

BEDS3
BATHS3 full 1 partial
SQUARE FEET2,034
MLS#7123652
STATUSPending
PROPERTY TYPEResidential -
SCHOOLEden Prairie
Property Description
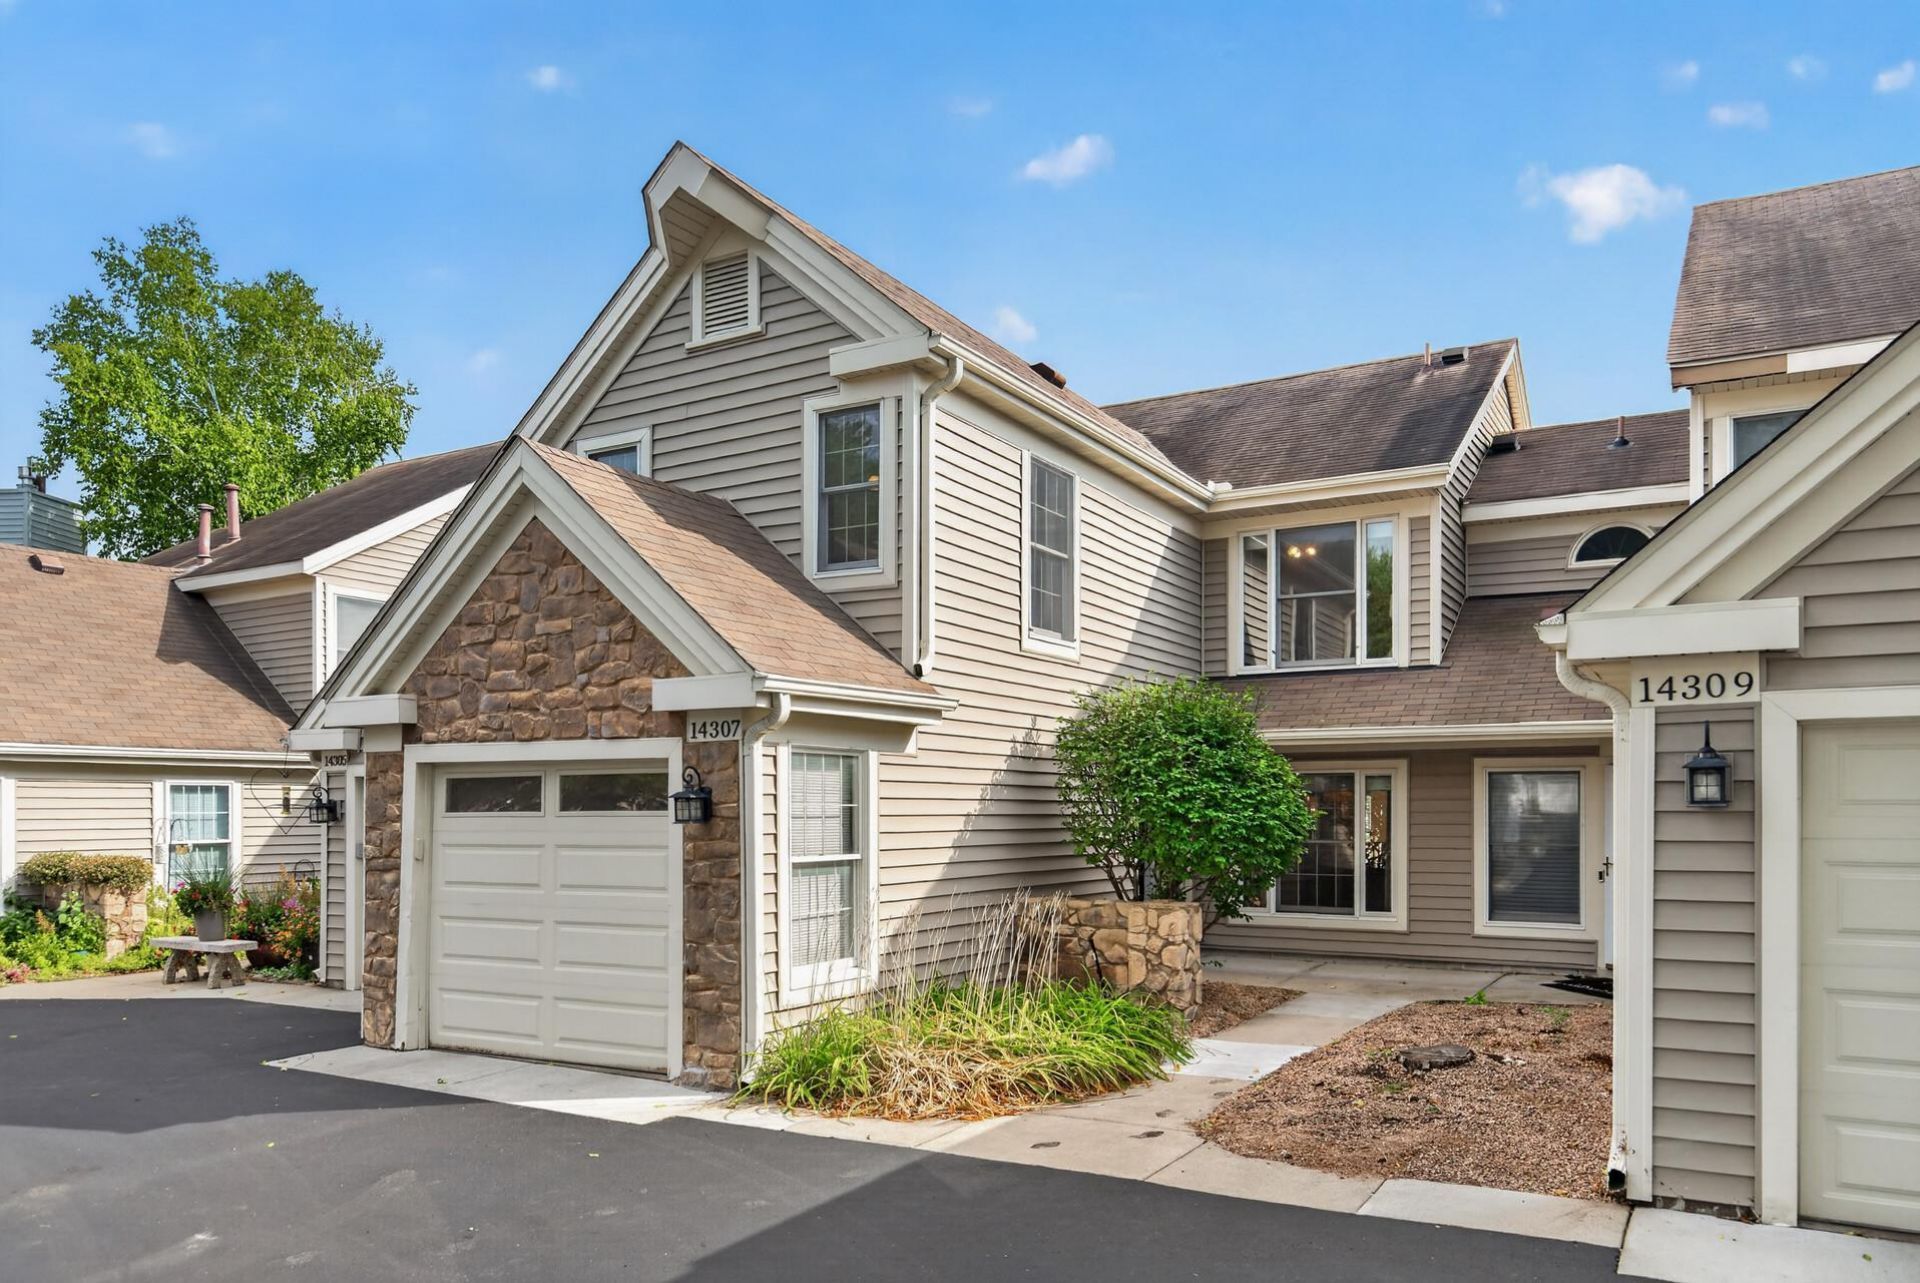
Tucked among mature trees with sweeping golf course views, this townhouse offers a rare blend of natural beauty & everyday convenience. Step inside to a bright, airy living room with vaulted ceilings and an abundance of windows that flood the space with natural light ? the perfect backdrop for relaxing evenings by the fireplace. The dining room opens onto a private deck, which covers a patio below. The updated kitchen is both stylish and functional, while the updated primary bathroom offers a retreat at the end of the day. Upstairs, a versatile lofted den delivers space that adapts to your life ? home office, playroom, guest bedroom and home theater are just a few possibilities. Practical perks abound: an attached garage for easy, all-weather access, plus dedicated guest parking for visitors. Shopping, entertainment, parks and major highways are close by. Surrounded by green and towering trees, yet minutes from everything you need ? this is townhouse living at its finest!
Property Features
Property Type: Residential -
Basement: Yes
Basement: Egress Window(s), Finished, Storage Space, Sump Basket, Walkout
Cooling: Central Air
Fireplaces: 2
Fuel Type: Natural Gas
Garage: 1 car attached
Heating: Forced Air
Roof Type: Asphalt
Stories: 2.0
Taxes: $3,407
Year Built: 1984
Feature Descriptions
Additional Living Info.: Main Floor Laundry
Appliances: Dishwasher, Disposal, Dryer, Freezer, Humidifier, Microwave, Range, Refrigerator, Stainless Steel Appliances, Washer
Bath: Full Basement, Private Primary, Main Floor 1/2 Bath, Upper Level Full Bath
Bathrooms Full: 3
Bathrooms Half: 1
Community Features: None
Days on Site: 49
Dining: Eat In Kitchen, Separate/Formal Dining Room
Down Payment Resource: Yes
Fireplace: Family Room, Living Room, Wood Burning
Foundation Size: 725
HOA Fee: $545.72/ Monthly
Parcel#: 1011622230093
Parking: Attached Garage
Sewer: City Sewer/Connected
SQ FT Total: 2034
Water: City Water/Connected
Room Sizes
Den: 10x12
Dining Room: 9x9
Family Room: 11x16
Bedroom: 11x14
Kitchen: 9x11
Laundry: 10x5
Living Room: 11x16
Bedroom 2: 9x10
Bedroom 3: 8x10
Local Schools
School District: Eden Prairie
Listed By / Shown By
Listed By
Agency Name: Rize Realty
Agency Phone: 612-314-5563
Shown By
Agency Title: Joel Hentges - Re/Max Advantage Plus
Agency Phone: 952-475-9541

Estimate Your Payment
Estimated Payment
$ 976.16 per month $612.03 Principal & Interest $283.92 Property Tax $80.21 Homeowner's Insurance
14307 Bedford Drive | MLS# 7123652
This home located at 14307 Bedford Drive, Eden Prairie, MN 55346 is currently listed for sale with an asking price of $275,000. This property was built in 1984 and has 3 bedrooms and 3 full and 1 partial baths with 2034 sq. ft. Bedford Drive is located within the Eden Prairie school district. Search Eden Prairie real estate on www.homesbyjoel.com today.