

BEDS5
BATHS3 full
SQUARE FEET3,499
MLS#7156566
STATUSActive
PROPERTY TYPEResidential - Single Family
SUBDIVISIONEdenvale 06th Add
SCHOOLEden Prairie
Property Description
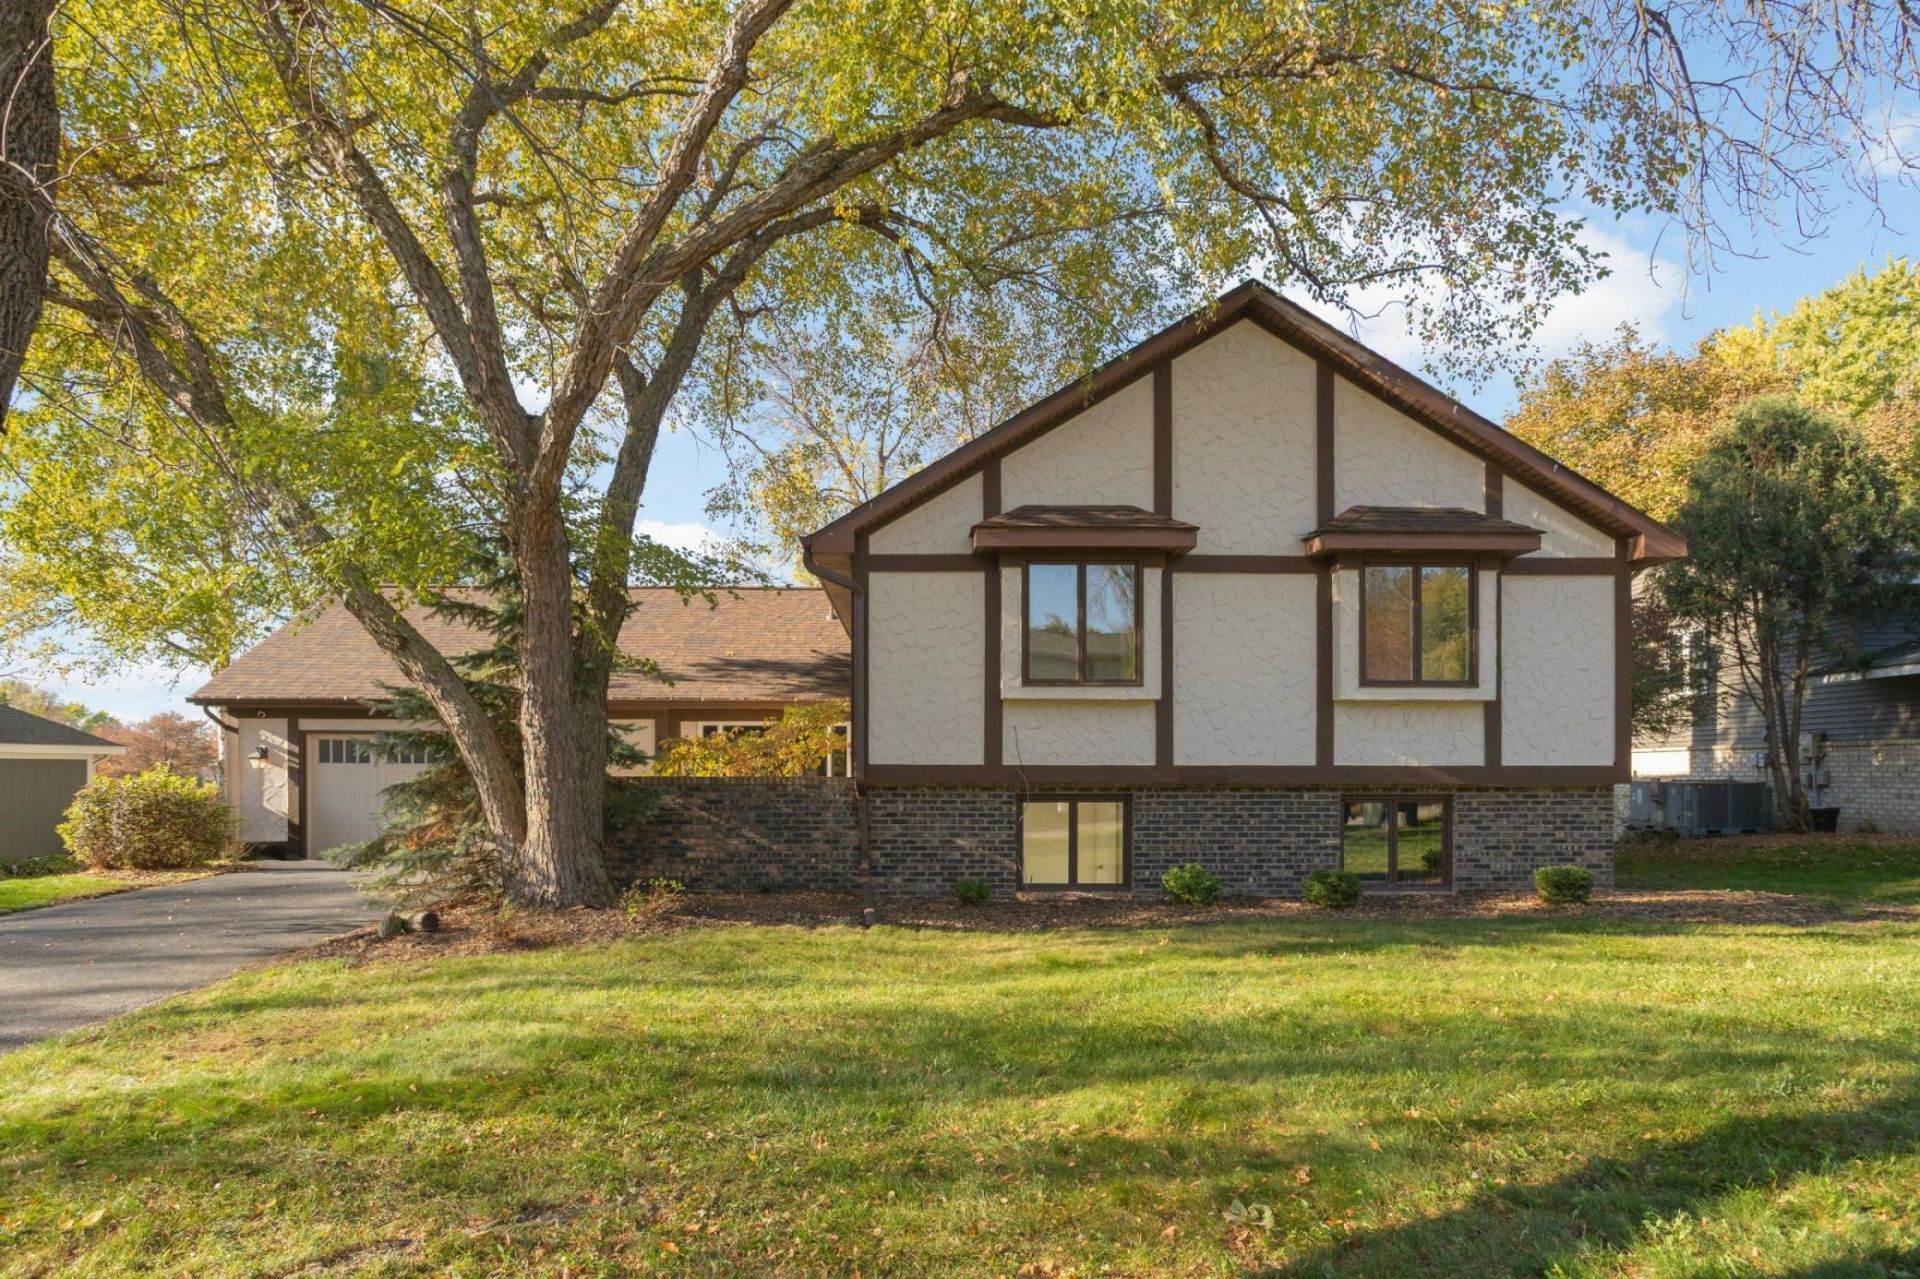
Settle into an elevated Eden Prairie lifestyle at 14315 Wedgeway Court. Spanning approximately 3,460 square feet, this spacious five-bedroom, three-bathroom, residence pairs generous living areas with thoughtful comforts. Beautifully updated kitchen brings fresh appeal to everyday cooking and entertaining, a welcoming living room with cozy fireplace creates an inviting retreat, while the private primary suite offers its own ¾ bath. Unwind in the four-season porch and take in the incredible views toward Bent Creek Golf Course throughout the year! With flexible space for guests, work, entertainment and relaxation, with the bonus of a sauna, this home offers a refined setting to make your own. Make it yours today!
Property Features
Property Type: Residential - Single Family
Basement: Yes
Basement: Block, Daylight/Lookout Windows, Egress Window(s), Finished, Full, Walkout
Cooling: Central Air
Fireplaces: 3
Fuel Type: Natural Gas
Garage: 2 car attached
Heating: Baseboard, Forced Air, Fireplace(s), Humidity Control
Lot Size: 0.29 Acres
Roof Type: Age 8 Years or Less, Asphalt
Stories: 4.0
Taxes: $7,097
Year Built: 1974
Feature Descriptions
Additional Living Info.: 3 BR on One Level, Primary Bdr Suite
Appliances: Dishwasher, Disposal, Double Oven, Dryer, Exhaust Fan, Freezer, Humidifier, Microwave, Range, Refrigerator, Stainless Steel Appliances, Washer, Wine Cooler
Bath: 3/4 Primary, Bathroom Ensuite, Full Basement, Private Primary, Sauna, Upper Level Full Bath, Jetted Tub, Walk-In Shower Stall
Bathrooms 3/4: 1
Bathrooms Full: 2
Days on Site: 5
Dining: Breakfast Area, Eat In Kitchen, Informal Dining Room
Down Payment Resource: Yes
Fencing: Chain Link, Full
Fireplace: Brick, Decorative, Family Room, Gas, Living Room
Foundation Size: 1532
Lot: On Golf Course, Tree Coverage - Light
Lot Dimensions: 53x28x137x93x151
Parcel#: 1011622220066
Parking: Attached Garage, Asphalt, Electric, Floor Drain, Garage Door Opener, Storage
Sewer: City Sewer/Connected
SQ FT Total: 3499
Water: City Water/Connected
Room Sizes
Dining Room: 23x12
Family Room: 19x13
Bedroom 5: 12x11
Bedroom: 15x13
Flex Room: 19x13
Bedroom 4: 14x12
Foyer: 12x06
Kitchen: 17x12
Living Room: 19x13
Bedroom 2: 11x10
Sauna: 06x05
Sun Room: 16x15
Bedroom 3: 13x10
Local Schools
School District: Eden Prairie
Listed By / Shown By
Listed By
Agency Name: eXp Realty
Agency Phone: 320-500-4397
Shown By
Agency Title: Joel Hentges - Re/Max Advantage Plus
Agency Phone: 952-475-9541

Estimate Your Payment
Estimated Payment
$ 2,038.57 per month $1,279.48 Principal & Interest $591.42 Property Tax $167.68 Homeowner's Insurance
14315 Wedgeway Court | MLS# 7156566
This single family home located at 14315 Wedgeway Court, Eden Prairie, MN 55346 is currently listed for sale with an asking price of $574,900. This property was built in 1974 and has 5 bedrooms and 3 full baths with 3499 sq. ft. Wedgeway Court is located in the Edenvale 06th Add subdivision within the Eden Prairie school district. Search Edenvale 06th Add real estate on www.homesbyjoel.com today.