

BEDS4
BATHS2 full
SQUARE FEET1,758
MLS#7117189
STATUSActive
PROPERTY TYPEResidential - Single Family
SUBDIVISIONWood Park 2
SCHOOLRosemount-Apple Valley-Eagan
Property Description
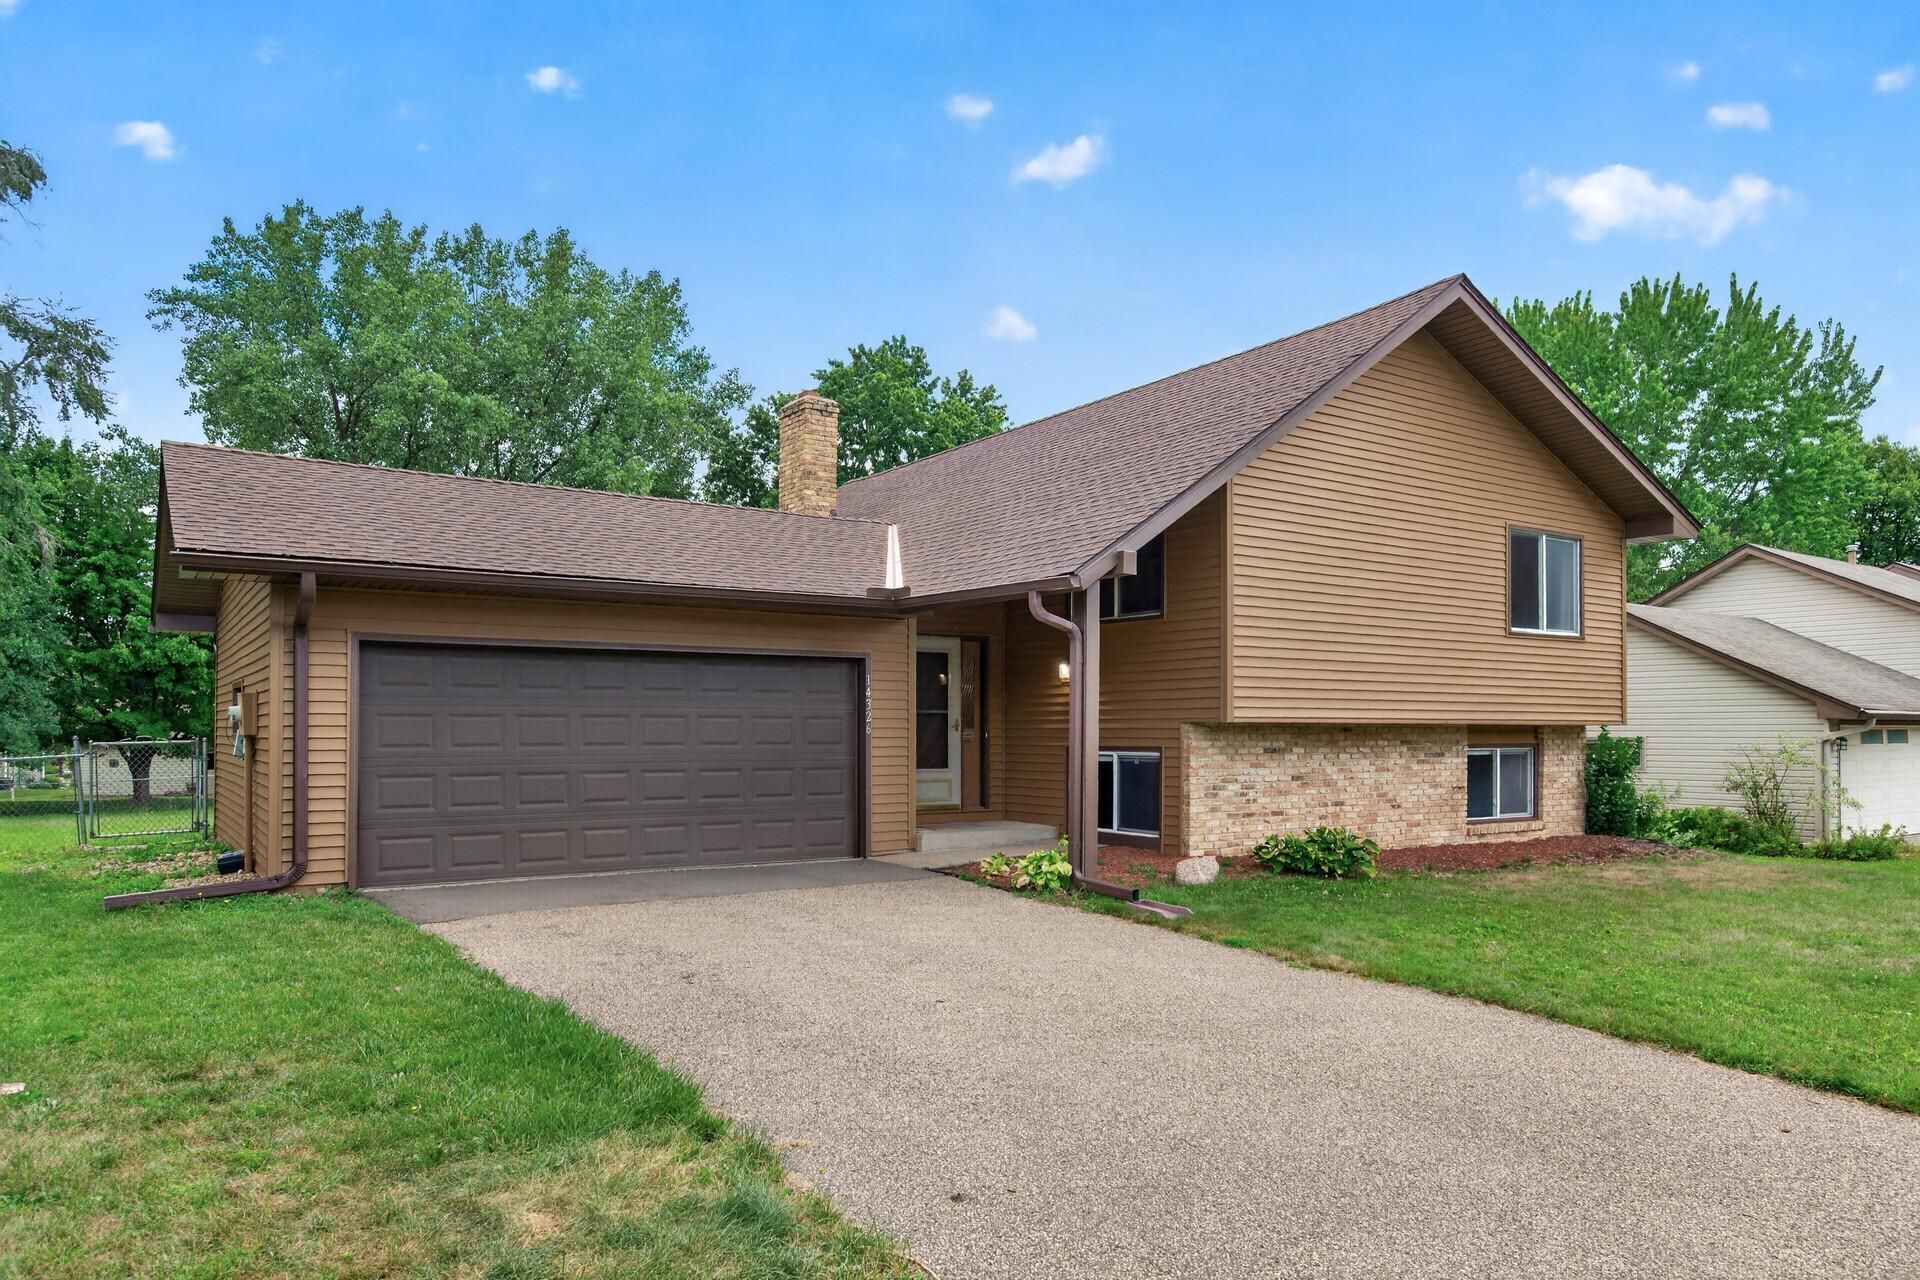
Welcome to this wonderful 4 bedrooms, 2 full baths home in a quiet, low traffic neighborhood. Large entry as you enter the home. Upstairs main level you will find a living area, a large deck lead to a fenced backyard, 2 bedrooms and a full bath. Lower level has a family room, 2 bedrooms and another full bath. Updates include brand new siding 2026, gutters 2026, furnace 2026, new paints 2026, AC 2023, roof 2018. Most major items are updated. Home is clean and ready to move in.
Property Features
Property Type: Residential - Single Family
Basement: Yes
Basement: Daylight/Lookout Windows, Finished
Cooling: Central Air
Fireplaces: 1
Fuel Type: Natural Gas
Garage: 2 car attached
Heating: Forced Air
Lot Size: 0.27 Acres
Roof Type: Age Over 8 Years, Architectural Shingle
Taxes: $4,144
Year Built: 1978
Feature Descriptions
Additional Living Info.: Main Floor Primary, Main Floor Bedroom
Appliances: Dishwasher, Disposal, Dryer, Exhaust Fan, Gas Water Heater, Range, Refrigerator, Washer
Bath: Full Basement, Main Floor Full Bath, Primary Walk-Thru
Bathrooms Full: 2
Dining: Breakfast Area, Informal Dining Room, Kitchen/Dining Room
Exterior: Block, Frame
Fencing: Chain Link
Fireplace: Family Room
Foundation Size: 1074
Lot: Tree Coverage - Light
Parcel#: 028480103130
Parking: Attached Garage, Asphalt, Garage Door Opener
Sewer: City Sewer/Connected
Water: City Water/Connected
Room Sizes
Dining Room: 10.4x10.8
Family Room: 13x2.3
Bedroom: 11.3x1.7
Bedroom 4: 10.9x1.4
Kitchen: 10.4x8.3
Living Room: 12.8x24
Bedroom 2: 9.2x1.7
Bedroom 3: 9.5x1.3
Local Schools
School District: Rosemount-Apple Valley-Eagan
Listed By / Shown By
Listed By
Agency Name: National Realty Guild
Agency Phone: 651-330-8001
Shown By
Agency Title: Joel Hentges - Re/Max Advantage Plus
Agency Phone: 952-475-9541

Estimate Your Payment
Estimated Payment
$ 1,402.32 per month $934.52 Principal & Interest $345.33 Property Tax $122.47 Homeowner's Insurance
14326 Park Avenue | MLS# 7117189
This single family home located at 14326 Park Avenue, Burnsville, MN 55337 is currently listed for sale with an asking price of $419,900. This property was built in 1978 and has 4 bedrooms and 2 full baths with 1758 sq. ft. Park Avenue is located in the Wood Park 2 subdivision within the Rosemount-Apple Valley-Eagan school district. Search Wood Park 2 real estate on www.homesbyjoel.com today.