
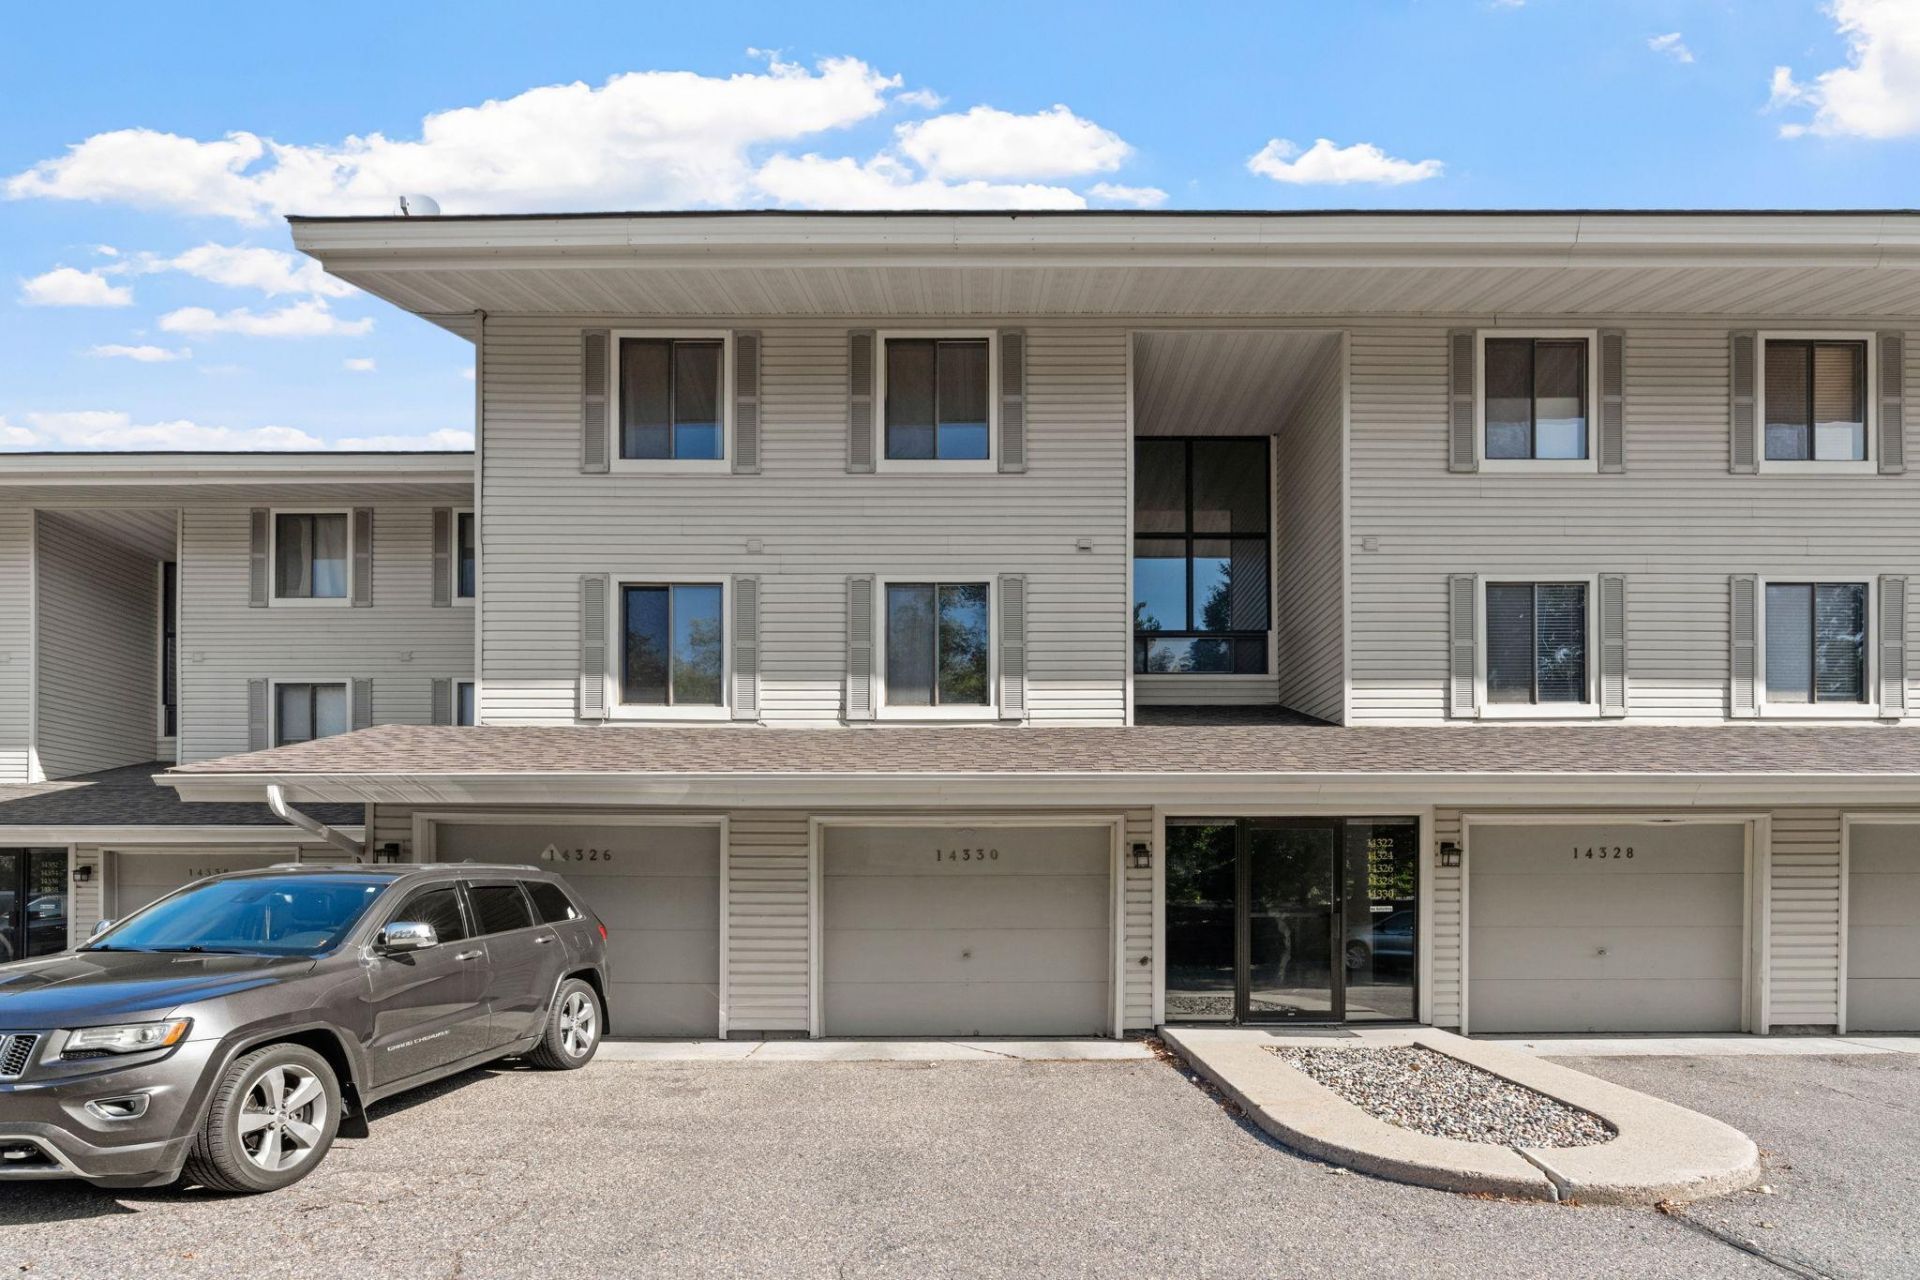

BEDS2
BATHS2 full
SQUARE FEET1,748
MLS#7138615
STATUSPending
PROPERTY TYPEResidential - Condominium
SUBDIVISIONCondo 0011 Fairway Wood Condo 1
SCHOOLEden Prairie
Property Description
Welcome to 14330 Fairway Dr in Eden Prairie! This inviting 2-bedroom, 2-bath home offers comfortable living in a fantastic location with beautiful golf course views. The bright, open layout features vaulted ceilings, stainless steel appliances, and a spacious living area perfect for relaxing or entertaining. Enjoy morning coffee or evening sunsets from the screened-in deck overlooking the course. During the summer months, take advantage of the HOA pool and enjoy the easy, low-maintenance lifestyle this community provides. Conveniently located near shopping, dining, parks, trails, and all that Eden Prairie has to offer, this home is a wonderful opportunity in a highly desirable setting.
Property Features
Property Type: Residential - Condominium
Basement: None
Cooling: Central Air
Fireplaces: 1
Fuel Type: Natural Gas
Garage: 1
Heating: Forced Air
Lot Size: 0.56 Acres
Roof Type: Asphalt
Stories: 2.0
Taxes: $2,447
Year Built: 1973
Feature Descriptions
Appliances: Dishwasher, Disposal, Dryer, Gas Water Heater, Microwave, Range, Refrigerator, Stainless Steel Appliances, Washer
Bath: 3/4 Primary, Private Primary, Main Floor 3/4 Bath, Main Floor Full Bath, Walk-In Shower Stall
Bathrooms 3/4: 1
Bathrooms Full: 1
Community Features: Other, Tennis Courts
Days on Site: 54
Dining: Breakfast Bar, Kitchen/Dining Room
Down Payment Resource: Yes
Fireplace: Wood Burning
Foundation Size: 1255
HOA Fee: $551/ Monthly
Lot: Public Transit (w/in 6 blks), On Golf Course, Tree Coverage - Medium
Lot Dimensions: 89x273
Parcel#: 1011622320022
Parking: Asphalt, Tuckunder Garage
Pool: Below Ground, Outdoor, Shared
Sewer: City Sewer/Connected
SQ FT Total: 1748
Water: City Water/Connected
Local Schools
School District: Eden Prairie
Listed By / Shown By
Listed By
Agency Name: LPT Realty, LLC
Agency Phone: 763-772-8025
Shown By
Agency Title: Joel Hentges - Re/Max Advantage Plus
Agency Phone: 952-475-9541

Estimate Your Payment
Estimated Payment
$ 732.54 per month $467.37 Principal & Interest $203.92 Property Tax $61.25 Homeowner's Insurance
14330 Fairway Drive | MLS# 7138615
This condo located at 14330 Fairway Drive, Eden Prairie, MN 55344 is currently listed for sale with an asking price of $210,000. This property was built in 1973 and has 2 bedrooms and 2 full baths with 1748 sq. ft. Fairway Drive is located in the Condo 0011 Fairway Wood Condo 1 subdivision within the Eden Prairie school district. Search Condo 0011 Fairway Wood Condo 1 real estate on www.homesbyjoel.com today.