

BEDS5
BATHS3 full 1 partial
SQUARE FEET3,622
MLS#7114656
STATUSActive
PROPERTY TYPEResidential - Single Family
SUBDIVISIONEmerald Isle 3rd Add
SCHOOLRosemount-Apple Valley-Eagan
Property Description
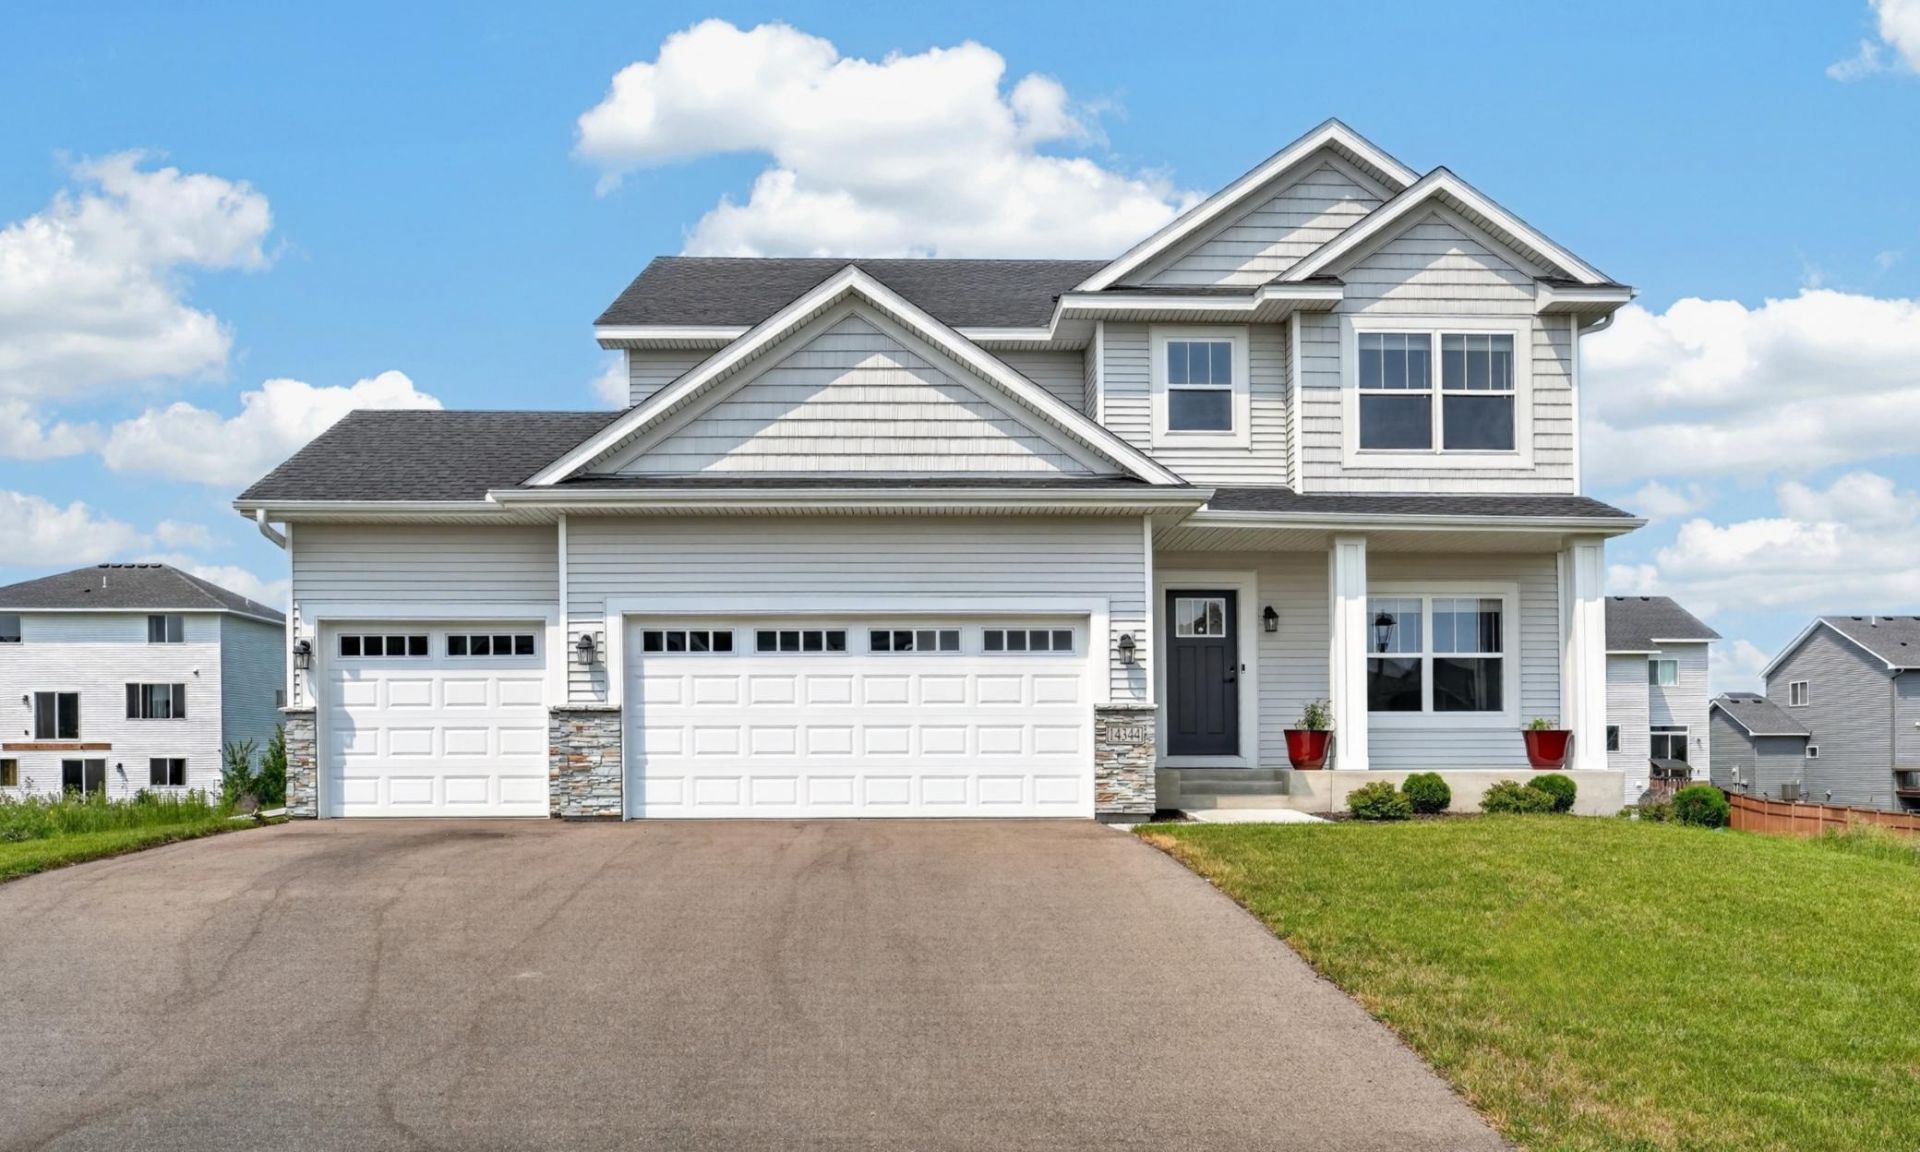
Nearly New Construction without the wait. All the benefits of new without needing to do finishing touches. Window treatments - Done! Washer and Dryer - Installed! Gutters - Done! Landscaping - Done! Roof, utilities, irrigation, appliances - all only 2 years old and well maintained too.Brandl Anderson, the Jayden, two story. Kitchen features oversized island of your dreams, main level family room features electric fireplace. 4- season porch being used as formal dining. You'll appreciate 4 bedrooms on one level, with the 5th in the lower level. Lower level is completely finished with wet bar & 3/4 bath. Storage closets abundant on each level. Location, Location, Location. The neighborhood is walking distance to newest Lifetime, Kwik Trip, daycare, and other upcoming developments.
Property Features
Property Type: Residential - Single Family
Basement: Yes
Basement: Daylight/Lookout Windows, Drainage System, Egress Window(s), Finished, Kitchenette, Storage Space, Sump Pump
Cooling: Central Air
Fireplaces: 1
Fuel Type: Electric, Natural Gas
Garage: 3 car attached
Heating: Forced Air
Lot Size: 0.20 Acres
Roof Type: Age 8 Years or Less
Taxes: $7,058
Year Built: 2024
Feature Descriptions
Appliances: Cooktop, Dishwasher, Disposal, Double Oven, Dryer, Exhaust Fan, Gas Water Heater, Microwave, Range, Refrigerator, Stainless Steel Appliances, Washer, Water Softener Owned
Bath: Main Floor 1/2 Bath
Bathrooms 3/4: 2
Bathrooms Full: 1
Bathrooms Half: 1
Days on Site: 1
Dining: Kitchen/Dining Room
Down Payment Resource: Yes
Exterior: Concrete
Foundation Size: 1284
Lot: Tree Coverage - Light
Lot Dimensions: 65x190
Parcel#: 342300201040
Parking: Attached Garage, Asphalt
Sewer: City Sewer/Connected
Water: City Water/Connected
Room Sizes
Bedroom 5: 10 x 13
Bedroom: 15 x 15
Flex Room: 12 x 10
Bedroom 4: 11 x 11
Great Room: 15 x 14
Informal Dining Room: 16 x 10
Kitchen: 22 x15
Laundry: 10 x 6
Mud Room: 10 x 5
Recreation Room: 15 x 23
Bedroom 2: 12 x 11
Bedroom 3: 14 x 11
Local Schools
School District: Rosemount-Apple Valley-Eagan
Listed By / Shown By
Listed By
Agency Name: Coldwell Banker Realty
Agency Phone: 651-452-5950
Shown By
Agency Title: Joel Hentges - Re/Max Advantage Plus
Agency Phone: 952-475-9541

Estimate Your Payment
Estimated Payment
$ 2,173.77 per month $1,401.88 Principal & Interest $588.17 Property Tax $183.72 Homeowner's Insurance
14344 Alder Way | MLS# 7114656
This single family home located at 14344 Alder Way, Rosemount, MN 55068 is currently listed for sale with an asking price of $629,900. This property was built in 2024 and has 5 bedrooms and 3 full and 1 partial baths with 3622 sq. ft. Alder Way is located in the Emerald Isle 3rd Add subdivision within the Rosemount-Apple Valley-Eagan school district. Search Emerald Isle 3rd Add real estate on www.homesbyjoel.com today.