
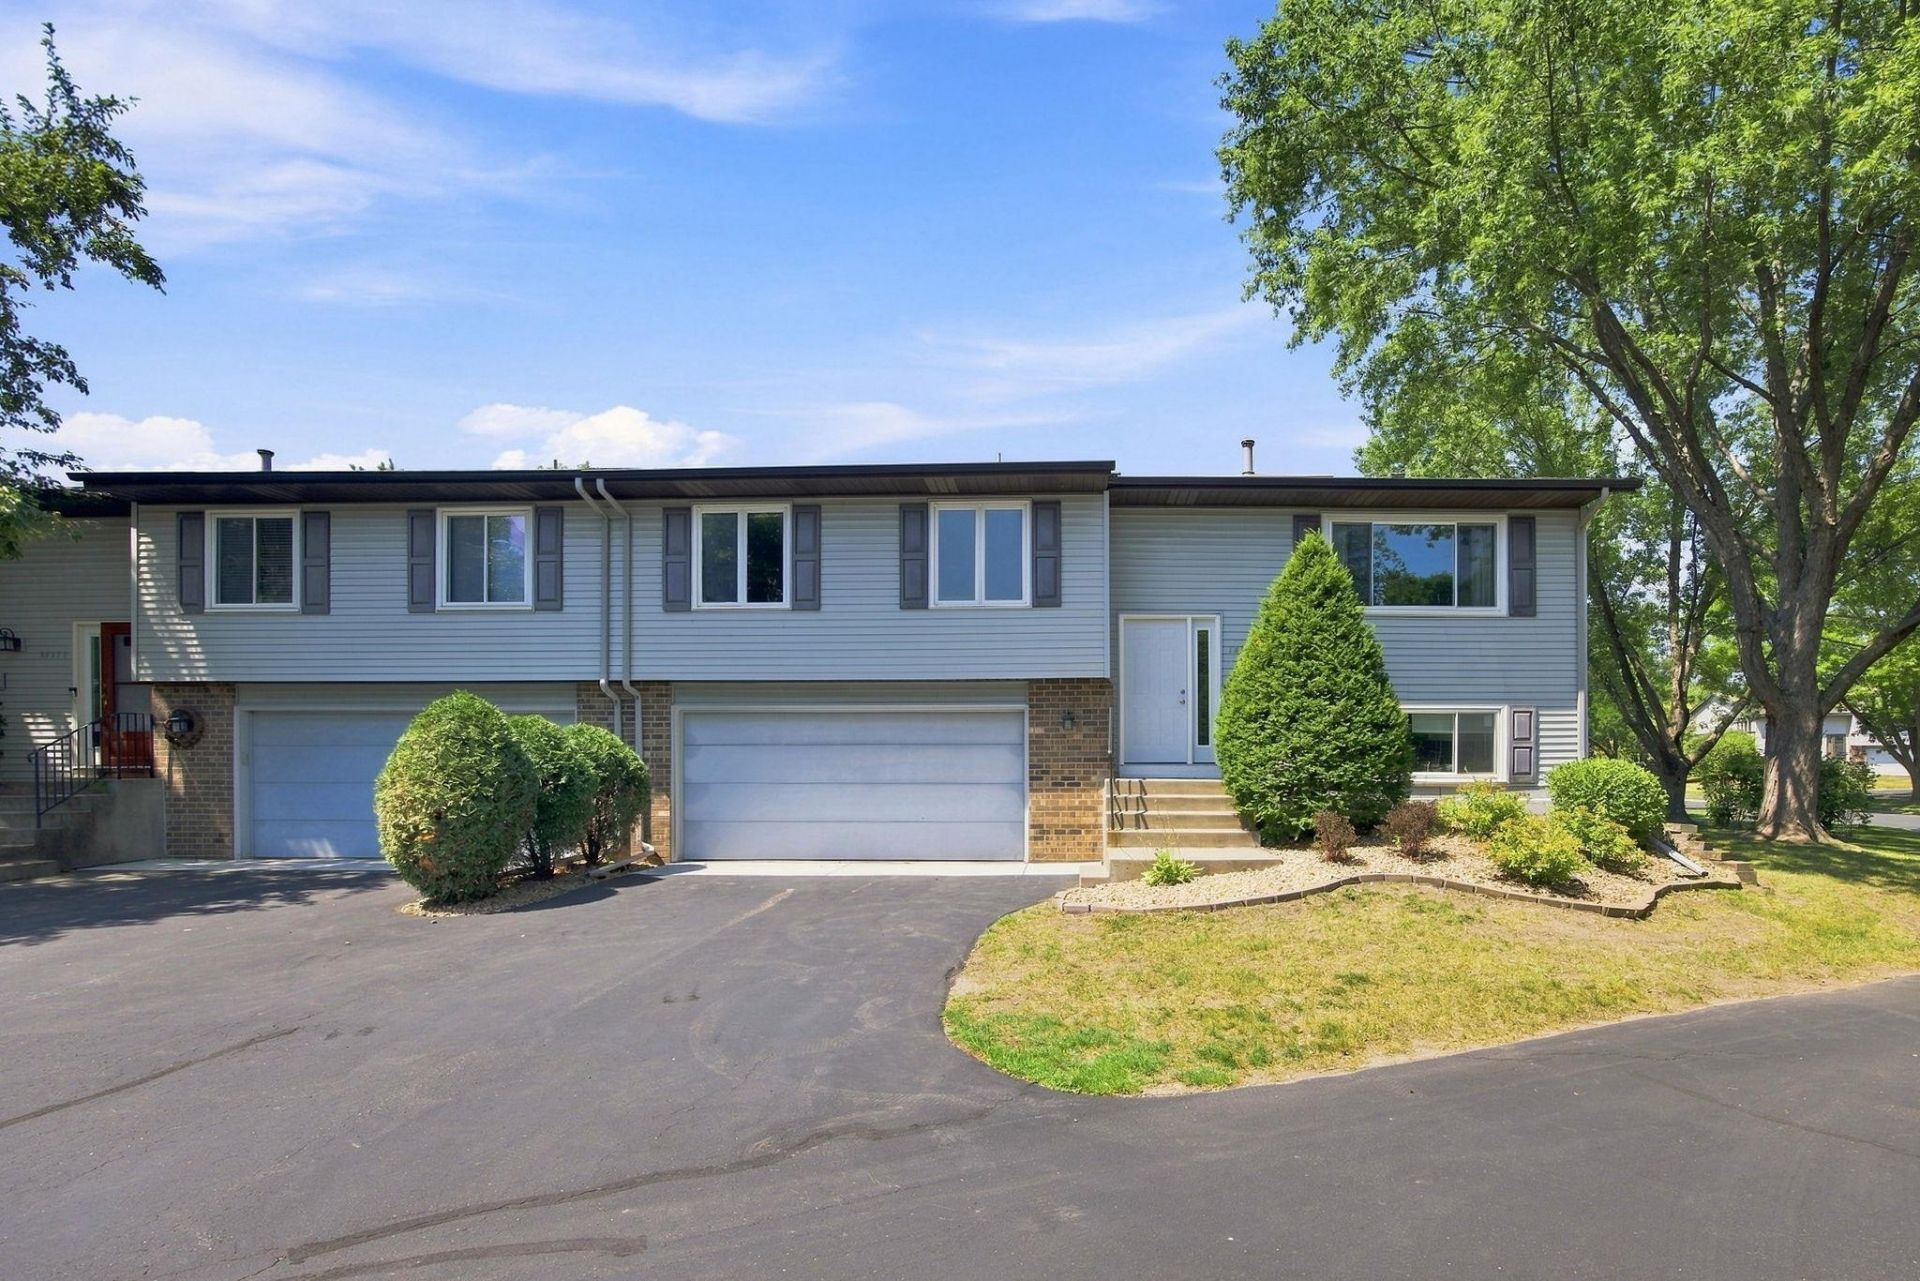

BEDS3
BATHS2 full
SQUARE FEET1,412
MLS#7115549
STATUSActive
PROPERTY TYPEResidential -
SUBDIVISIONRICE LAKE NORTH 1ST ADDN
SCHOOLOsseo
Property Description
Move-in ready 3 bedroom, 2 bathroom townhome in desirable Maple Grove, offering scenic views of Rice Lake and direct access to the Rice Lake Loop Trail! Step inside to discover brand-new flooring throughout, neutral finishes, and a thoughtfully updated lower level, making this home truly move-in ready. The kitchen features abundant cabinet space, a breakfast bar, and an informal dining area which flows into the upper level living room. Upstairs, you'll also find a spacious primary bedroom with a walk-in closet, an additional bedroom, and a full bathroom. The walkout lower level offers a family room, third bedroom, ¾ bathroom with a walk-in shower, and direct access to the patio and oversized side yard! Located just steps from the Rice Lake Loop Trail, connecting you to beautiful parks and the Three Rivers Park District trail system for endless outdoor recreation
Property Features
Property Type: Residential -
Basement: Crawl Space, Daylight/Lookout Windows, Drain Tiled, Finished, Full, Walkout
Basement: Yes
Cooling: Central Air
Fuel Type: Natural Gas
Garage: 2 car attached
Heating: Forced Air
Lot Size: 0.04 Acres
Roof Type: Age 8 Years or Less
Taxes: $2,860
Year Built: 1979
Feature Descriptions
Additional Living Info.: Main Floor Bedroom
Appliances: Dishwasher, Disposal, Exhaust Fan, Range, Refrigerator, Water Softener Owned
Bath: 3/4 Basement, Basement, Main Floor Full Bath
Bathrooms 3/4: 1
Bathrooms Full: 1
Dining: Eat In Kitchen, Living/Dining Room, Other
Down Payment Resource: Yes
Foundation Size: 1012
HOA Fee: $369/ Monthly
Lot: Public Transit (w/in 6 blks)
Lot Dimensions: 32X57
Parcel#: 1611922110072
Parking: Attached Garage, Asphalt, Garage Door Opener
Sewer: City Sewer/Connected
Special View Info: Lake View
Water: City Water/Connected
Water Features: Lake View
Room Sizes
Dining Room: 12x8
Family Room: 15 x 12
Bedroom: 17 x 11
Kitchen: 12x8
Living Room: 17 x 13
Bedroom 2: 12 x 10
Local Schools
School District: Osseo
Listed By / Shown By
Listed By
Agency Name: eXp Realty
Agency Phone: 320-500-4397
Shown By
Agency Title: Joel Hentges - Re/Max Advantage Plus
Agency Phone: 952-475-9541

Estimate Your Payment
Estimated Payment
$ 917.73 per month $600.68 Principal & Interest $238.33 Property Tax $78.72 Homeowner's Insurance
14363 91st Place N | MLS# 7115549
This home located at 14363 91st Place N, Maple Grove, MN 55369 is currently listed for sale with an asking price of $269,900. This property was built in 1979 and has 3 bedrooms and 2 full baths with 1412 sq. ft. 91st Place N is located in the RICE LAKE NORTH 1ST ADDN subdivision within the Osseo school district. Search RICE LAKE NORTH 1ST ADDN real estate on www.homesbyjoel.com today.