

BEDS3
BATHS2 full 1 partial
SQUARE FEET3,890
MLS#7146471
STATUSActive
PROPERTY TYPERental - Single Family
SCHOOLElk River
Property Description
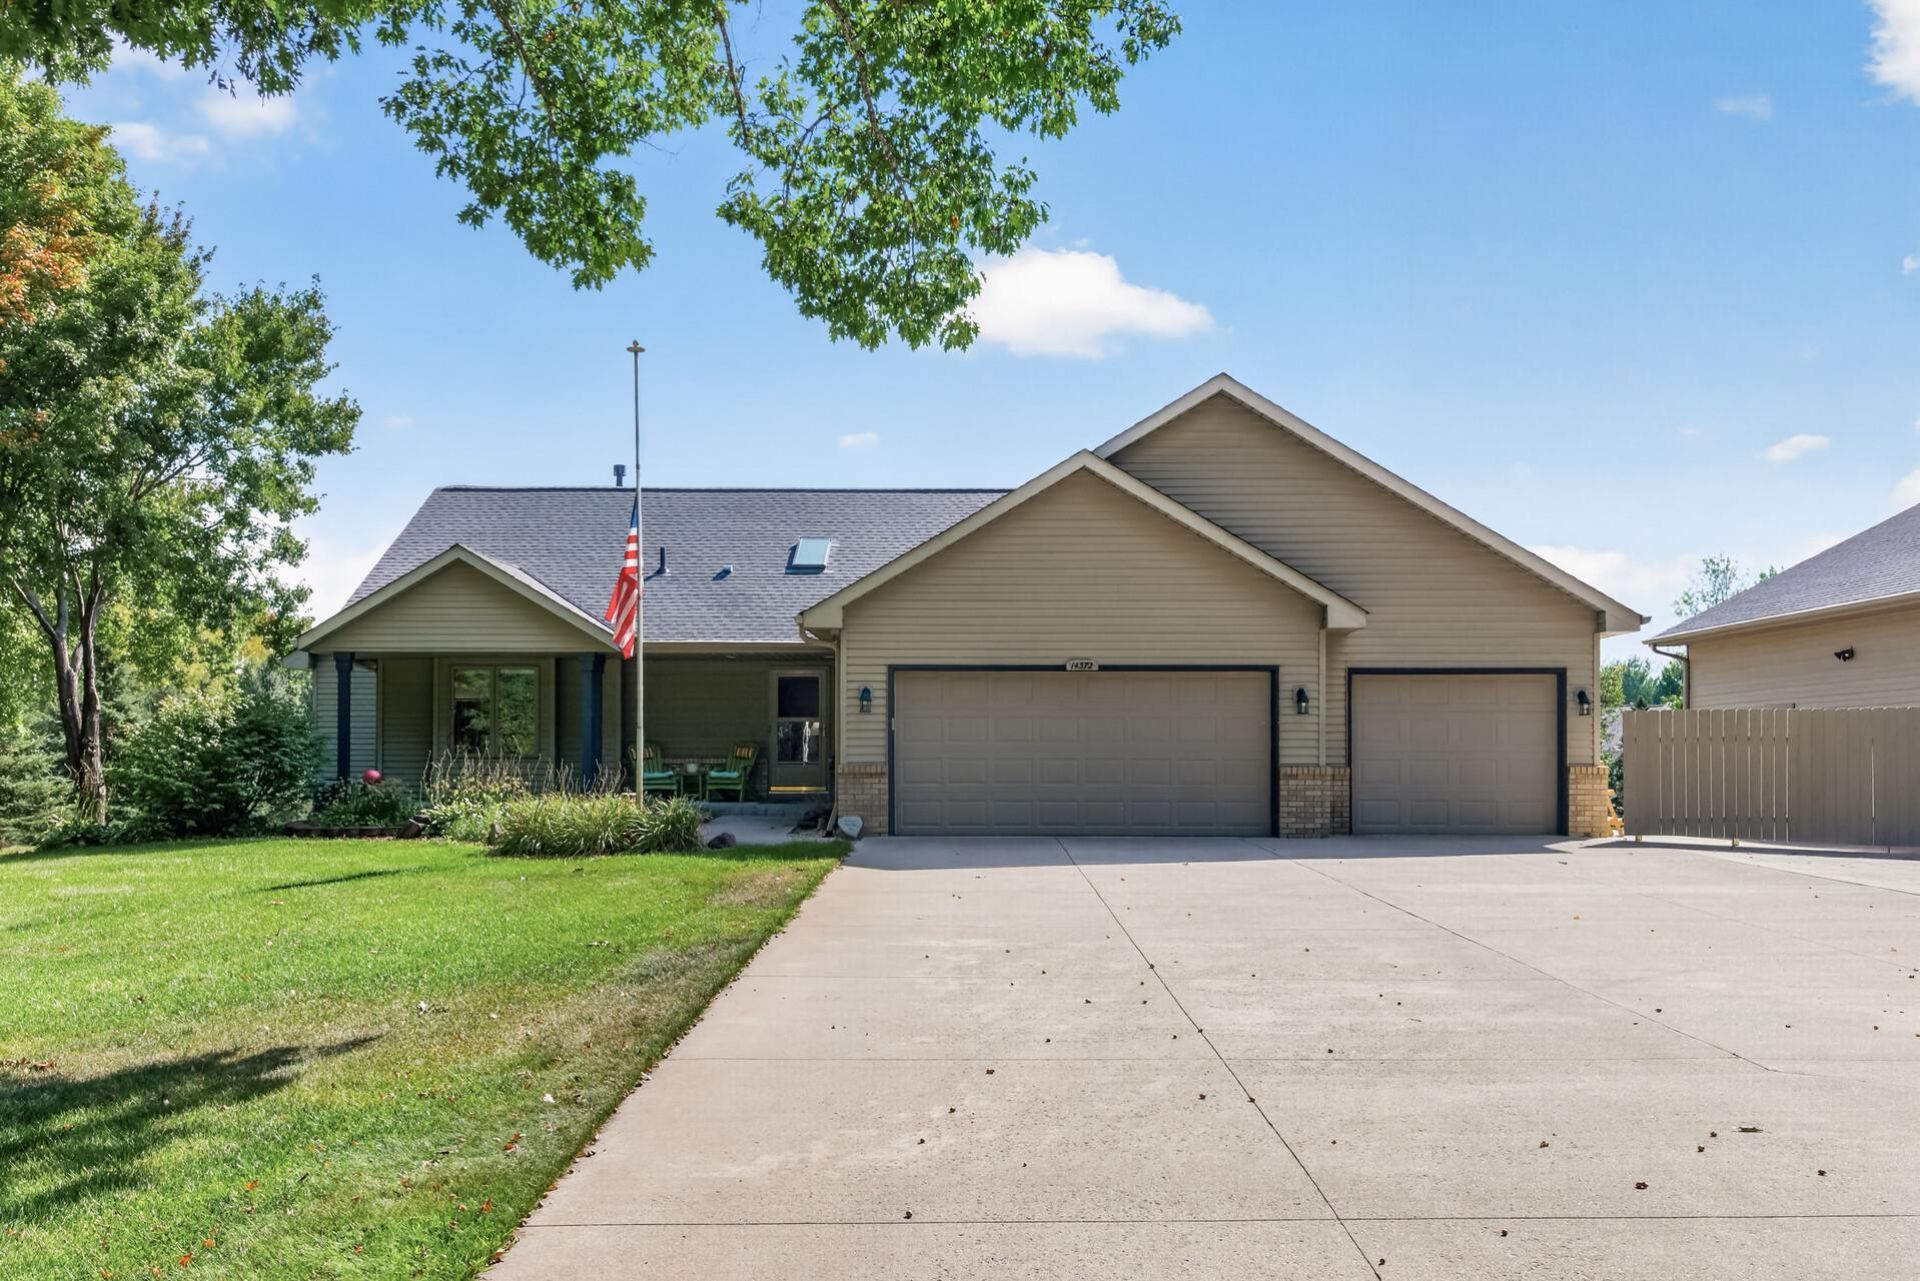
One Story home. 3+BR/3BA home on level 1 Acre lot w/mature trees. Available November 1st. Finished on both levels, forced Air furnace, French drain, great lighting, custom built spacious home with hardwood floors, granite counters, near new appliances, and near new HVAC. Newer 10x19 4 season porch with fireplace. Large deck, walkout patio, Big square footage on 1 Acre treed lot, ample parking plus bonus stairs from garage to lower level. Finished & heated with storage. Open lower level with big walkout family room 4thBR/Den option, plus large flex room and abundance of storage. Rare 32x40 1st class shop/outbuilding available at additional cost.
Property Features
Property Type: Rental - Single Family
Basement: Yes
Basement: Block, Daylight/Lookout Windows, Drain Tiled, Finished, Full, Storage Space, Sump Basket, Walkout
Cooling: Central Air
Fireplaces: 2
Fuel Type: Natural Gas
Garage: 3 car attached
Heating: Forced Air
Lot Size: 1.01 Acres
Roof Type: Age 8 Years or Less, Architectural Shingle, Asphalt
Stories: 1.0
Year Built: 1991
Feature Descriptions
Additional Living Info.: Main Floor Primary, Main Floor Bedroom, Primary Bdr Suite
Appliances: Dishwasher, Dryer, Exhaust Fan, Humidifier, Gas Water Heater, Microwave, Range, Refrigerator, Washer, Water Softener Owned
Bath: 3/4 Basement, Main Floor 1/2 Bath, Main Floor Full Bath, Separate Tub & Shower, Primary Walk-Thru
Bathrooms 3/4: 1
Bathrooms Full: 1
Bathrooms Half: 1
Days on Site: 42
Dining: Breakfast Area, Eat In Kitchen, Informal Dining Room, Kitchen/Dining Room, Living/Dining Room
Exterior: Block, Frame
Fireplace: Gas, Living Room
Foundation Size: 1745
Lot: Tree Coverage - Medium
Lot Dimensions: 350x231
Parcel#: 1012023420006
Parking: Attached Garage, Concrete, Electric Vehicle Charging Station(s), Floor Drain, Finished Garage, Garage Door Opener, Guest Parking, Heated Garage, Insulated Garage, Other, Paved Lot, RV Access/Parking, Storage
Sewer: Private Sewer, Septic System Compliant - Yes
SQ FT Total: 3890
Water: 4-Inch Submersible, Drilled, Private, Well
Room Sizes
Deck: 12x10
Dining Room: 14x10
Family Room: 26x14
Bedroom: 16x13
Four Season Porch: 10x19
Foyer: 10x6
Hobby Room: 14x8
Kitchen: 13x9
Laundry: 6x7
Living Room: 18x18
Patio: 32x12
Porch: 27x5
Bedroom 2: 12x11
Local Schools
School District: Elk River
Listed By / Shown By
Listed By
Agency Name: Keller Williams Classic Rlty NW
Agency Phone: 763-463-7500
Shown By
Agency Title: Joel Hentges - Re/Max Advantage Plus
Agency Phone: 952-475-9541

14372 Heather Ridge Drive | MLS# 7146471
This property located at 14372 Heather Ridge Drive , Rogers, MN 55374 is currently listed for rent with an asking price of call for price / (Call for term). Heather Ridge Drive is located within the Elk River school district. Search Rogers real estate on www.homesbyjoel.com today.