
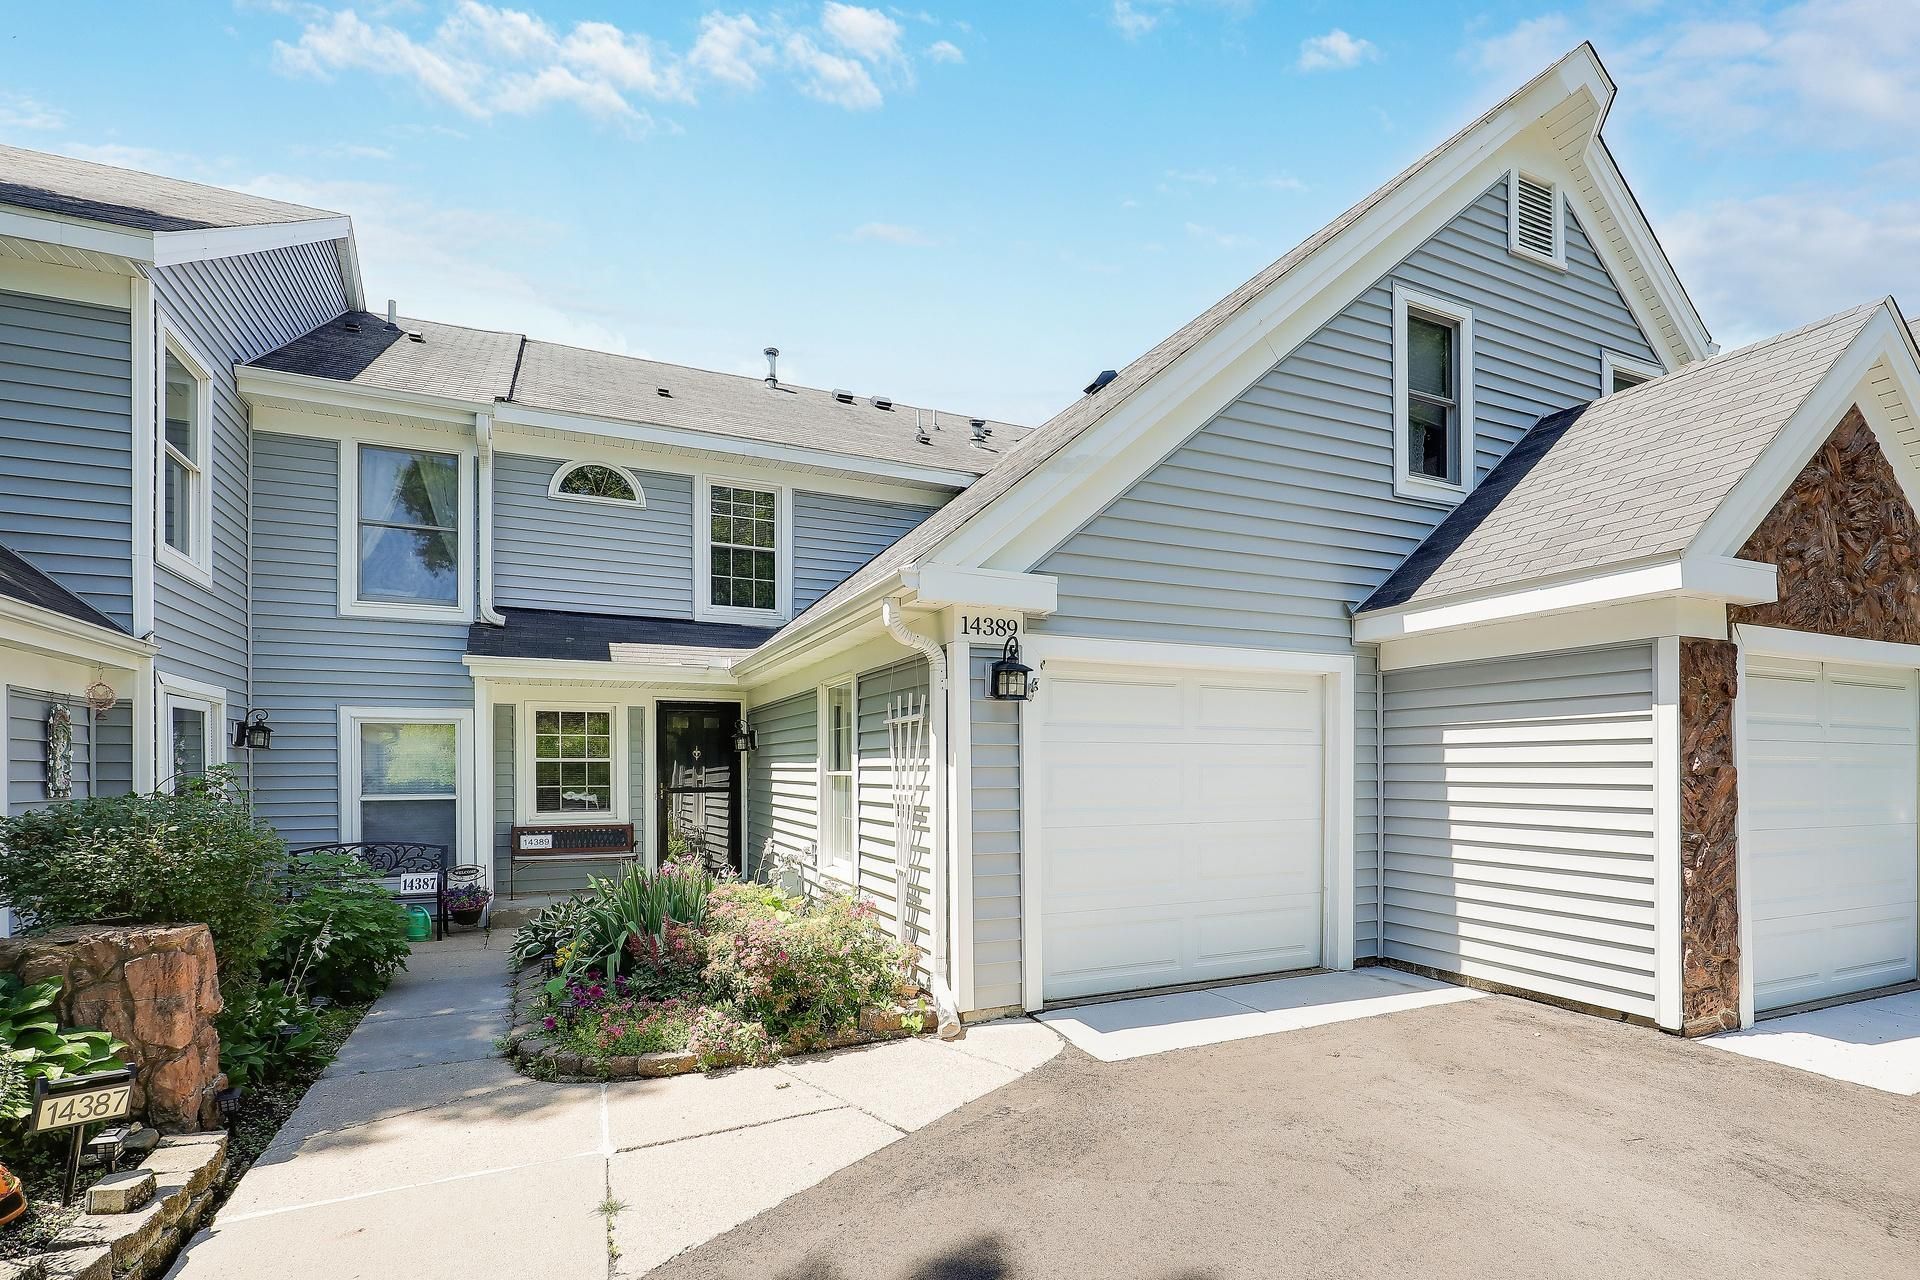

BEDS3
BATHS2 full 1 partial
SQUARE FEET1,680
MLS#7146955
STATUSActive
PROPERTY TYPEResidential -
SUBDIVISIONCondo 0516 Village Greens Condo
SCHOOLEden Prairie
Property Description
SELLER WILL PAY 3% TO LOWER AND LOCK INTEREST RATE FOR BUYER!!!!!!!! GOLF LOVERS! PRICED BELOW MARKET FOR MINOR BUYER UPDATES! This home is set on beautiful Bent Creek Golf Course. Sit on your deck under your retractable 'Sunsetter awning watching golf. This home has been lovingly cared for. Walkout lower level with fireplace, and main level living room with fireplace. This is a quiet beautiful area where you can enjoy just soaking in the peace and quiet. Lower-level 3rd bedroom or office.
Property Features
Property Type: Residential -
Basement: Yes
Basement: Finished, Walkout
Cooling: Central Air
Fireplaces: 2
Fuel Type: Natural Gas
Garage: 1 car attached
Heating: Forced Air
Lot Size: 2.50 Acres
Stories: 2.0
Taxes: $3,096
Year Built: 1984
Feature Descriptions
Appliances: Dishwasher, Dryer, Gas Water Heater, Microwave, Range, Refrigerator, Washer
Bath: 1/2 Primary, Full Primary, Upper Level Full Bath
Bathrooms Full: 2
Bathrooms Half: 1
Days on Site: 41
Dining: Living/Dining Room
Down Payment Resource: Yes
Exterior: Block, Frame
Fireplace: Family Room, Living Room, Wood Burning
Foundation Size: 560
HOA Fee: $448/ Monthly
Lot: On Golf Course
Lot Dimensions: 209x231x324x158x522
Parcel#: 1011622230106
Parking: Attached Garage, Asphalt, Garage Door Opener, More Parking Onsite for Fee
Sewer: City Sewer/Connected
SQ FT Total: 1680
Water: City Water/Connected
Room Sizes
Deck: 12x9
Dining Room: 9x8
Family Room: 19x11
Bedroom: 16x11
Kitchen: 12x8
Living Room: 16x11
Bedroom 2: 11x11
Bedroom 3: 11x9
Local Schools
School District: Eden Prairie
Listed By / Shown By
Listed By
Agency Name: Bridge Realty, LLC
Agency Phone: 952-368-0021
Shown By
Agency Title: Joel Hentges - Re/Max Advantage Plus
Agency Phone: 952-475-9541

Estimate Your Payment
Estimated Payment
$ 876.99 per month $547.27 Principal & Interest $258.00 Property Tax $71.72 Homeowner's Insurance
14389 Bedford Drive | MLS# 7146955
This home located at 14389 Bedford Drive, Eden Prairie, MN 55346 is currently listed for sale with an asking price of $245,900. This property was built in 1984 and has 3 bedrooms and 2 full and 1 partial baths with 1680 sq. ft. Bedford Drive is located in the Condo 0516 Village Greens Condo subdivision within the Eden Prairie school district. Search Condo 0516 Village Greens Condo real estate on www.homesbyjoel.com today.