
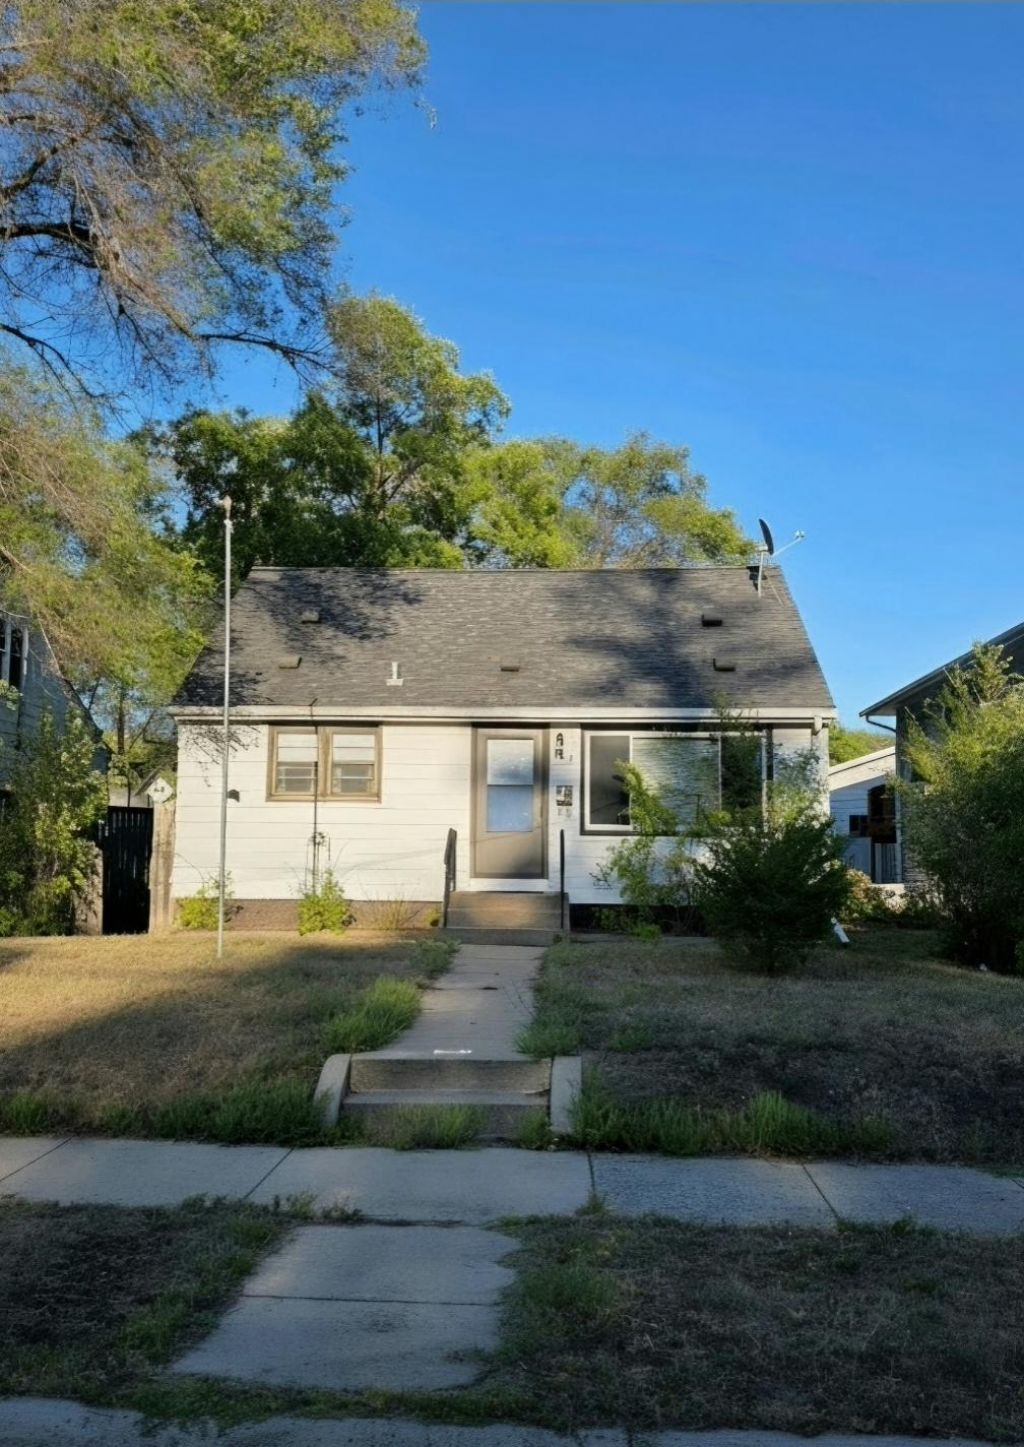

BEDS3
BATHS2 full
SQUARE FEET1,410
MLS#7167122
STATUSActive
PROPERTY TYPEResidential - Single Family
SCHOOLSt. Cloud
Property Description
Put your personal touch on this charming 3-bedroom, 2-bath home nestled in a quiet neighborhood just blocks from all the shopping, dining, public transit, and conveniences St. Cloud has to offer. Beautiful hardwood floors and classic character details provide the perfect foundation for making this home your own. Step outside to enjoy the privacy-fenced backyard, where a raised patio and pergola create a peaceful retreat surrounded by mature landscaping. The detached garage offers extra space for storage, hobbies, and workshop. Great opportunity for first-time buyers, investors, or those looking to downsize. Conveniently located one block from public transportation. Buyer and buyer's agent to verify all information.
Property Features
Property Type: Residential - Single Family
Basement: Yes
Basement: Block, Finished, Full, Partially Finished, Storage Space, Tile Shower
Cooling: Central Air
Fuel Type: Natural Gas
Garage: 1
Heating: Forced Air
Lot Size: 0.12 Acres
Roof Type: Age Over 8 Years
Stories: 1.5
Taxes: $2,065
Year Built: 1953
Feature Descriptions
Additional Structures: Garage(s), Storage Shed
Appliances: Dishwasher, Dryer, Gas Water Heater, Water Filtration System, Range, Refrigerator
Bath: 3/4 Basement, Main Floor Full Bath
Bathrooms 3/4: 1
Bathrooms Full: 1
Dining: Eat In Kitchen
Exterior: Block, Frame
Fencing: Full, Wood
Foundation Size: 742
Lot: Public Transit (w/in 6 blks), Tree Coverage - Light
Lot Dimensions: 40x126
Parcel#: 82503810000
Parking: Detached Garage, Concrete, Electric, Garage Door Opener
Sewer: City Sewer/Connected
SQ FT Total: 1410
Water: City Water/Connected
Room Sizes
Bedroom: 11x11
Kitchen: 11x7
Living Room: 12x15
Bedroom 2: 11x10
Bedroom 3: 13x11
Local Schools
School District: St. Cloud
Listed By / Shown By
Listed By
Agency Name: Edina Realty, Inc.
Agency Phone: 763-795-1800
Shown By
Agency Title: Joel Hentges - Re/Max Advantage Plus
Agency Phone: 952-475-9541

Estimate Your Payment
Estimated Payment
$ 574.59 per month $355.87 Principal & Interest $172.08 Property Tax $46.64 Homeowner's Insurance
144 30th Avenue N | MLS# 7167122
This single family home located at 144 30th Avenue N, Saint Cloud, MN 56303 is currently listed for sale with an asking price of $159,900. This property was built in 1953 and has 3 bedrooms and 2 full baths with 1410 sq. ft. 30th Avenue N is located within the St. Cloud school district. Search Saint Cloud real estate on www.homesbyjoel.com today.