

BEDS3
BATHS2 full
SQUARE FEET1,275
MLS#7115757
STATUSActive
PROPERTY TYPEResidential - Condominium
SUBDIVISIONCondo 0391 Fairway Woods Condo
SCHOOLEden Prairie
Property Description
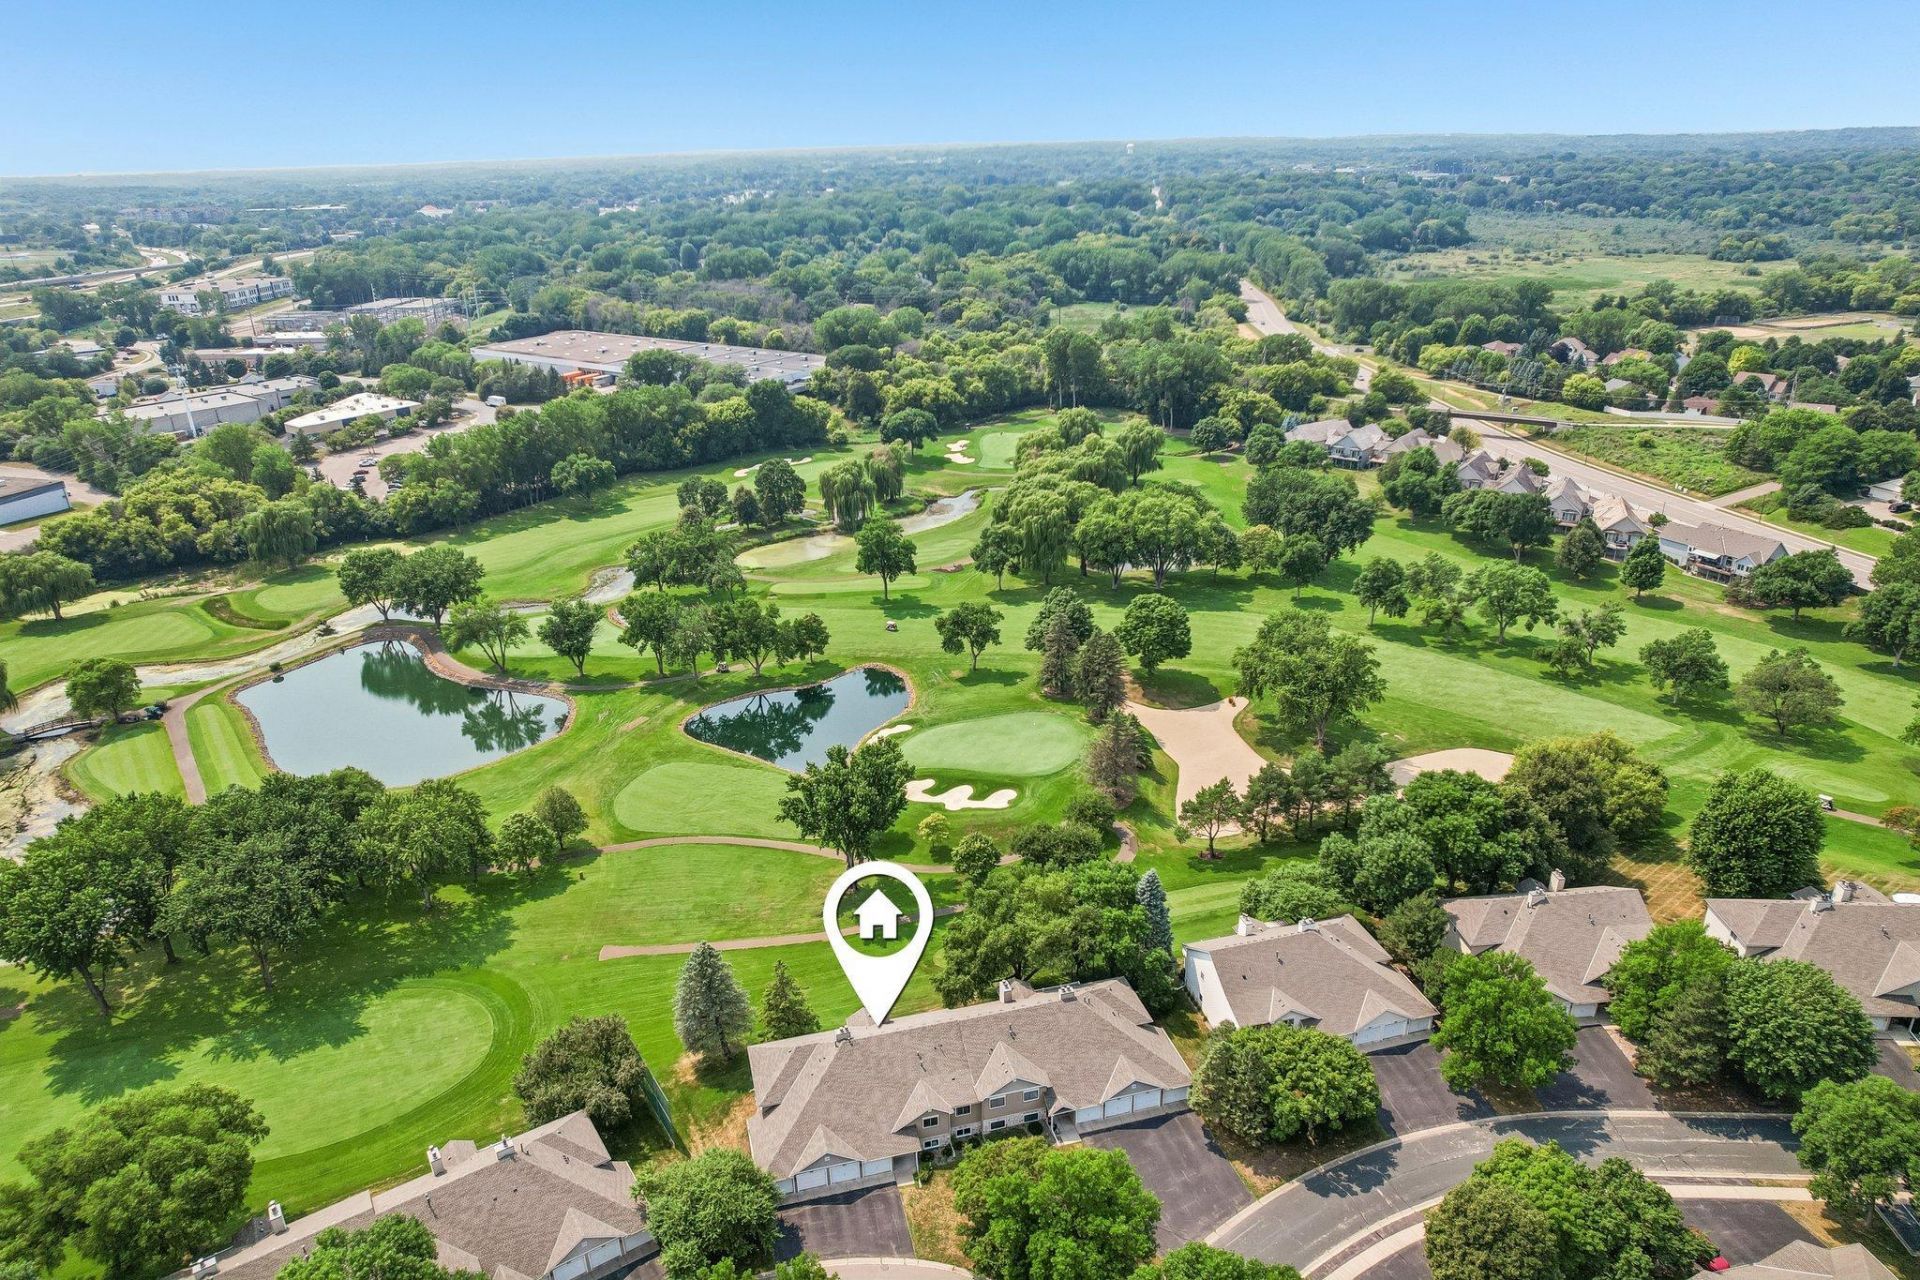
Welcome to this spacious 3-bedroom, 2-bath condo in the heart of highly sought-after Eden Prairie, offering incredible year-round views overlooking Bent Creek Golf Course. The open floor plan features a formal dining room, an eat-in kitchen, and a bright living room with a cozy wood-burning fireplace. French doors lead to a versatile office or den, while the spacious primary suite includes a walk-in closet and private 3/4 bath. Large windows throughout the home showcase beautiful golf course views and fill the living spaces with natural light. Enjoy warm summer days at the private community pool, with walking trails, parks, lakes, shopping, dining, and everyday conveniences just minutes away. Located within the highly regarded Eden Prairie School District, this home offers the perfect combination of comfort, convenience, and an exceptional setting. Mortgage savings may be available for buyers of this listing.
Property Features
Property Type: Residential - Condominium
Basement: None
Cooling: Central Air
Fireplaces: 1
Fuel Type: Electric, Natural Gas
Garage: 1 car attached
Heating: Fireplace(s), In-Floor Heating
Lot Size: 3.39 Acres
Roof Type: Age 8 Years or Less
Stories: 2.0
Taxes: $2,685
Year Built: 1984
Feature Descriptions
Accessibility: Door Lever Handles
Appliances: Cooktop, Dishwasher, Disposal, Dryer, ENERGY STAR Qualified Appliances, Gas Water Heater, Water Osmosis System, Microwave, Range, Refrigerator, Stainless Steel Appliances, Wall Oven, Washer
Bath: Bathroom Ensuite, Main Floor 3/4 Bath, Main Floor Full Bath
Bathrooms 3/4: 1
Bathrooms Full: 1
Community Features: Other
Dining: Separate/Formal Dining Room
Down Payment Resource: Yes
Fireplace: Living Room, Wood Burning
Foundation Size: 1275
HOA Fee: $568/ Monthly
Lot: On Golf Course
Lot Dimensions: Common
Parcel#: 0911622410104
Parking: Assigned, Attached Garage, Asphalt, Paved Lot
Pool: Shared
Sewer: City Sewer/Connected
Water: City Water/Connected
Room Sizes
Dining Room: 13x13
Bedroom: 13x12
Kitchen: 15x9
Laundry: 8x8
Living Room: 15x14
Bedroom 2: 12x12
Bedroom 3: 9x10
Local Schools
School District: Eden Prairie
Listed By / Shown By
Listed By
Agency Name: Redfin Corporation
Agency Phone: 612-999-2909
Shown By
Agency Title: Joel Hentges - Re/Max Advantage Plus
Agency Phone: 952-475-9541

Estimate Your Payment
Estimated Payment
$ 865.64 per month $567.52 Principal & Interest $223.75 Property Tax $74.38 Homeowner's Insurance
14433 Fairway Drive | MLS# 7115757
This condo located at 14433 Fairway Drive , Eden Prairie, MN 55344 is currently listed for sale with an asking price of $255,000. This property was built in 1984 and has 3 bedrooms and 2 full baths with 1275 sq. ft. Fairway Drive is located in the Condo 0391 Fairway Woods Condo subdivision within the Eden Prairie school district. Search Condo 0391 Fairway Woods Condo real estate on www.homesbyjoel.com today.