

BEDS3
BATHS2 full
SQUARE FEET3,201
MLS#7116028
STATUSPending
PROPERTY TYPEResidential - Single Family
SCHOOLPaynesville
Property Description
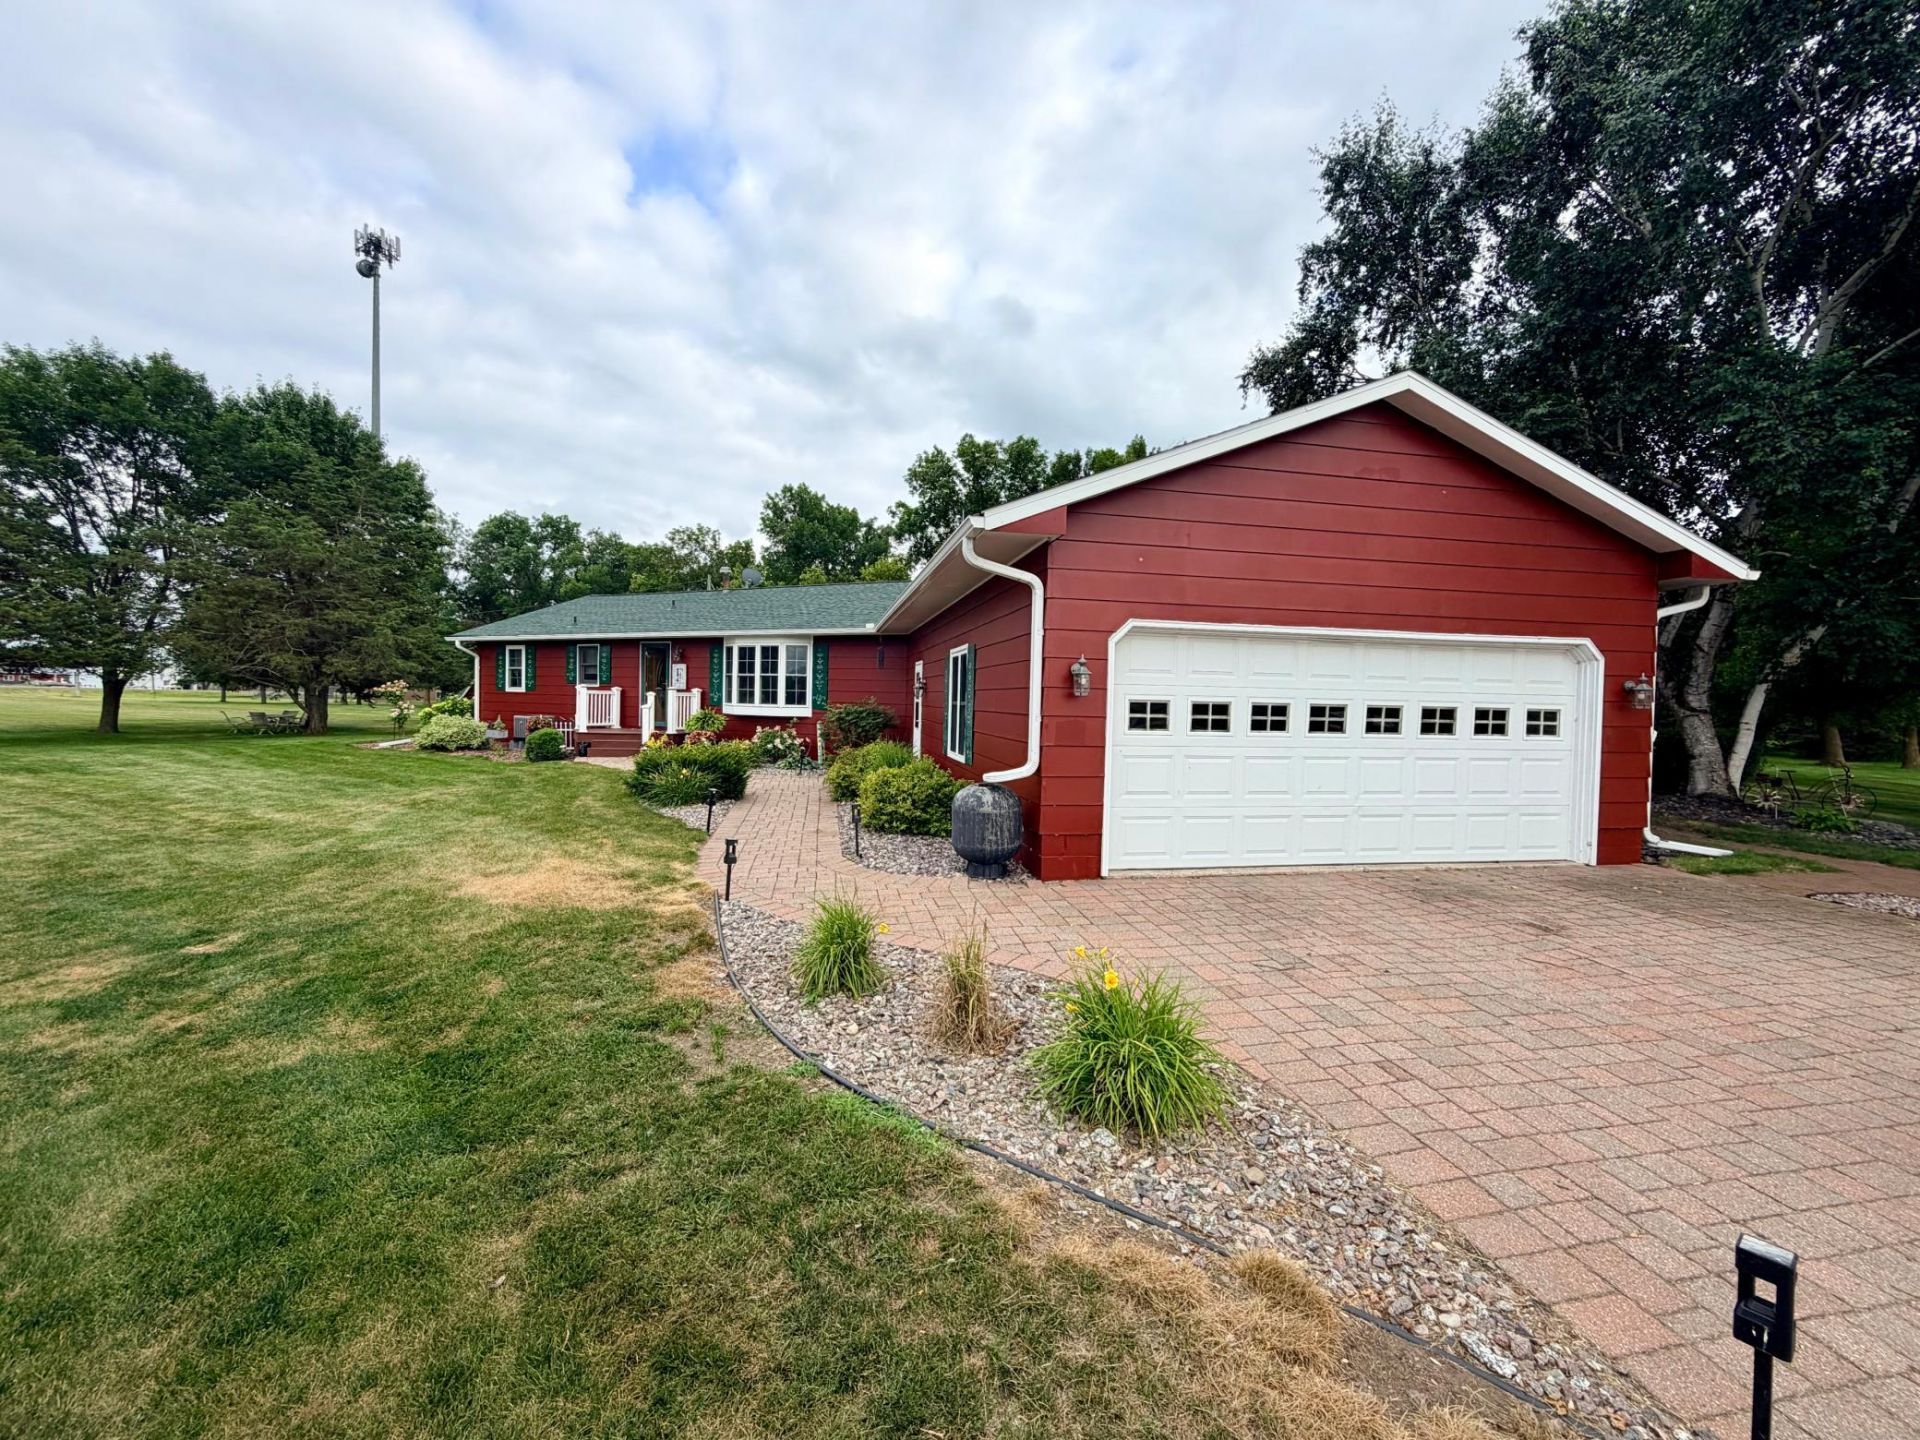
Rare 2-Acre Find in Regal! This well-maintained 3-bedroom home offers the perfect blend of comfort, space, and entertaining potential. The inviting main level features three bedrooms, a beautiful kitchen with recently painted cabinets, and a spacious great room that opens to a bright sunroom?ideal for gatherings with family and friends.Step outside and enjoy the expansive 2-acre lot, offering plenty of room for yard games, gardening, a future storage shed, or simply relaxing and enjoying the privacy. The backyard is the perfect place to unwind by the in-ground pool or gather with friends and family on the patio. The pool is ready for summer fun with a newer liner, new pool pump, and automatic pool cleaner.Inside, you'll find plenty of room for family and friends, along with thoughtful features and updates throughout.
Property Features
Property Type: Residential - Single Family
Basement: Yes
Basement: Finished, Sump Pump
Cooling: Central Air
Fireplaces: 2
Fuel Type: Electric, Propane
Garage: 2 car attached
Heating: Baseboard, Forced Air, Fireplace(s)
Lot Size: 2.00 Acres
Roof Type: Age 8 Years or Less
Stories: 1.0
Taxes: $1,376
Year Built: 1968
Feature Descriptions
Appliances: Dryer, Microwave, Range, Refrigerator, Washer
Bath: 3/4 Basement, Main Floor Full Bath
Bathrooms 3/4: 1
Bathrooms Full: 1
Days on Site: 1
Dining: Kitchen/Dining Room
Exterior: Frame
Fencing: Privacy, Wood
Fireplace: Gas, Wood Burning
Foundation Size: 2165
Lot: Tree Coverage - Light
Lot Dimensions: 181x80x35x354x85x125x135x33x141x426
Parcel#: 809050130
Parking: Attached Garage, Driveway - Other Surface
Pool: Below Ground, Heated, Outdoor
Sewer: Private Sewer, Tank with Drainage Field
Water: Sand Point
Room Sizes
Dining Room: 12x10
Family Room: 13x24
Bedroom: 10x12
Flex Room: 14x9
Great Room: 24x25
Kitchen: 11x10
Living Room: 11x26
Bedroom 2: 12x10
Sun Room: 13x17
Bedroom 3: 12x9
Local Schools
School District: Paynesville
Listed By / Shown By
Listed By
Agency Name: Central MN Realty LLC
Agency Phone: 320-363-4363
Shown By
Agency Title: Joel Hentges - Re/Max Advantage Plus
Agency Phone: 952-475-9541

Estimate Your Payment
Estimated Payment
$ 1,093.87 per month $865.75 Principal & Interest $114.67 Property Tax $113.46 Homeowner's Insurance
14451 Highway 55 Ne | MLS# 7116028
This single family home located at 14451 Highway 55 Ne, Belgrade, MN 56312 is currently listed for sale with an asking price of $389,000. This property was built in 1968 and has 3 bedrooms and 2 full baths with 3201 sq. ft. Highway 55 Ne is located within the Paynesville school district. Search Belgrade real estate on www.homesbyjoel.com today.