

BEDS4
BATHS2 full
SQUARE FEET1,751
MLS#7073195
STATUSActive
PROPERTY TYPEResidential - Single Family
SUBDIVISIONKaty Hills Eighth Add
SCHOOLEastern Carver Schools
Property Description
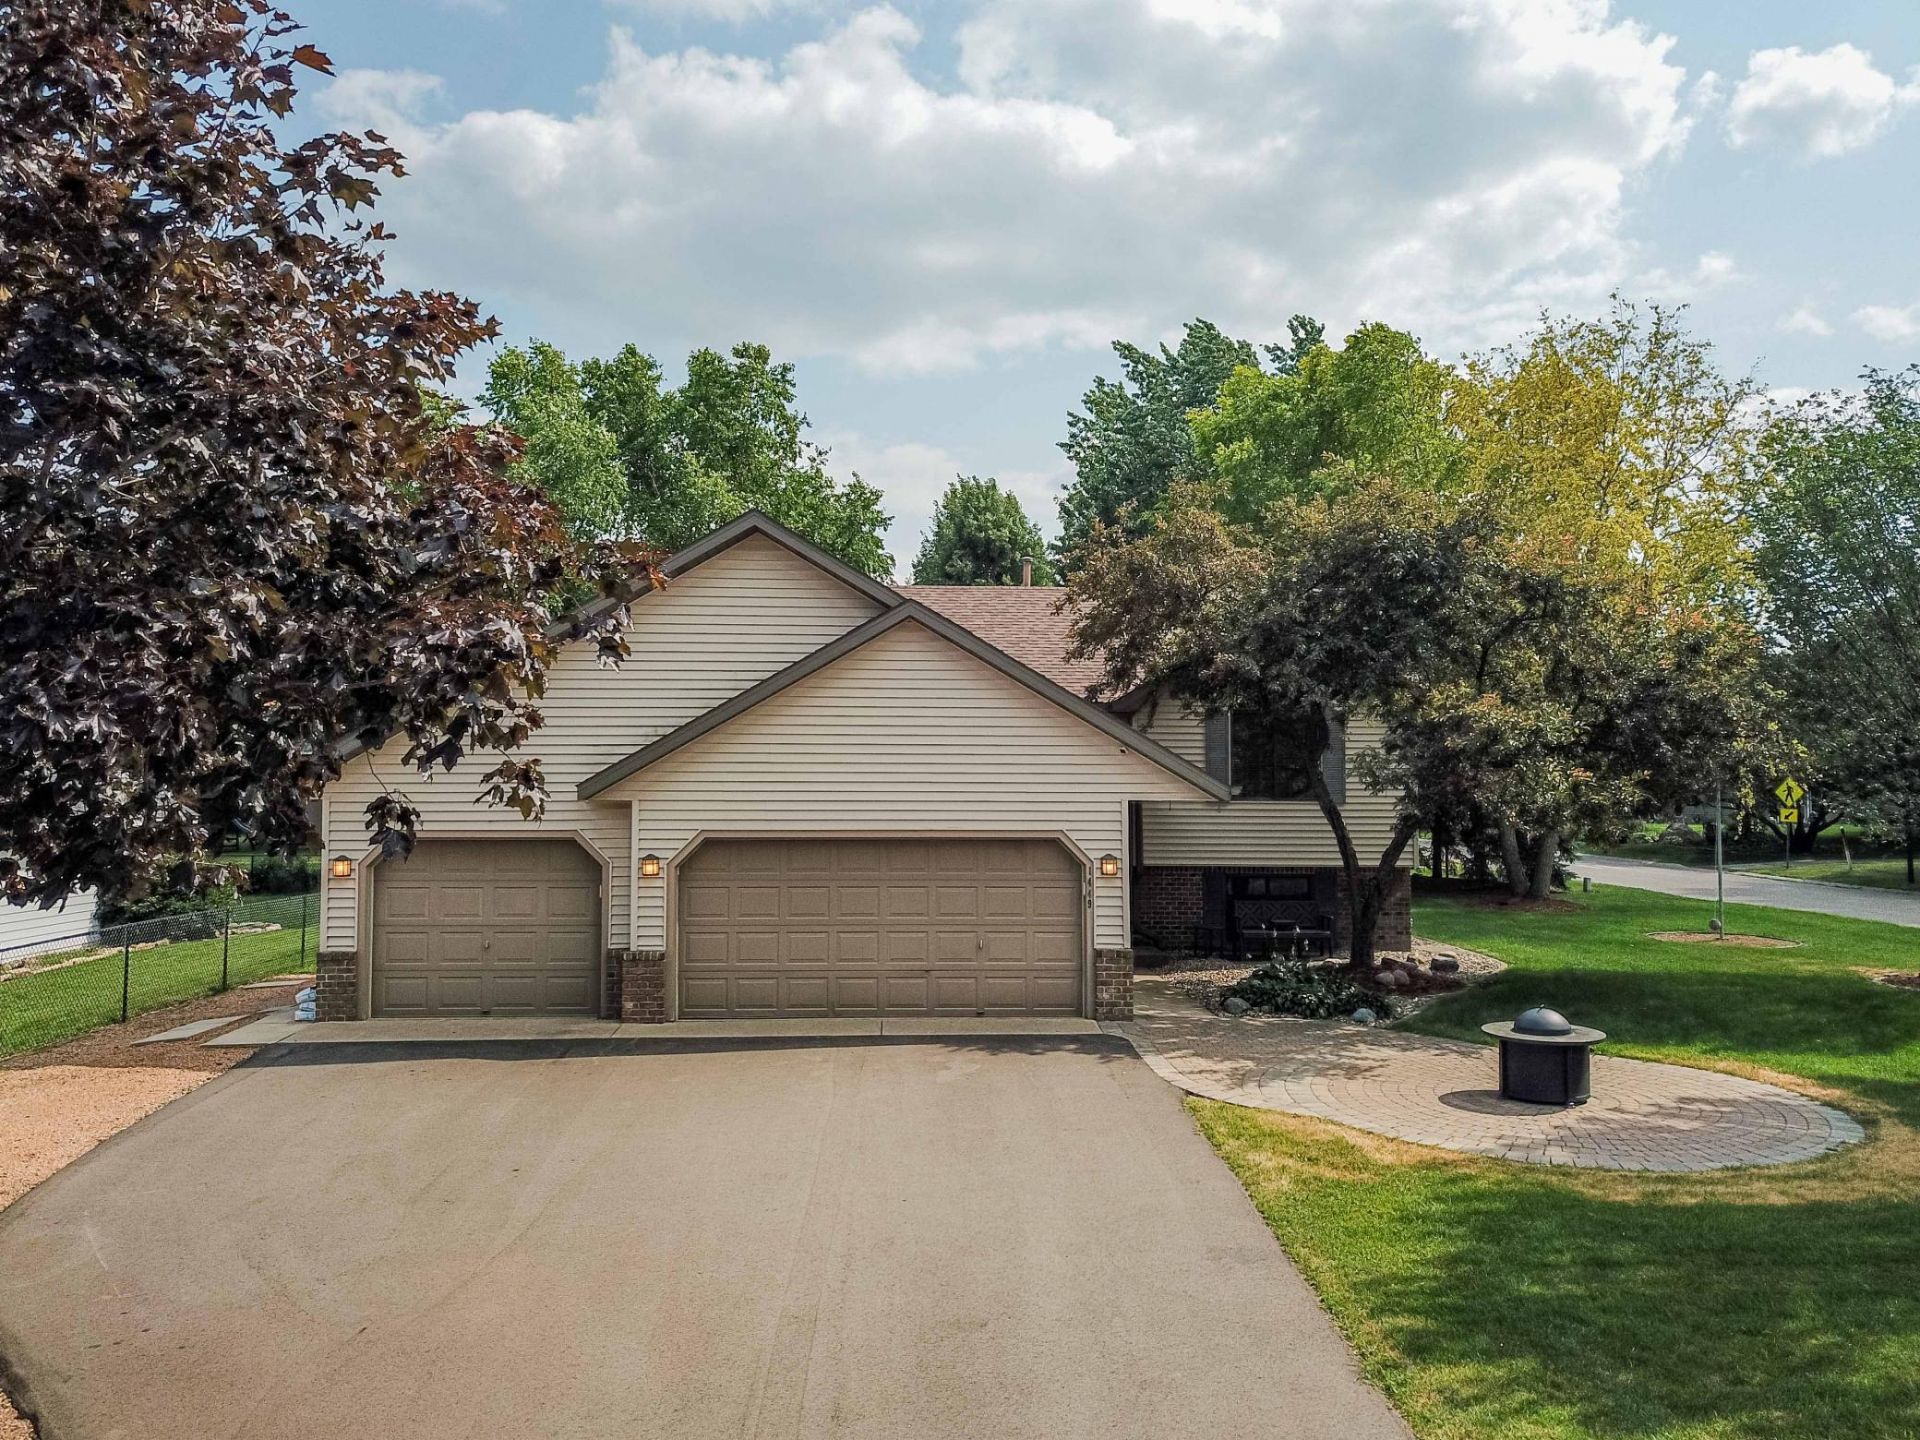
Welcome to this beautifully refreshed four-bedroom, two-bath home situated on aspacious corner lot in Victoria's desirable Katy Hills neighborhood.Over $25,000 in recent improvements make this home truly move-in ready. Featuringbrand-new carpet, professionally prepped walls with fresh interior paint throughout, afreshly stained deck, new granite kitchen countertops, a new driveway installed in 2025,and a newer furnace (approximately two years old).Designed for both everyday living and entertaining, the outdoor spaces are exceptional.The expansive deck offers plenty of room for a full dining table, grill, and additionalseating, while the spacious brick front patio is the perfect place to gather around a fire pit.Mature trees and the larger corner lot create a beautiful setting with charming curb appealand plenty of space to enjoy.The three-car garage, additional side parking for a camper, boat, or trailer, and amplestreet parking provide flexibility that's difficult to find in many neighborhoods.Measurements deemed reliable but not guaranteed. Buyer or Agent to verify all measurements & information.
Property Features
Property Type: Residential - Single Family
Basement: Block, Crawl Space, Daylight/Lookout Windows, Drain Tiled, Drainage System, Finished, Full, Storage Space, Sump Basket, Sump Pump
Basement: Yes
Cooling: Central Air
Fuel Type: Natural Gas
Garage: 3 car attached
Heating: Forced Air
Lot Size: 0.27 Acres
Roof Type: Pitched
Taxes: $3,888
Year Built: 1993
Feature Descriptions
Additional Living Info.: Renovated
Appliances: Cooktop, Dishwasher, Disposal, Dryer, Exhaust Fan, Gas Water Heater, Microwave, Refrigerator, Stainless Steel Appliances, Washer
Bath: 1/2 Primary, Full Basement, Main Floor Full Bath
Bathrooms Full: 2
Days on Site: 8
Dining: Breakfast Bar, Eat In Kitchen, Informal Dining Room, Living/Dining Room
Down Payment Resource: Yes
Exterior: Block, Frame
Foundation Size: 926
Lot: Corner Lot, Tree Coverage - Medium
Lot Dimensions: 90x132x90x132
Parcel#: 652880150
Parking: Attached Garage, Asphalt, Floor Drain, Finished Garage, Garage Door Opener
Sewer: City Sewer/Connected, City Sewer - In Street
Water: City Water/Connected, City Water - In Street
Room Sizes
Deck: 24x14
Dining Room: 11x11
Bedroom: 13x12
Bedroom 4: 13x12
Kitchen: 10x9
Living Room: 15x14
Bedroom 2: 12x10
Bedroom 3: 12x10
Local Schools
School District: Eastern Carver Schools
Listed By / Shown By
Listed By
Agency Name: Coldwell Banker Realty - Southwest Regional
Agency Phone: 952-844-6000
Shown By
Agency Title: Joel Hentges - Re/Max Advantage Plus
Agency Phone: 952-475-9541

Estimate Your Payment
Estimated Payment
$ 1,454.24 per month $999.28 Principal & Interest $324.00 Property Tax $130.96 Homeowner's Insurance
1449 Aretz Court | MLS# 7073195
This single family home located at 1449 Aretz Court, Victoria, MN 55386 is currently listed for sale with an asking price of $449,000. This property was built in 1993 and has 4 bedrooms and 2 full baths with 1751 sq. ft. Aretz Court is located in the Katy Hills Eighth Add subdivision within the Eastern Carver Schools school district. Search Katy Hills Eighth Add real estate on www.homesbyjoel.com today.