

BEDS4
BATHS3 full 1 partial
SQUARE FEET3,858
MLS#7158193
STATUSActive
PROPERTY TYPEResidential - Single Family
SUBDIVISIONKingsview Heights 2nd Add
SCHOOLRobbinsdale
Property Description
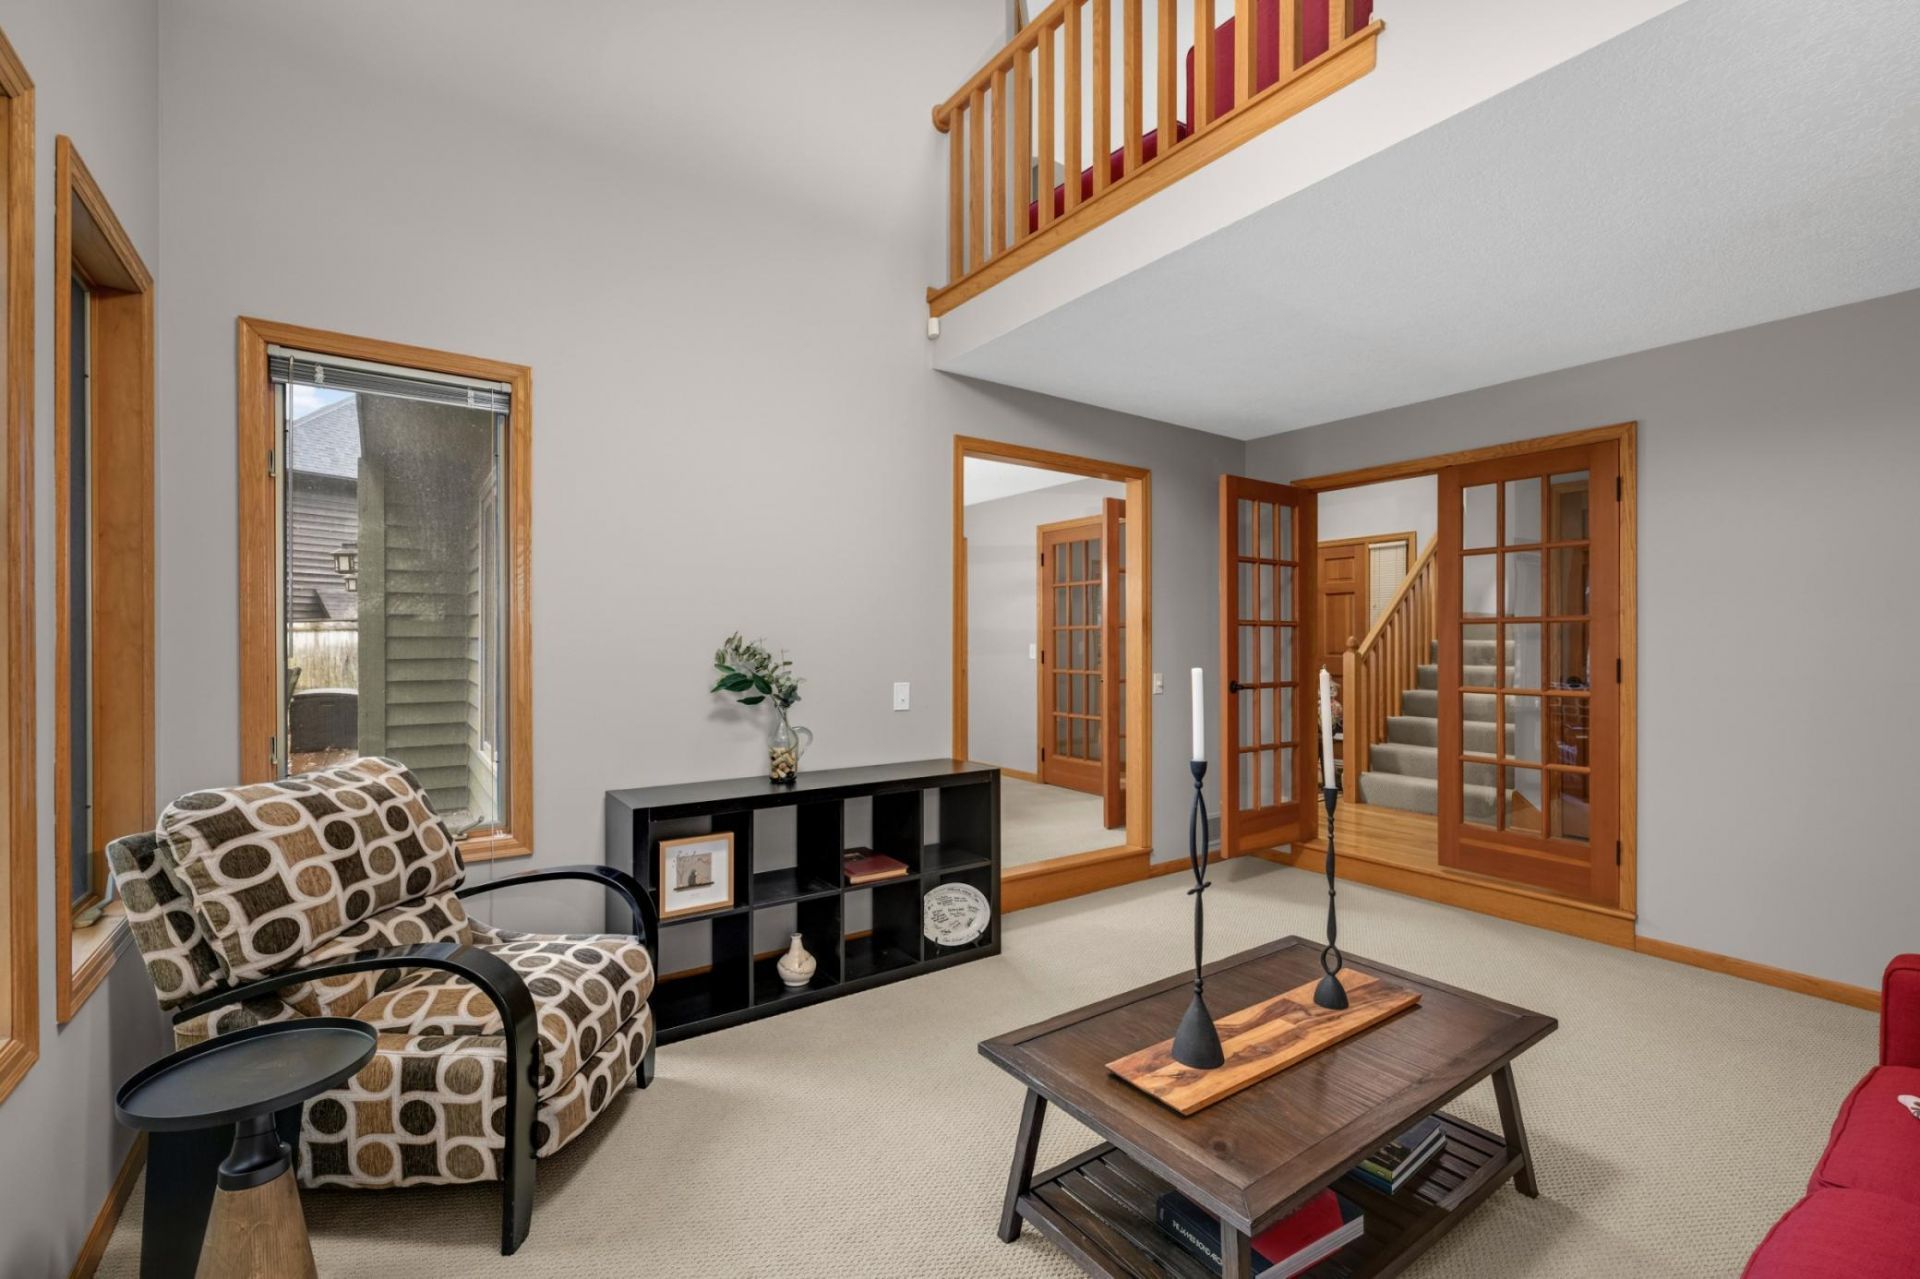
Welcome to this spacious, custom soft-contemporary home far from cookie-cutter, with a thoughtful floor plan designed to accommodate a variety of lifestyles. With over 3,800 sq. ft. It offers four bedrooms, four baths, vaulted ceilings, hardwood floors, and abundant storage. The main level includes formal and informal living and dining areas, plus a family room with a brick fireplace. A main-floor bedroom can also serve as a den or office, and atrium doors open to a large wraparound deck. Upstairs, a small loft on the landing overlooks the formal living room. The owner's suite and two additional bedrooms are also on this level. The lower level features a hobby room, a large utility/work area, a three-quarter bath, and a storage room. The expansive 43-foot recreation room has an egress window and can be divided into additional spaces, such as a workout area, guest bedroom, or office. The home has had plenty of updates and improvements (see supplement). The area has abundant nearby parks, trails and recreation; such as Canyon Park trails and Turtle Lake Park plus more. The summer photos highlight the beautiful landscaping surrounding the home. Tons of Shopping and dining options just around the corner at Rockford Road and 494
Upcoming Open Houses
Open House Saturday October 31st, 2:00pm - 4:00pm
Open House Sunday November 1st, 2:00pm - 4:00pm
Property Features
Property Type: Residential - Single Family
Basement: Yes
Basement: Block, Egress Window(s), Finished, Full, Storage Space
Cooling: Central Air
Fireplaces: 1
Fuel Type: Natural Gas
Garage: 2 car attached
Heating: Forced Air
Lot Size: 0.25 Acres
Roof Type: Age 8 Years or Less
Stories: 2.0
Taxes: $7,375
Year Built: 1987
Feature Descriptions
Additional Living Info.: 3 BR on One Level, Main Floor Bedroom
Appliances: Dishwasher, Dryer, Range, Refrigerator, Washer, Water Softener Rented
Bath: 3/4 Basement, Full Primary, Main Floor 1/2 Bath, Upper Level Full Bath
Bathrooms 3/4: 1
Bathrooms Full: 2
Bathrooms Half: 1
Days on Site: 15
Dining: Eat In Kitchen, Other
Down Payment Resource: Yes
Exterior: Block
Fireplace: Family Room, Wood Burning
Foundation Size: 1446
Lot Dimensions: 95x147x49x165
Parcel#: 1611822140044
Parking: Attached Garage, Asphalt, Insulated Garage
Sewer: City Sewer/Connected
SQ FT Total: 3858
Water: City Water/Connected
Room Sizes
Dining Room: 12x12
Family Room: 21x12
Bedroom: 13x17
Bedroom 4: 10x12
Hobby Room: 10x12
Kitchen: 18x14
Laundry: 08x08
Living Room: 13x16
Loft: 06x08
Recreation Room: 43x13
Bedroom 2: 14x10
Storage: 05x05
Bedroom 3: 10x10
Utility Room: 28x12
Local Schools
School District: Robbinsdale
Listed By / Shown By
Listed By
Agency Name: Coldwell Banker Realty - Lakes
Agency Phone: 612-920-5605
Shown By
Agency Title: Joel Hentges - Re/Max Advantage Plus
Agency Phone: 952-475-9541

Estimate Your Payment
Estimated Payment
$ 2,148.59 per month $1,356.26 Principal & Interest $614.58 Property Tax $177.74 Homeowner's Insurance
14490 42nd Avenue N | MLS# 7158193
This single family home located at 14490 42nd Avenue N, Plymouth, MN 55446 is currently listed for sale with an asking price of $609,400. This property was built in 1987 and has 4 bedrooms and 3 full and 1 partial baths with 3858 sq. ft. 42nd Avenue N is located in the Kingsview Heights 2nd Add subdivision within the Robbinsdale school district. Search Kingsview Heights 2nd Add real estate on www.homesbyjoel.com today.