
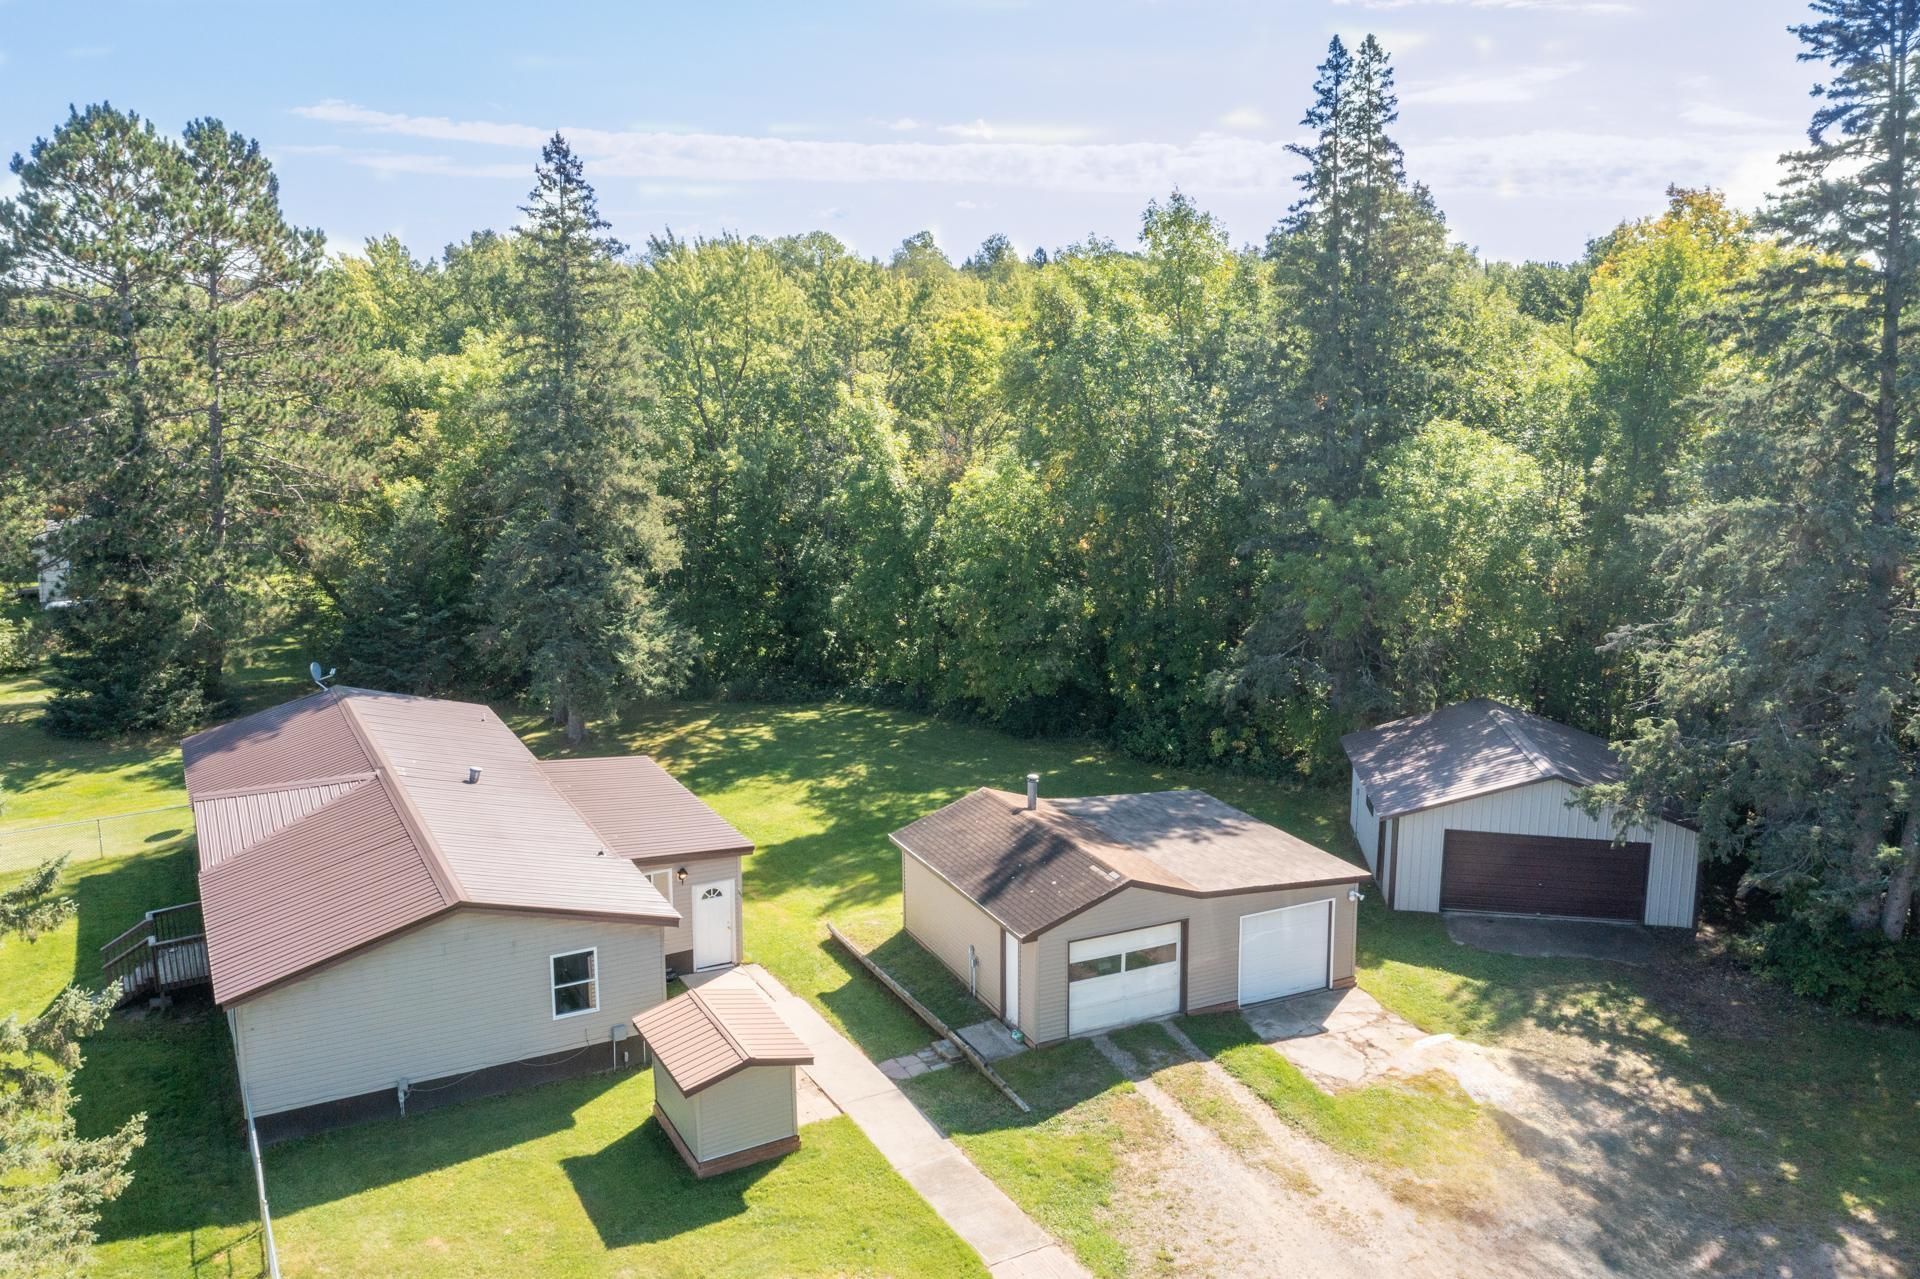

BEDS4
BATHS2 full
SQUARE FEET1,560
MLS#7130456
STATUSActive
PROPERTY TYPEResidential - Single Family
SUBDIVISIONTownsite Of Feeley
SCHOOLDeer River
Property Description
Welcome to this spacious 4-bedroom, 2-bathroom home situated on over half an acre on a peaceful corner lot at the end of a quiet street. Designed for convenient one-level living, the home offers a functional layout, a level and easy-to-maintain yard, and plenty of room to enjoy the outdoors.A geothermal heating and cooling system provides year-round comfort and energy efficiency. Storage and workspace are abundant with two storage sheds, a two-stall garage, and a pole building?ideal for vehicles, recreational equipment, hobbies, or creating the workshop you've been looking for.Located just minutes from Grand Rapids with convenient access to surrounding areas, this property combines space, versatility, and a great location. Come see all that this home has to offer!
Property Features
Property Type: Residential - Single Family
Basement: Crawl Space
Cooling: Geothermal
Fuel Type: Electric
Garage: 4
Heating: Geothermal
Lot Size: 0.64 Acres
Roof Type: Metal
Stories: 1.0
Taxes: $1,493
Year Built: 1996
Feature Descriptions
Additional Living Info.: 3 BR on One Level,4 BR on One Level, All Living Facilities on One Level, Main Floor Bedroom, Main Floor Laundry
Appliances: Dishwasher, Dryer, Exhaust Fan, Microwave, Range, Refrigerator, Washer
Bath: 3/4 Primary, Bathroom Ensuite, Private Primary, Main Floor 3/4 Bath, Main Floor Full Bath, Walk-In Shower Stall
Bathrooms 3/4: 1
Bathrooms Full: 1
Days on Site: 7
Dining: Informal Dining Room, Kitchen/Dining Room
Down Payment Resource: Yes
Foundation Size: 1560
Lot: Corner Lot, Tree Coverage - Light
Lot Dimensions: 140x200
Parcel#: 984101430
Parking: Asphalt, Multiple Garages
Sewer: City Sewer/Connected
SQ FT Total: 1560
Water: City Water/Connected
Room Sizes
Three Season Porch: 10x26
Dining Room: 11x12
Family Room: 13x21
Bedroom: 10x12
Bedroom 4: 10x11
Kitchen: 13x13
Bedroom 2: 10x11
Bedroom 3: 10x11
Local Schools
School District: Deer River
Listed By / Shown By
Listed By
Agency Name: Keller Williams Classic Realty
Agency Phone: 763-746-4900
Shown By
Agency Title: Joel Hentges - Re/Max Advantage Plus
Agency Phone: 952-475-9541

Estimate Your Payment
Estimated Payment
$ 590.10 per month $411.73 Principal & Interest $124.42 Property Tax $53.96 Homeowner's Insurance
145 S 2nd Avenue | MLS# 7130456
This single family home located at 145 S 2nd Avenue, Warba, MN 55793 is currently listed for sale with an asking price of $185,000. This property was built in 1996 and has 4 bedrooms and 2 full baths with 1560 sq. ft. S 2nd Avenue is located in the Townsite Of Feeley subdivision within the Deer River school district. Search Townsite Of Feeley real estate on www.homesbyjoel.com today.