

BEDS4
BATHS3 full 1 partial
SQUARE FEET4,378
MLS#7139035
STATUSActive
PROPERTY TYPEResidential - Single Family
SUBDIVISIONThe Arbors
SCHOOLStillwater
Property Description
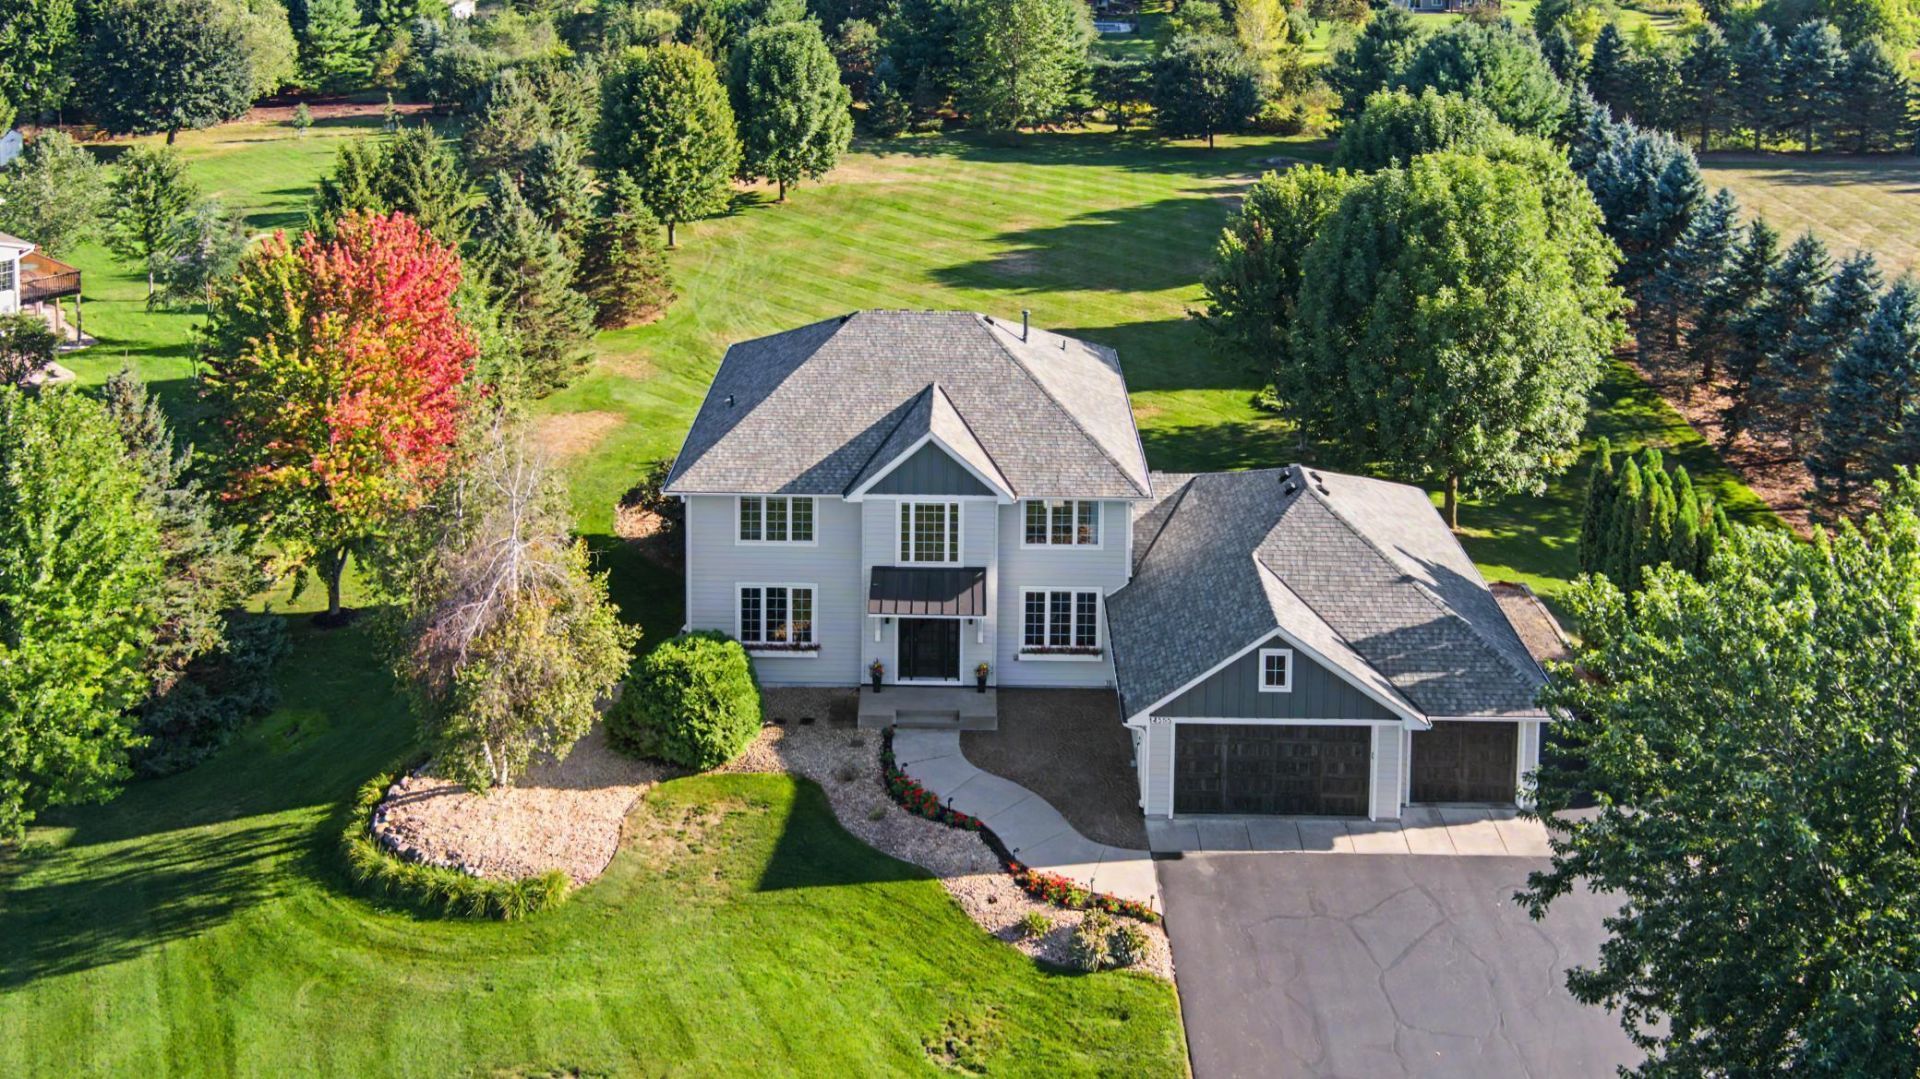
Private 2.5-Acre Home: 4 Spa-Like Baths, Walk-In Prep Pantry, 6-Car Heated Garage & Sports Court Welcome to a private 2.5-acre sanctuary blending luxury living, active lifestyle amenities, and multi-gen versatility. Extensively upgraded with LP SmartSide siding and a new roof, this 4-bed, 4-bath, 4,200 sq. ft. home shines with light-filled spaces.The main level features an open great room, a chef's kitchen with a walk-in prep pantry, a home office/flex space, and a large mudroom and LR with quartz counters. The primary suite boasts a 2026 spa remodel with heated floors and custom porcelain finishes. All 4 bathrooms are fully updated.The walkout lower level serves as a private suite with a full kitchen, great room, bedroom, bath, and patio.Outside, enjoy a custom basketball/pickleball court, a wildlife pond for winter skating, an irrigated lawn, a fenced garden, an invisible dog fence, and an inviting front stamped concrete patio.Includes a massive 6-car heated garage with RV/boat parking. Extra storage space throughout! Minutes from St. Croix Prep and Stillwater schools.
Property Features
Property Type: Residential - Single Family
Basement: Yes
Basement: Block, Drain Tiled, Egress Window(s), Finished, Sump Basket, Sump Pump, Tile Shower, Walkout
Cooling: Central Air
Fireplaces: 1
Fuel Type: Natural Gas
Garage: 6 car attached
Heating: Forced Air, In-Floor Heating
Lot Size: 2.50 Acres
Roof Type: Asphalt
Stories: 2.0
Taxes: $6,592
Year Built: 1999
Feature Descriptions
Additional Living Info.: 3 BR on One Level, Main Floor Laundry, Primary Bdr Suite
Appliances: Dishwasher, Disposal, Dryer, Exhaust Fan, Freezer, Gas Water Heater, Water Osmosis System, Microwave, Range, Refrigerator, Stainless Steel Appliances, Washer, Water Softener Owned
Bath: 3/4 Basement, 3/4 Primary, Double Sink, Bathroom Ensuite, His and Her Closets , Private Primary, Main Floor 1/2 Bath, Shower Only, Upper Level Full Bath, Walk-In Shower Stall
Bathrooms 3/4: 2
Bathrooms Full: 1
Bathrooms Half: 1
Days on Site: 55
Dining: Eat In Kitchen, Separate/Formal Dining Room
Exterior: Frame
Fencing: Invisible
Fireplace: Family Room, Gas, Stone
Foundation Size: 1520
Lot: Tree Coverage - Medium
Lot Dimensions: 202x532x526x210
Parcel#: 2102920430013
Parking: Attached Garage, Asphalt, Electric, Floor Drain, Finished Garage, Garage Door Opener, Heated Garage, Insulated Garage, RV Access/Parking
Sewer: Private Sewer, Tank with Drainage Field
SQ FT Total: 4378
Water: Private, Well
Water Features: Pond
Room Sizes
Amusement Room: 24x17
Dining Room: 10x15
Dining Room: 15x10
Family Room: 24x17
Bedroom: 11x18
Bedroom 4: 11x10
Kitchen: 11x14
Kitchen: 14x11
Living Room: 17x13
Loft: 15x12
Bedroom 2: 14x10
Storage: 13x10
Bedroom 3: 14x11
Local Schools
School District: Stillwater
Listed By / Shown By
Listed By
Agency Name: RE/MAX Results
Agency Phone: 651-735-1350
Shown By
Agency Title: Joel Hentges - Re/Max Advantage Plus
Agency Phone: 952-475-9541

Estimate Your Payment
Estimated Payment
$ 2,802.26 per month $1,991.88 Principal & Interest $549.33 Property Tax $261.04 Homeowner's Insurance
14555 21st Street N | MLS# 7139035
This single family home located at 14555 21st Street N, West Lakeland Township, MN 55082 is currently listed for sale with an asking price of $895,000. This property was built in 1999 and has 4 bedrooms and 3 full and 1 partial baths with 4378 sq. ft. 21st Street N is located in the The Arbors subdivision within the Stillwater school district. Search The Arbors real estate on www.homesbyjoel.com today.