

BEDS4
BATHS3 full 1 partial
SQUARE FEET2,522
MLS#7166408
STATUSActive
PROPERTY TYPEResidential - Single Family
SUBDIVISIONAmber Ridge
SCHOOLAnoka-Hennepin
Property Description
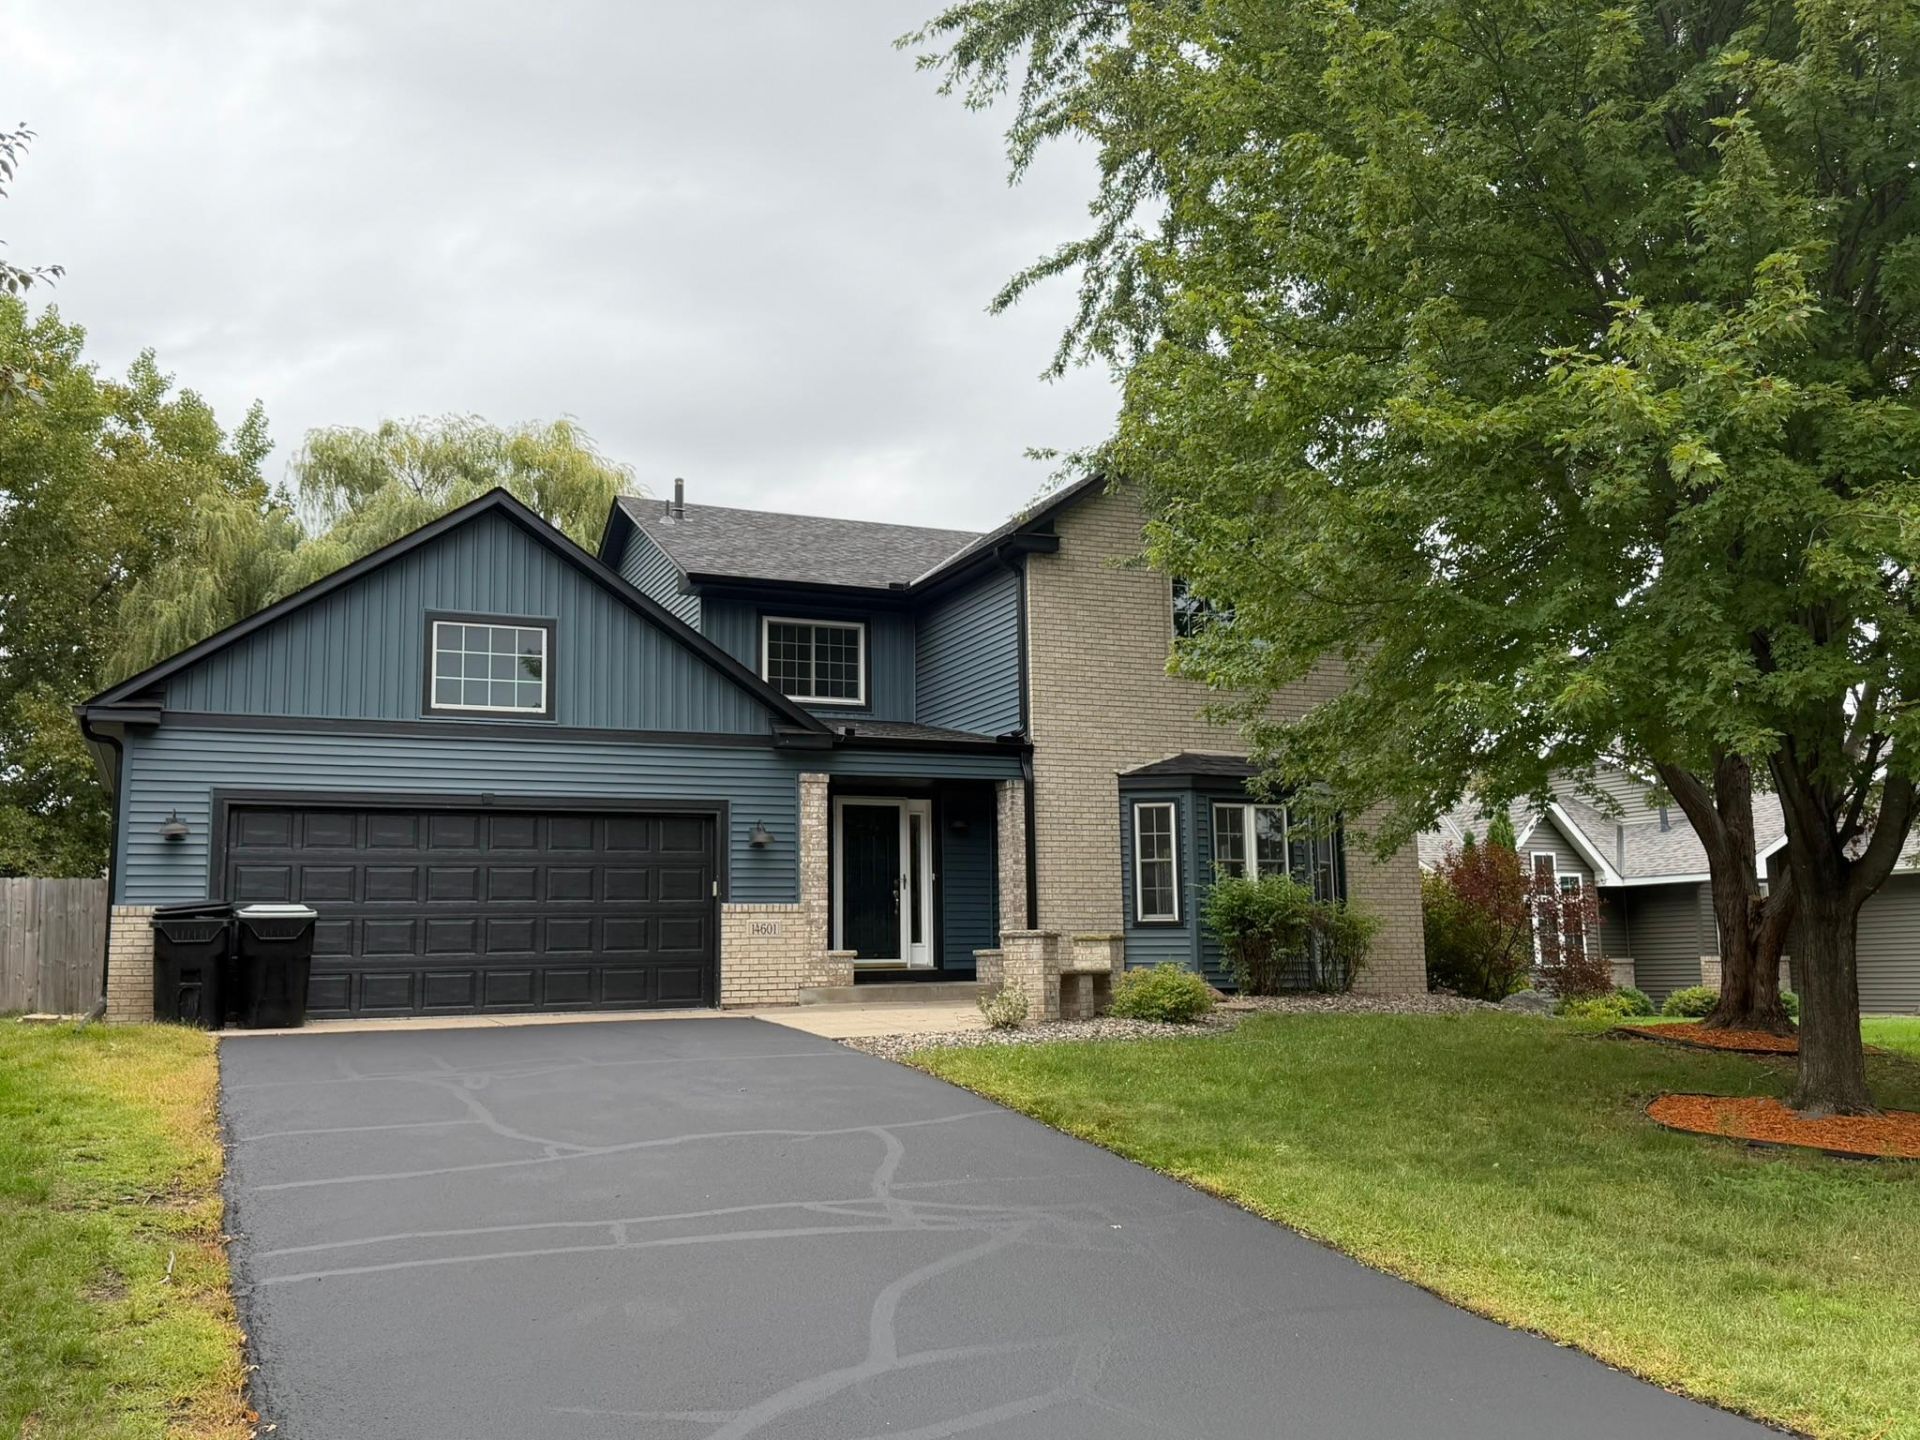
New! New! New! New roof, new siding, new carpet, new paint, newer AC, Hot Water Heater and Furnace! Move in and enjoy worry free! Beautiful home with soaring 2-story great room! Light and bright spaces with new paint throughout. Enjoy care-free living in a great neighborhood. Wonderful mix of formal and informal spaces to suite your needs. You will love the flexible options on the main floor; option of 2 main floor living/family rooms, complete with beautiful bay window. Enjoy formal and eat-in dining spaces OR use the space as an office or playroom! Downstairs would be the PERFECT set up for a mother in law suite with just a couple of simple modifications. Convenient walk-out to the private back yard and shed. Wonderful opportunity for easy and carefree living-The home also offers a high demand rental opportunity!
Property Features
Property Type: Residential - Single Family
Basement: Yes
Basement: Daylight/Lookout Windows, Finished, Full, Walkout
Cooling: Central Air
Fireplaces: 2
Fuel Type: Natural Gas
Garage: 2 car attached
Heating: Forced Air
Lot Size: 0.25 Acres
Roof Type: Age 8 Years or Less, Asphalt
Stories: 2.0
Taxes: $4,452
Year Built: 1995
Feature Descriptions
Additional Living Info.: 3 BR on One Level
Appliances: Dishwasher, Dryer, Gas Water Heater, Microwave, Range, Refrigerator, Stainless Steel Appliances, Washer
Bath: 3/4 Basement, Full Primary, Main Floor 1/2 Bath, Upper Level Full Bath
Bathrooms 3/4: 1
Bathrooms Full: 2
Bathrooms Half: 1
Days on Site: 1
Dining: Separate/Formal Dining Room
Down Payment Resource: Yes
Fencing: Privacy, Wood
Fireplace: Electric, Gas
Foundation Size: 1028
Lot: Tree Coverage - Medium
Lot Dimensions: 80x135
Parcel#: 253225240012
Parking: Attached Garage, Asphalt
Sewer: City Sewer/Connected
SQ FT Total: 2522
Water: City Water/Connected
Room Sizes
Amusement Room: 24x12
Deck: 14x14
Dining Room: 12x10
Family Room: 15x14
Bedroom: 15x11
Bedroom 4: 12x10
Kitchen: 15x12
Living Room: 18x12
Bedroom 2: 13x12
Bedroom 3: 12x11
Local Schools
School District: Anoka-Hennepin
Listed By / Shown By
Listed By
Agency Name: Minnesota Home Venture, Inc.
Agency Phone: 763-754-1915
Shown By
Agency Title: Joel Hentges - Re/Max Advantage Plus
Agency Phone: 952-475-9541

Estimate Your Payment
Estimated Payment
$ 1,427.99 per month $934.52 Principal & Interest $371.00 Property Tax $122.47 Homeowner's Insurance
14601 Argon Street Nw | MLS# 7166408
This single family home located at 14601 Argon Street Nw, Ramsey, MN 55303 is currently listed for sale with an asking price of $419,900. This property was built in 1995 and has 4 bedrooms and 3 full and 1 partial baths with 2522 sq. ft. Argon Street Nw is located in the Amber Ridge subdivision within the Anoka-Hennepin school district. Search Amber Ridge real estate on www.homesbyjoel.com today.