

BEDS5
BATHS4 full 1 partial
SQUARE FEET4,102
MLS#7154277
STATUSPending
PROPERTY TYPEResidential - Single Family
SUBDIVISIONExecutive Woodlands
SCHOOLWayzata
Property Description
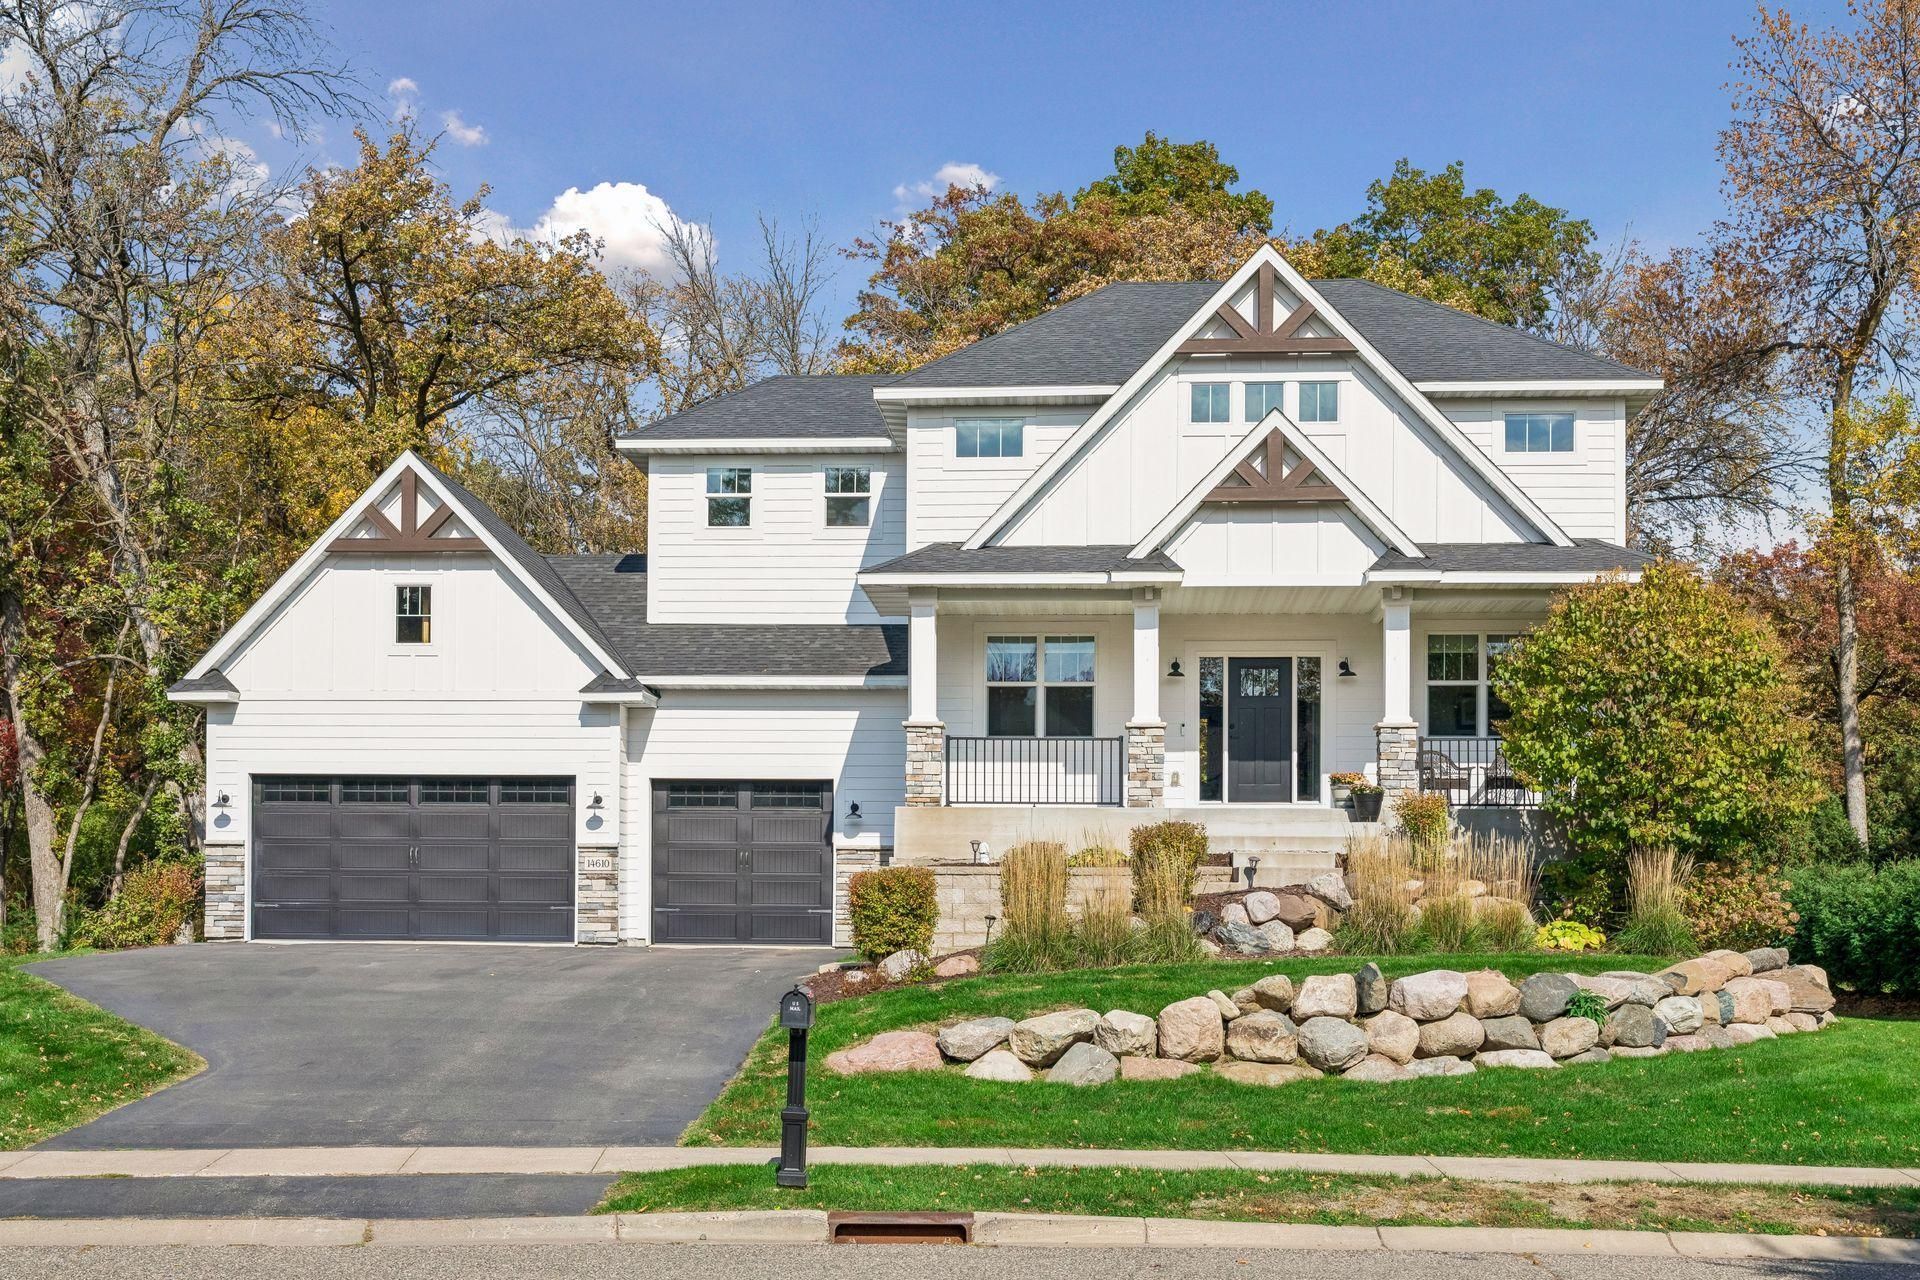
Exceptional Location in the Wayzata School District! Just 14 minutes from downtown Minneapolis and 8 minutes from downtown Wayzata, this stunning 2018-built two-story home offers the perfect blend of location, style, and functionality! Tucked away on a quiet cul-de-sac in the desirable Executive Woodlands neighborhood, this beautifully finished home features an open-concept main level with a spacious great room, inviting fireplace, gorgeous kitchen, and private home office. Upstairs, you'll find four generously sized bedrooms, including a luxurious primary suite with private bath, an additional ensuite bedroom, Jack-and-Jill bathroom, and convenient upper-level laundry. The finished walkout lower level is designed for entertaining, complete with a spacious recreation area and wet bar. A three-car garage adds everyday convenience. Enjoy easy access to I-394 and I-494, Ridgedale shopping and dining, nearby parks and trails, and all that downtown Wayzata has to offer. Located within the highly sought-after Wayzata School District, including Birchview Elementary, Wayzata Central Middle School, and Wayzata High School. An incredible opportunity to enjoy newer construction, a fantastic floor plan, and an unbeatable location!
Property Features
Property Type: Residential - Single Family
Basement: Yes
Basement: Finished, Walkout
Cooling: Central Air
Fireplaces: 1
Fuel Type: Electric, Natural Gas
Garage: 3 car attached
Heating: Forced Air, Fireplace(s)
Lot Size: 0.45 Acres
Roof Type: Asphalt
Stories: 2.0
Taxes: $11,712
Year Built: 2018
Feature Descriptions
Additional Living Info.: 2nd Floor Laundry,4 BR on One Level
Appliances: Dishwasher, Disposal, Dryer, Exhaust Fan, Gas Water Heater, Microwave, Range, Refrigerator, Stainless Steel Appliances, Washer, Water Softener Rented
Bath: 3/4 Basement, Full Primary, Full Jack & Jill, Private Primary, Main Floor 1/2 Bath, Upper Level Full Bath
Bathrooms 3/4: 2
Bathrooms Full: 2
Bathrooms Half: 1
Days on Site: 16
Dining: Eat In Kitchen, Informal Dining Room
Fencing: Electric, Invisible
Fireplace: Family Room, Gas
Foundation Size: 1248
Lot Dimensions: 177x119x123x195
Parcel#: 3311822410070
Parking: Attached Garage, Asphalt, Garage Door Opener, Insulated Garage
Sewer: City Sewer/Connected
SQ FT Total: 4102
Water: City Water/Connected
Room Sizes
Amusement Room: 33x31
Bar/Wet Bar Room: 11x08
Dining Room: 11x08
Exercise Room: 11x10
Family Room: 30x19
Bedroom 5: 12x11
Bedroom: 16x15
Bedroom 4: 12x10
Kitchen: 12x11
Mud Room: 11x08
Office: 11x11
Bedroom 2: 11x11
Bedroom 3: 13x11
Local Schools
School District: Wayzata
Listed By / Shown By
Listed By
Agency Name: Lakes Sotheby's International Realty
Agency Phone: 952-230-3101
Shown By
Agency Title: Joel Hentges - Re/Max Advantage Plus
Agency Phone: 952-475-9541

Estimate Your Payment
Estimated Payment
$ 3,870.82 per month $2,559.40 Principal & Interest $976.00 Property Tax $335.42 Homeowner's Insurance
14610 4th Avenue N | MLS# 7154277
This single family home located at 14610 4th Avenue N, Plymouth, MN 55447 is currently listed for sale with an asking price of $1,150,000. This property was built in 2018 and has 5 bedrooms and 4 full and 1 partial baths with 4102 sq. ft. 4th Avenue N is located in the Executive Woodlands subdivision within the Wayzata school district. Search Executive Woodlands real estate on www.homesbyjoel.com today.