

BEDS3
BATHS3 full
SQUARE FEET2,651
MLS#7113831
STATUSActive
PROPERTY TYPEResidential -
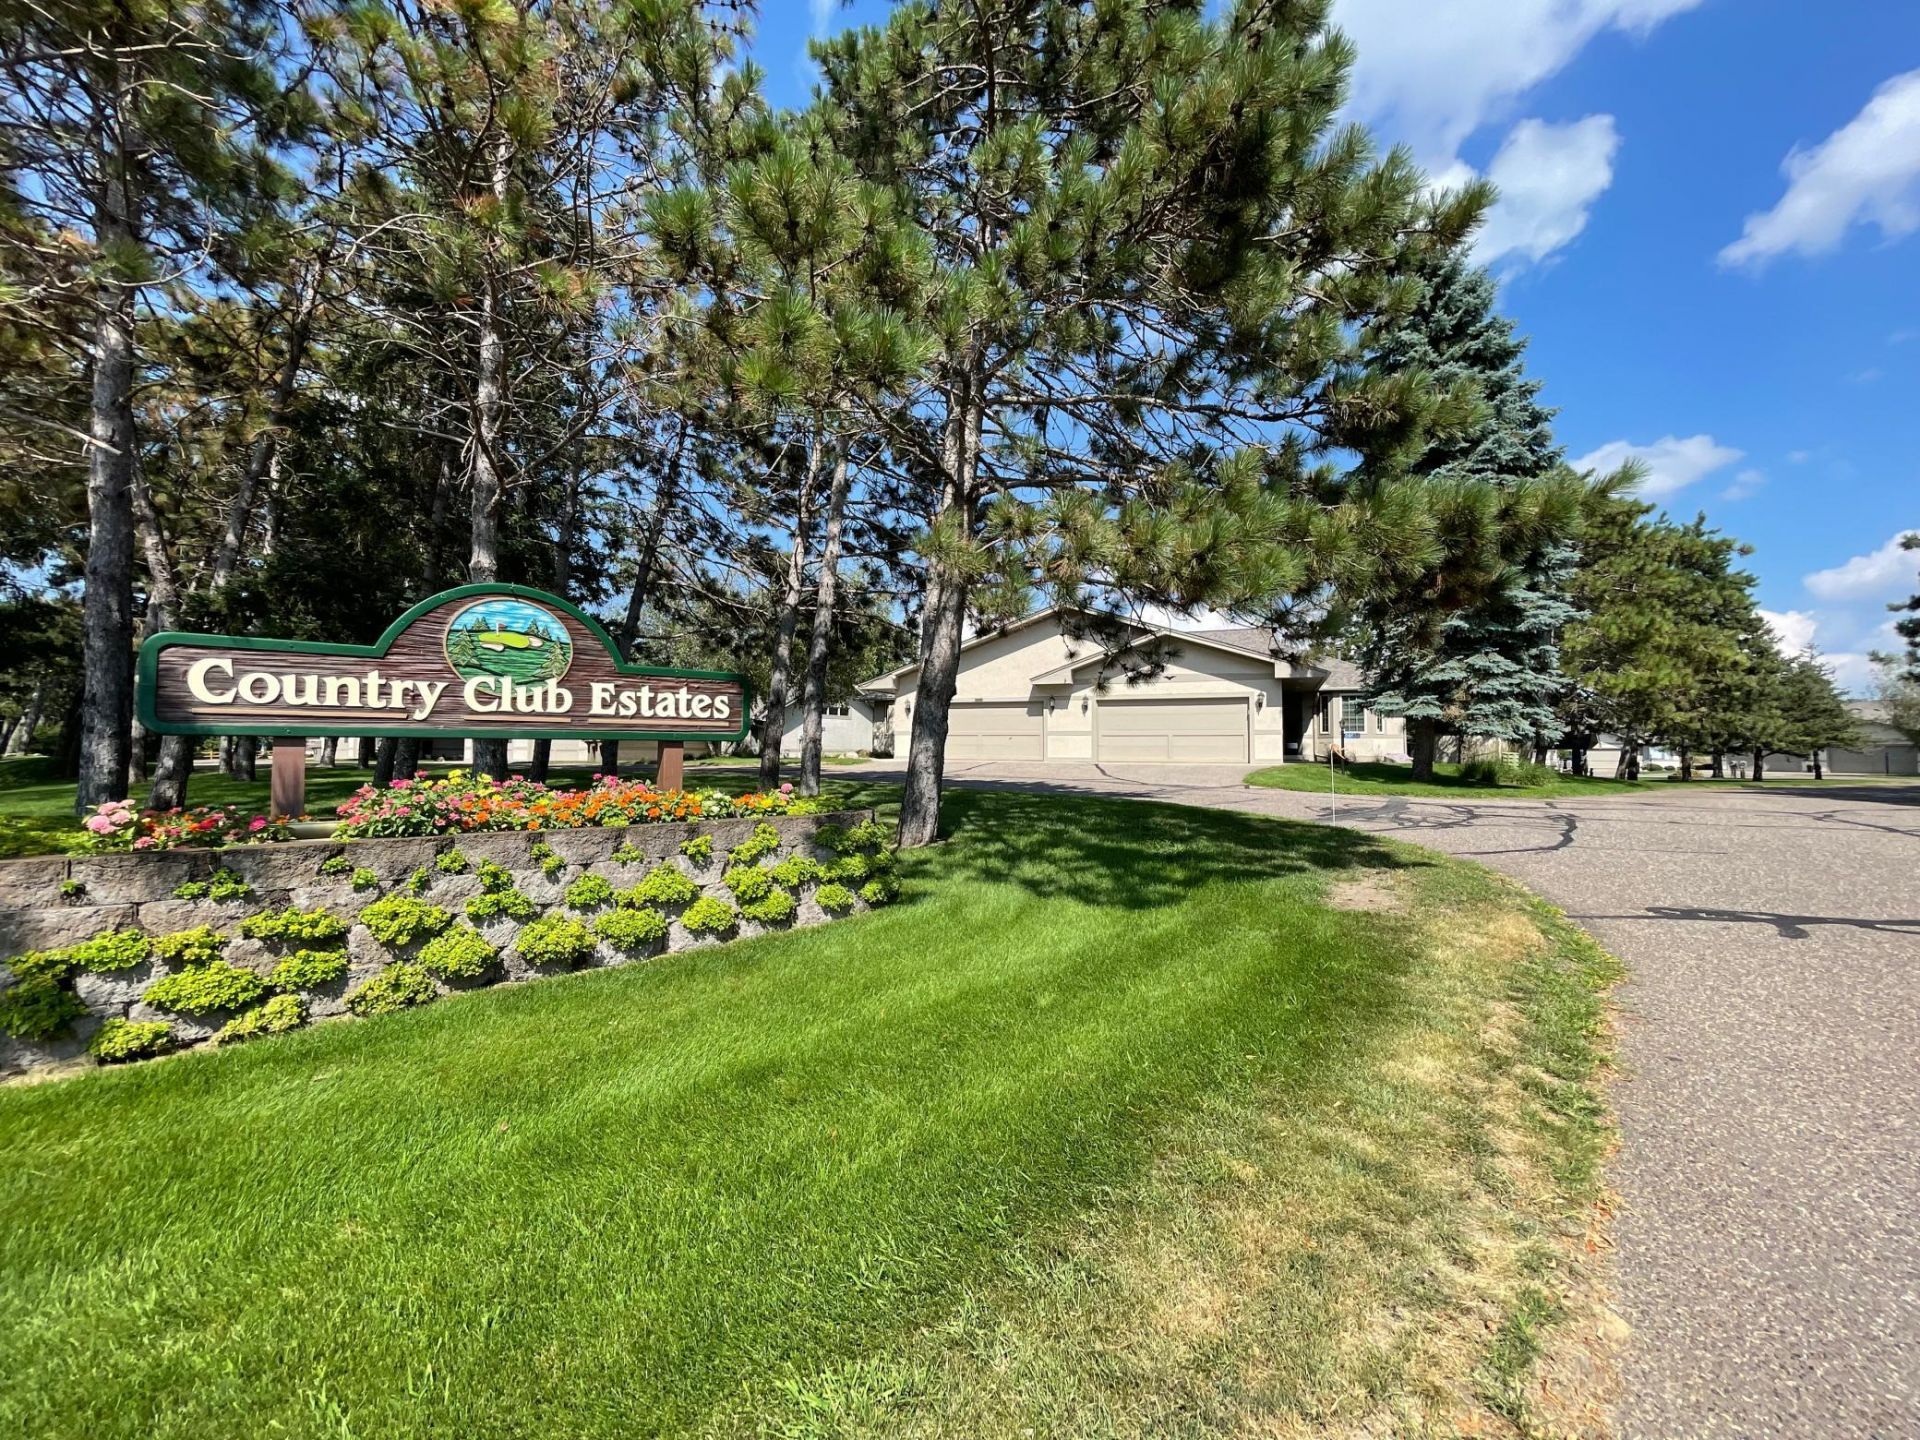
SUBDIVISIONCountry Club Estates
SCHOOLBrainerd
Property Description
Coming Soon!! Be one of the first to see this well-maintained, end unit townhome located in Countryclub Estates! This home has been meticulously cared for and it shows. There is beautiful new wood flooring throughout the main level, and the brand-new stainless-steel appliances really make the kitchen shine. The large primary bedroom suite located on the main floor provides privacy, with an additional large bedroom and bath on the main level. Step into your lovely all-season porch, perfect to relax on and enjoy coffee in the mornings. The basement is fully finished and built for entertaining guests, with another large bedroom suite, as well as plenty of storage space and laundry. Close by to shopping and restaurants yet private with abundant wildlife. Enjoy the serenity of your new country setting along with the convenience of a low maintenance lifestyle. Available for showings starting 07/30/26, more photos coming soon.
Property Features
Property Type: Residential -
Basement: Yes
Basement: Finished, Full
Cooling: Central Air
Fireplaces: 1
Fuel Type: Natural Gas
Garage: 2 car attached
Heating: Forced Air
Lot Size: 0.08 Acres
Roof Type: Age 8 Years or Less
Stories: 1.0
Taxes: $3,588
Year Built: 1996
Feature Descriptions
Accessibility: Stair Chair Lift
Appliances: Air-To-Air Exchanger, Dishwasher, Disposal, Electric Water Heater, Microwave, Range, Refrigerator, Stainless Steel Appliances, Water Softener Owned
Bath: 3/4 Basement, Main Floor 3/4 Bath, Main Floor Full Bath
Bathrooms 3/4: 2
Bathrooms Full: 1
Days on Site: 4
Dining: Eat In Kitchen, Kitchen/Dining Room
Down Payment Resource: Yes
Exterior: Block, Frame
Fireplace: Electric, Family Room
Foundation Size: 1512
HOA Fee: $325/ Monthly
Lot Dimensions: 46 x 72
Parcel#: 40050597
Parking: Attached Garage, Asphalt
Sewer: City Sewer/Connected
Water: City Water/Connected
Room Sizes
Bathroom: 9 x 8
Bathroom: 9 x 5
Bathroom: 9x6
Dining Room: 13 x 10
Family Room: 25 x 19
Bedroom: 15 x 14
Kitchen: 13 x 13
Laundry: 15 x 14
Living Room: 19 x 13
Bedroom 2: 15 x 12
Storage: 19 x 10
Sun Room: 15 x 10
Bedroom 3: 15 x 14
Walk-In Closet: 6 x 5
Local Schools
School District: Brainerd
Listed By / Shown By
Listed By
Agency Name: National Realty Guild
Agency Phone: 651-330-8001
Shown By
Agency Title: Joel Hentges - Re/Max Advantage Plus
Agency Phone: 952-475-9541

Estimate Your Payment
Estimated Payment
$ 1,276.95 per month $864.63 Principal & Interest $299.00 Property Tax $113.31 Homeowner's Insurance
14686 Par Drive | MLS# 7113831
This home located at 14686 Par Drive, Baxter, MN 56425 is currently listed for sale with an asking price of $388,500. This property was built in 1996 and has 3 bedrooms and 3 full baths with 2651 sq. ft. Par Drive is located in the Country Club Estates subdivision within the Brainerd school district. Search Country Club Estates real estate on www.homesbyjoel.com today.