
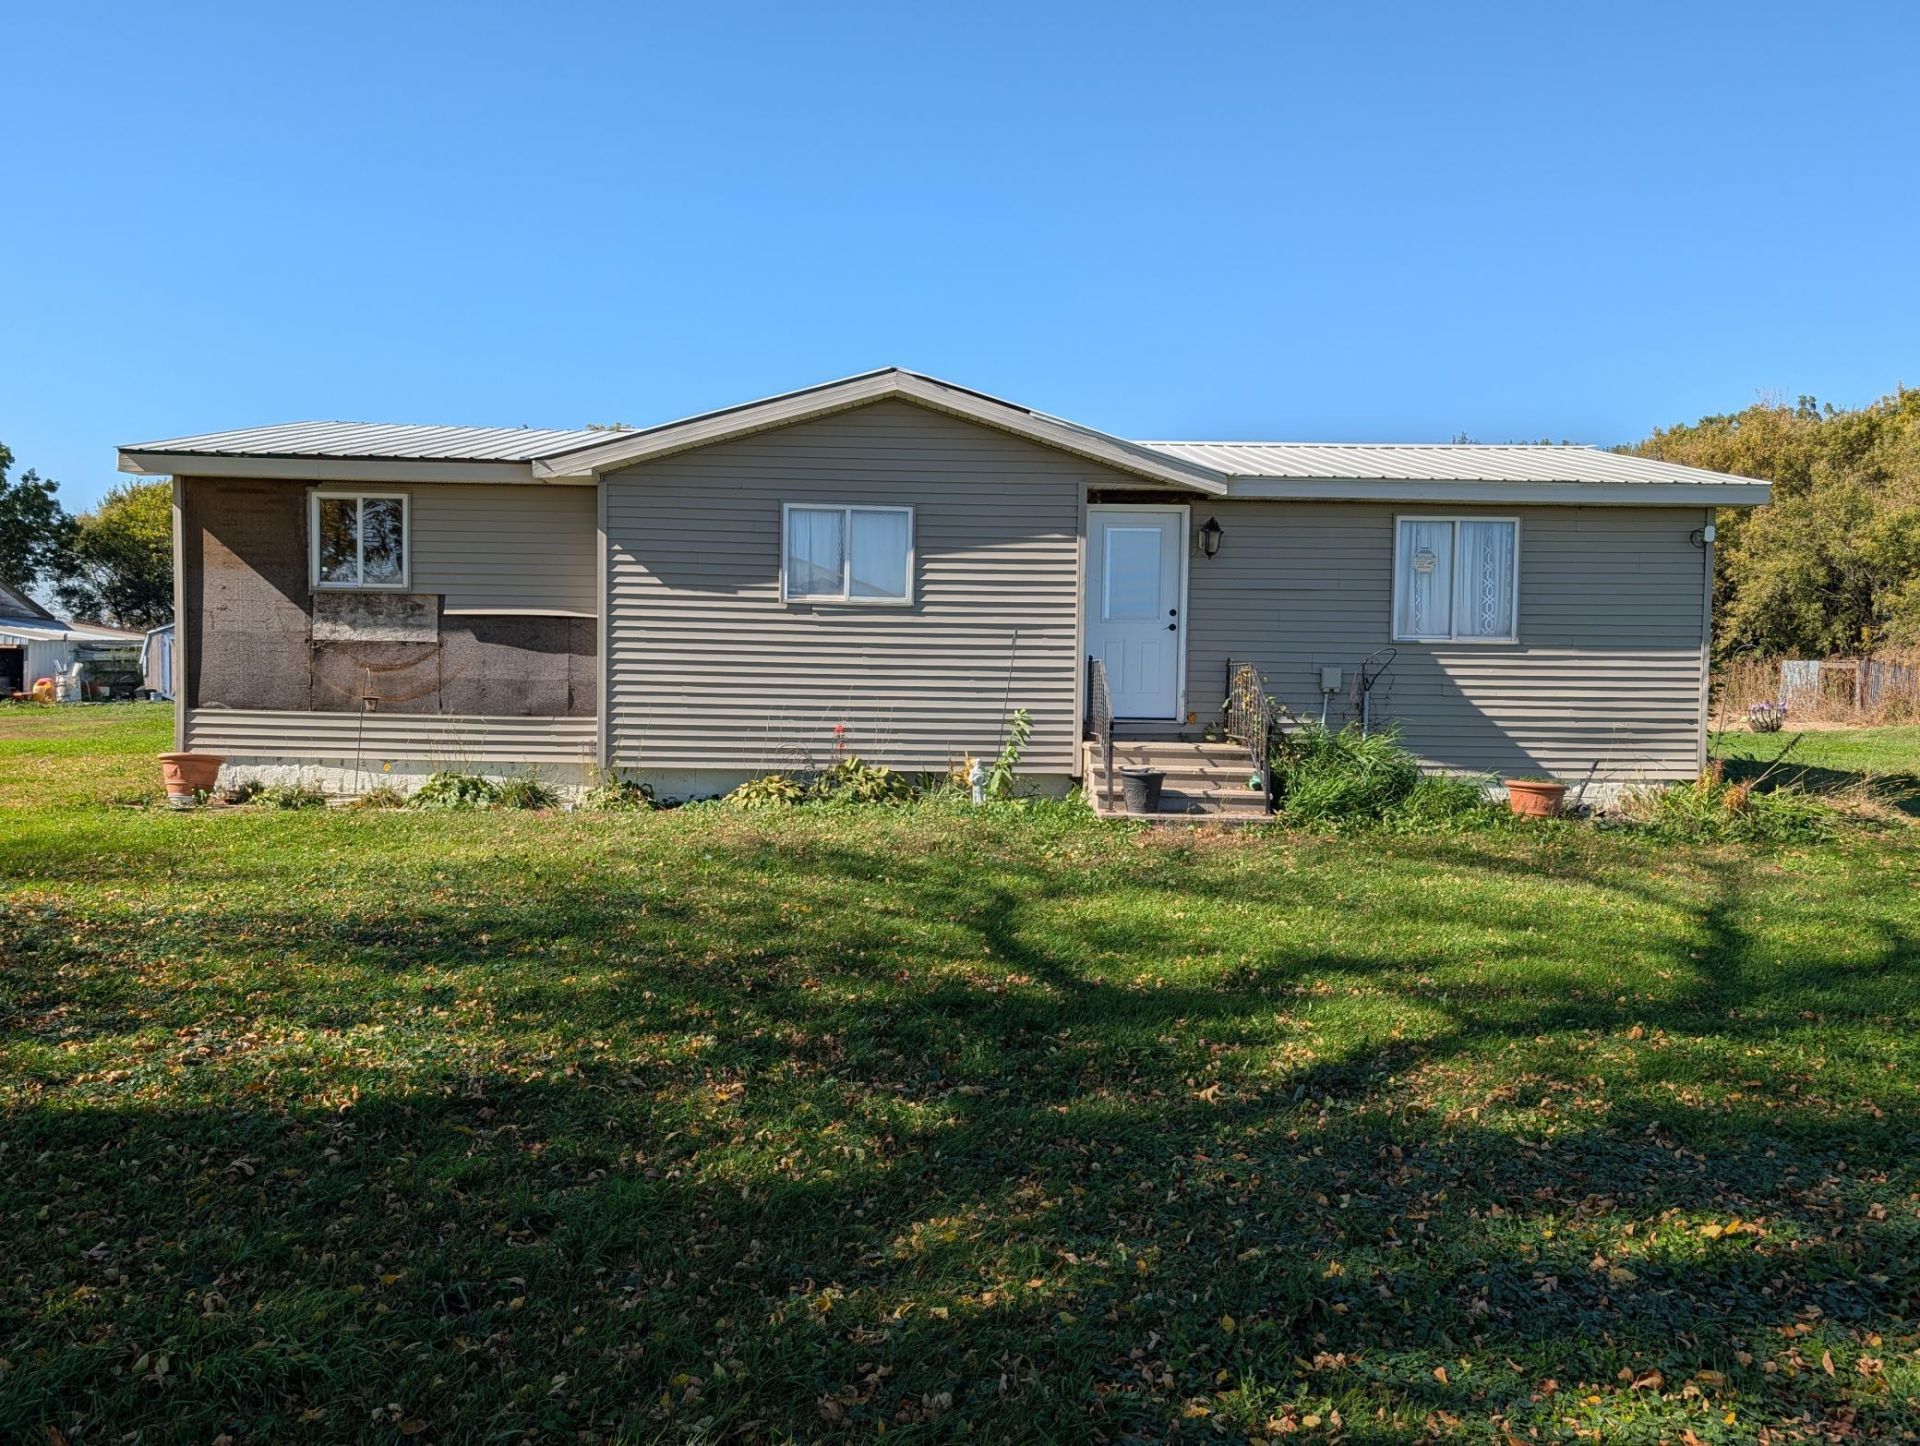

BEDS2
BATHS1 full
SQUARE FEET2,360
MLS#7158264
STATUSPending
PROPERTY TYPEResidential - Single Family
SCHOOLUnited South Central
Property Description
8+ acre property with 2 bedroom, 1 bath home on poured concrete foundation, mound septic system, and several outbuildings. The seller is a military veteran. As such, he receives a partial exclusion from real estate taxes. Depending on the buyer's situation, the real estate taxes will increase after closing, unless the buyer also qualifies for the military veteran exclusion and/or the buyer decides to homestead the property.
Property Features
Property Type: Residential - Single Family
Basement: Yes
Basement: Full, Unfinished
Cooling: None
Fuel Type: Propane
Garage: 2
Heating: Wood Stove
Lot Size: 8.54 Acres
Roof Type: Age 8 Years or Less, Metal, Pitched
Stories: 1.0
Taxes: $364
Year Built: 1980
Feature Descriptions
Additional Living Info.: All Living Facilities on One Level, Main Floor Bedroom
Additional Structures: Chicken Coop/Barn, Hen House, Workshop, Storage Shed
Appliances: Dishwasher, Electric Water Heater, Microwave, Range, Refrigerator
Bath: Main Floor Full Bath
Bathrooms Full: 1
Days on Site: 18
Down Payment Resource: Yes
Foundation Size: 1180
Lot: Tree Coverage - Heavy
Lot Dimensions: 963x333x528x118x435x451
Parcel#: 190260600
Parking: Gravel, RV Access/Parking
Sewer: Mound Septic
SQ FT Total: 2360
Water: Well
Room Sizes
Bathroom: 7x11
Deck: 10x10
Bedroom: 12x22
Foyer: 5x10
Kitchen: 10x18
Living Room: 10x14
Bedroom 2: 9x11
Local Schools
School District: United South Central
Listed By / Shown By
Listed By
Agency Name: Brad Heggen Realty, Inc
Agency Phone: 507-553-6959
Shown By
Agency Title: Joel Hentges - Re/Max Advantage Plus
Agency Phone: 952-475-9541

Estimate Your Payment
Estimated Payment
$ 279.54 per month $220.33 Principal & Interest $30.33 Property Tax $28.88 Homeowner's Insurance
14687 540th Avenue | MLS# 7158264
This single family home located at 14687 540th Avenue, Wells, MN 56097 is currently listed for sale with an asking price of $99,000. This property was built in 1980 and has 2 bedrooms and 1 full baths with 2360 sq. ft. 540th Avenue is located within the United South Central school district. Search Wells real estate on www.homesbyjoel.com today.