

BEDS3
BATHS1 full
SQUARE FEET1,168
MLS#7112758
STATUSActive
PROPERTY TYPEResidential - Single Family
SCHOOLBreckenridge
Property Description
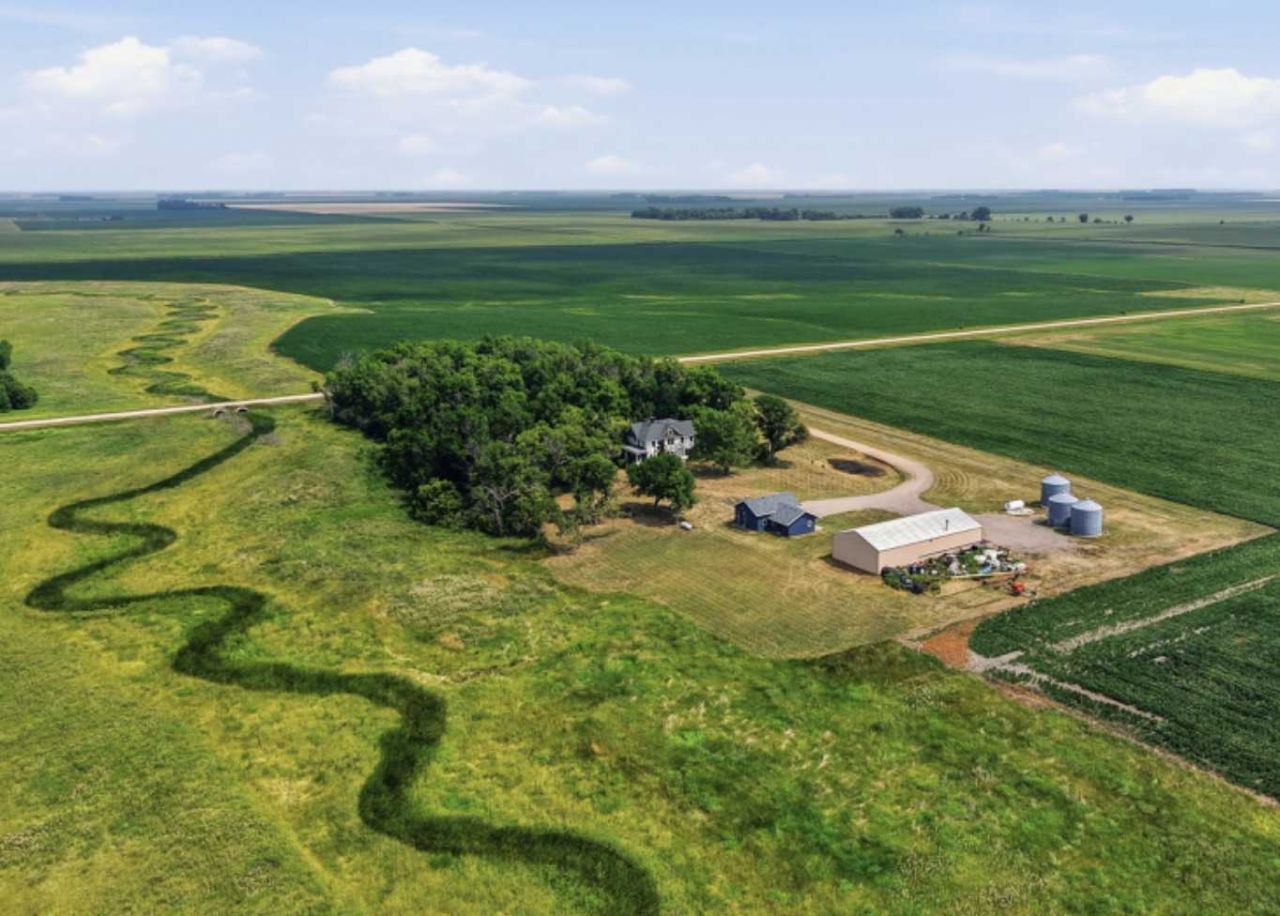
Easy living with peace and tranquility on 8.76 acres in Wolverton, Minnesota! Fully renovated home nestled along the Wolverton Creek with 3 bedrooms, nice-sized kitchen, good storage and newer siding, roof, shingles, insulation, electrical, plumbing, appliances, windows and more! Originally a cold storage garage, this home underwent a complete, down-to-the-studs architectural and cosmetic transformation with character and beautiful woodwork restored from the original farmhouse. Modern convenience with fiber optic Internet available, propane forced air heat and central air. Septic system with drain field certified in July 2026. Huge 40' x 80' shop with 22' door and partially heated with concrete floor (40' x 40' portion). Apple trees, access to coulee, wildlife, hunting opportunities and more on this beautiful, move-in ready property!
Property Features
Property Type: Residential - Single Family
Basement: None
Cooling: Central Air
Fuel Type: Propane
Garage: 4
Heating: Forced Air
Lot Size: 8.76 Acres
Roof Type: Age 8 Years or Less, Asphalt
Stories: 1.0
Taxes: $2,317
Year Built: 1997
Feature Descriptions
Accessibility: No Stairs External, No Stairs Internal
Additional Living Info.: 3 BR on One Level, All Living Facilities on One Level, Main Floor Bedroom, Main Floor Laundry, Renovated
Additional Structures: Garage(s), Grain Bin, Other, Storage Shed
Appliances: Dishwasher, Dryer, Fuel Tank - Rented, Microwave, Range, Refrigerator, Stainless Steel Appliances, Washer
Bath: Main Floor 3/4 Bath
Bathrooms 3/4: 1
Days on Site: 1
Dining: Informal Dining Room
Down Payment Resource: Yes
Foundation Size: 1168
Lot Dimensions: Irregular
Parcel#: 220260100
Parking: Detached Garage, Gravel, Heated Garage, Insulated Garage, Storage
Sewer: Private Sewer, Septic System Compliant - Yes, Tank w
Water: Well
Local Schools
School District: Breckenridge
Listed By / Shown By
Listed By
Agency Name: Beyond Realty
Agency Phone: 701-540-5161
Shown By
Agency Title: Joel Hentges - Re/Max Advantage Plus
Agency Phone: 952-475-9541

Estimate Your Payment
Estimated Payment
$ 1,074.11 per month $778.95 Principal & Interest $193.08 Property Tax $102.08 Homeowner's Insurance
1471 140th Street | MLS# 7112758
This single family home located at 1471 140th Street, Wolverton, MN 56594 is currently listed for sale with an asking price of $350,000. This property was built in 1997 and has 3 bedrooms and 1 full baths with 1168 sq. ft. 140th Street is located within the Breckenridge school district. Search Wolverton real estate on www.homesbyjoel.com today.