

BEDS5
BATHS4 full
SQUARE FEET3,523
MLS#7099382
STATUSActive
PROPERTY TYPEResidential - Single Family
SUBDIVISIONRIVERWALK
SCHOOLAnoka-Hennepin
Property Description
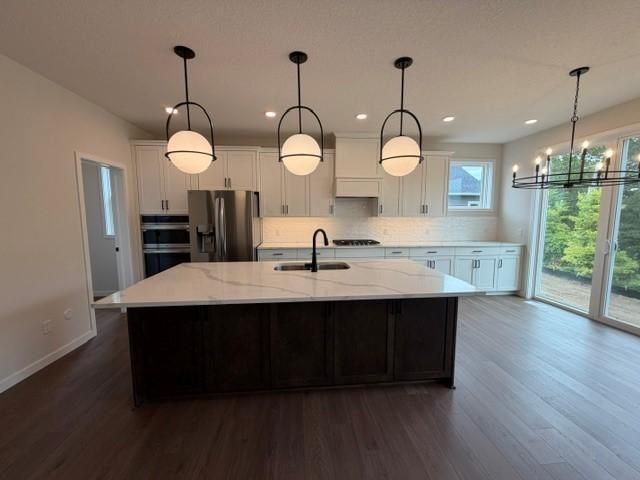
Quick move-in New Home in Riverwalk in Dayton! Cul-de-sac! Walkout basement! Brand new Home with warranties. featuring 5 bedrooms, including main floor guest bedroom at back of home or 2nd office/playroom/den.... And Main floor front office. Plus Finished Lower level with walkout basement. Oversized 3-car garage, 2nd floor loft, lovely owner's suite with separate tub & Large tiled shower, spacious walk-in closet! Amazing kitchen with wall ovens, Large morning kitchen walk-in pantry, custom Cabinets! This Quick move-in New Home in Riverwalk in Dayton is move in ready, landscaping, sod and irrigation included and now installed!***Prices, square footage, Photos and/or illustrations may not depict actual home plan configuration. Features, materials and finishes shown may contain options that are not included in price.*****
Property Features
Property Type: Residential - Single Family
Basement: Yes
Basement: Drain Tiled, Finished, Storage Space, Sump Pump, Walkout
Cooling: Central Air
Fireplaces: 1
Fuel Type: Natural Gas
Garage: 3 car attached
Heating: Forced Air, Fireplace(s)
Lot Size: 0.28 Acres
Roof Type: Age 8 Years or Less, Asphalt, Pitched
Stories: 2.0
Taxes: $600
Year Built: 2026
Feature Descriptions
Additional Living Info.: 2nd Floor Laundry,3 BR on One Level, Main Floor Bedroom
Appliances: Air-To-Air Exchanger, Dishwasher, Disposal, Dryer, Microwave, Range, Refrigerator, Stainless Steel Appliances, Tankless Water Heater, Wall Oven, Washer
Bath: 3/4 Basement, 3/4 Primary, Double Sink, Full Primary, Private Primary, Main Floor Full Bath, Separate Tub & Shower, Upper Level Full Bath
Bathrooms 3/4: 2
Bathrooms Full: 2
Days on Site: 126
Down Payment Resource: Yes
Fireplace: Electric, Family Room
Foundation Size: 1179
HOA Fee: $49/ Monthly
Lot: Sod Included in Price
Lot Dimensions: 90x137x75x187
Parcel#: 0912022120026
Parking: Attached Garage, Garage Door Opener
Pool: Below Ground, Outdoor, Shared
Sewer: City Sewer/Connected
SQ FT Total: 3523
Water: City Water/Connected
Local Schools
School District: Anoka-Hennepin
Listed By / Shown By
Listed By
Agency Name: Robert Thomas Homes, Inc.
Agency Phone: 952-322-8700
Shown By
Agency Title: Joel Hentges - Re/Max Advantage Plus
Agency Phone: 952-475-9541

Estimate Your Payment
Estimated Payment
$ 1,874.36 per month $1,612.98 Principal & Interest $50.00 Property Tax $211.39 Homeowner's Insurance
14728 Kingsview Court N | MLS# 7099382
This single family home located at 14728 Kingsview Court N, Dayton, MN 55327 is currently listed for sale with an asking price of $724,750. This property was built in 2026 and has 5 bedrooms and 4 full baths with 3523 sq. ft. Kingsview Court N is located in the RIVERWALK subdivision within the Anoka-Hennepin school district. Search RIVERWALK real estate on www.homesbyjoel.com today.