

BEDS4
BATHS2 full 1 partial
SQUARE FEET3,653
MLS#7162668
STATUSActive
PROPERTY TYPEResidential - Single Family
SUBDIVISIONMeadows of Otsego
SCHOOLElk River
Property Description
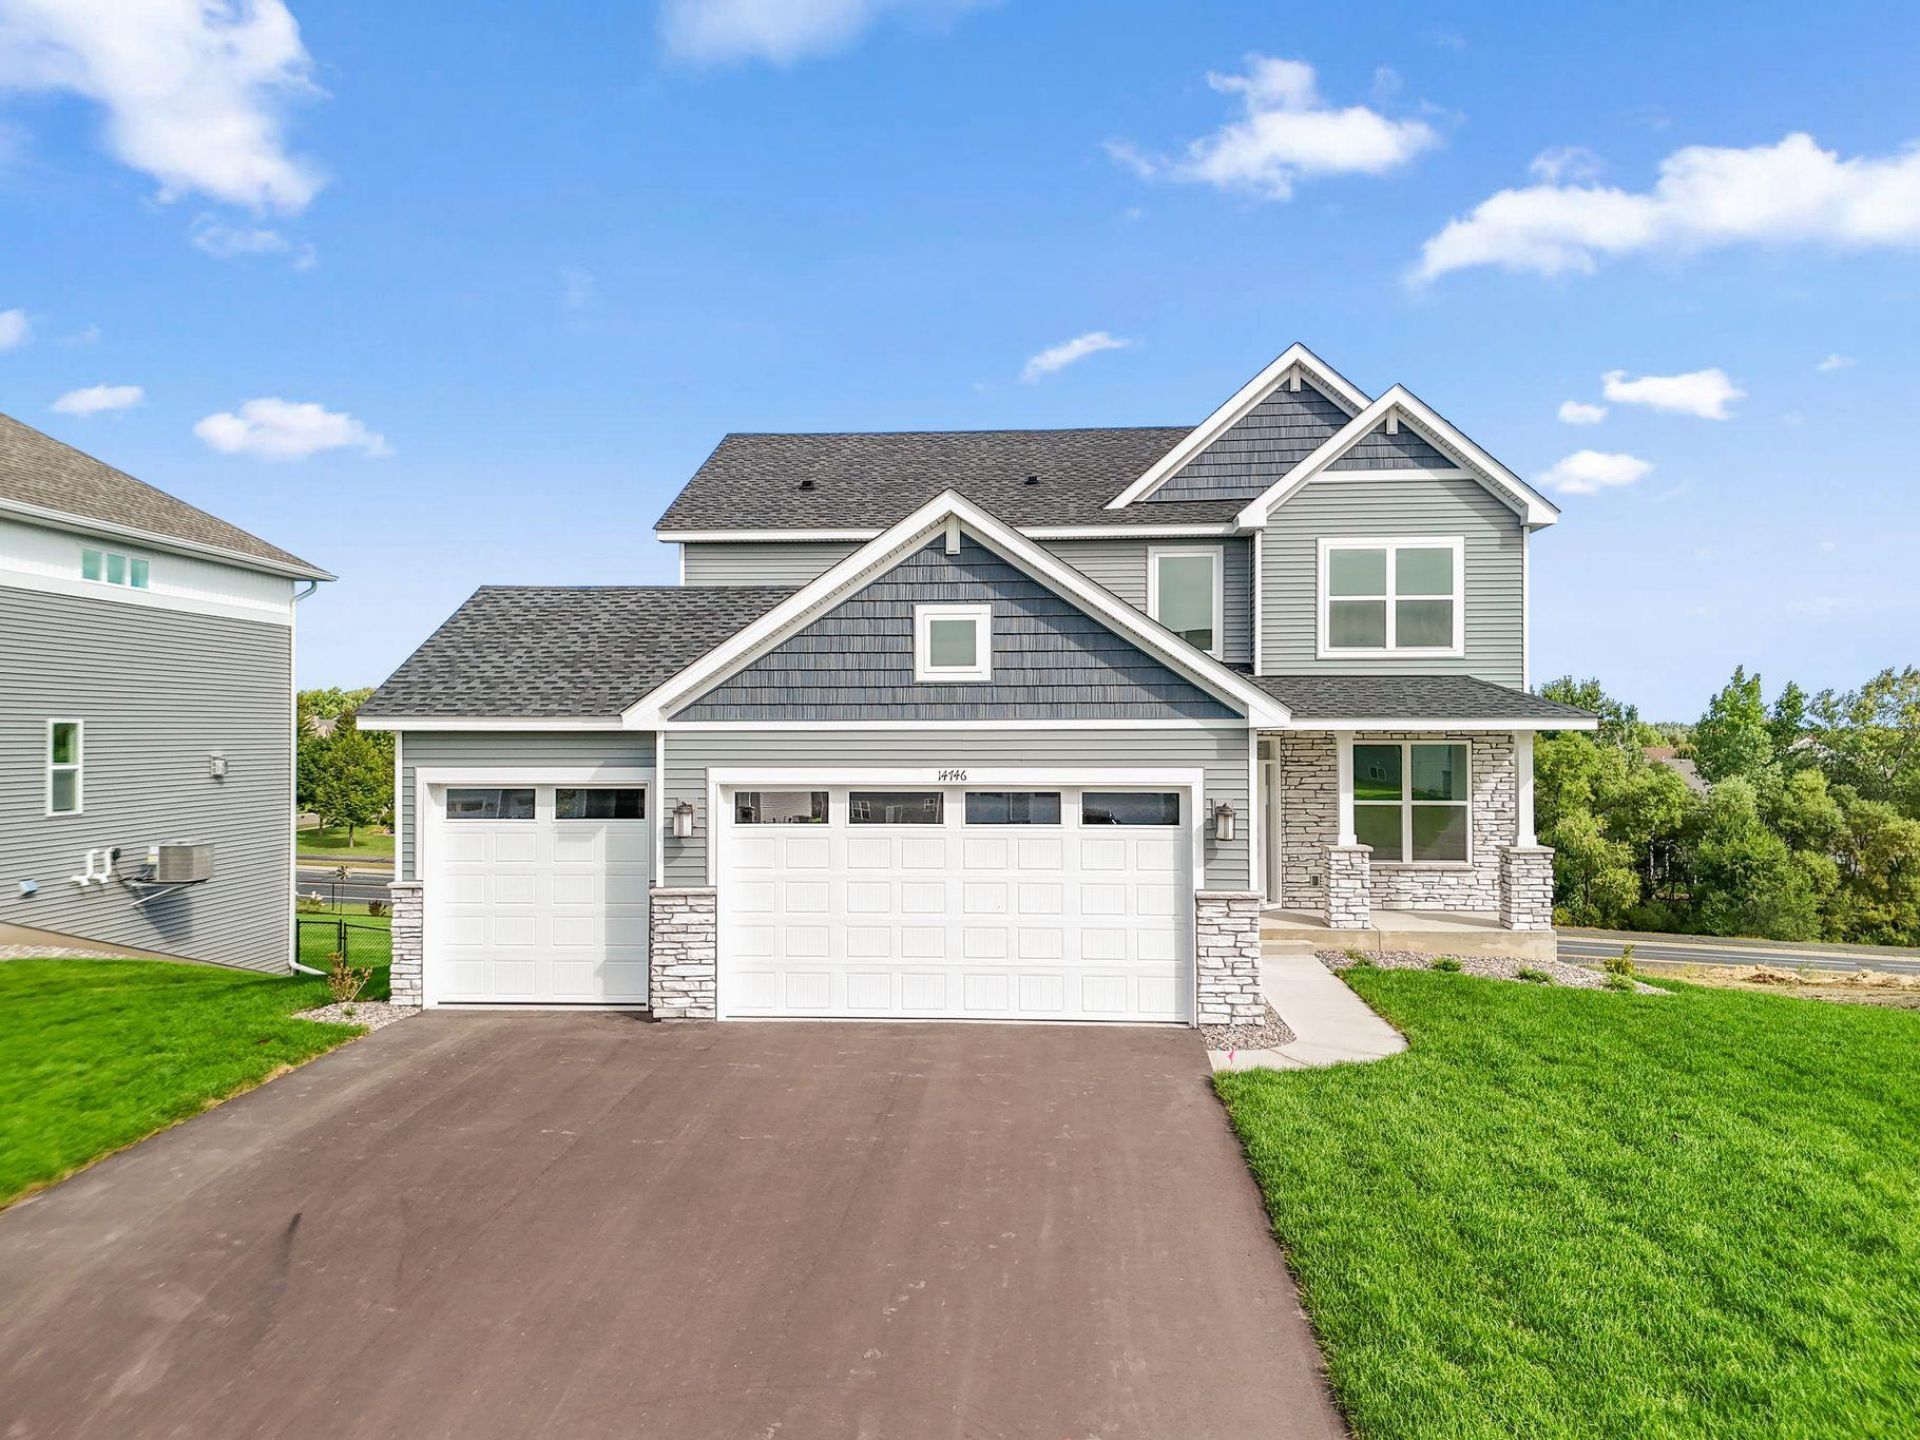
This home is move-in ready! Don't miss the opportunity to own this beautifully designed Springfield home! This Craftsman-inspired home offers exceptional curb appeal with elegant stone accents and a spacious 3-car garage. Step inside to a bright and open layout featuring a striking two-story foyer and a private flex room with French doors?ideal for a home office or study. Enjoy the inviting Great Room with a cozy electric fireplace, perfect for relaxing evenings. The kitchen includes an oversized island, white cabinetry, stainless steel appliances, and a large pantry?all included for everyday ease and entertaining. Upstairs, retreat to the luxurious primary suite, complete with a soaking tub, separate shower, and a walk-in closet. The large homesite offers plenty of space for outdoor living, and the unfinished walkout lower level provides endless possibilities for future expansion. With no HOA fees, this home combines style, functionality, and convenience. Schedule your tour today!
Property Features
Property Type: Residential - Single Family
Basement: Yes
Basement: Unfinished, Walkout
Cooling: Central Air
Fireplaces: 1
Fuel Type: Natural Gas
Garage: 3 car attached
Heating: Forced Air, Fireplace(s)
Lot Size: 0.20 Acres
Roof Type: Age 8 Years or Less, Asphalt
Stories: 2.0
Taxes: $0
Year Built: 2026
Feature Descriptions
Additional Living Info.: 2nd Floor Laundry,3 BR on One Level,4 BR on One Level, Primary Bdr Suite
Appliances: Air-To-Air Exchanger, Dishwasher, Disposal, Humidifier, Microwave, Range, Refrigerator, Stainless Steel Appliances, Tankless Water Heater
Bath: Double Sink, Full Primary, Private Primary, Main Floor 1/2 Bath, Separate Tub & Shower, Upper Level Full Bath
Bathrooms Full: 2
Bathrooms Half: 1
Days on Site: 9
Dining: Breakfast Area
Down Payment Resource: Yes
Exterior: Concrete, Frame
Fireplace: Electric, Family Room
Foundation Size: 1214
Lot: Sod Included in Price, Underground Utilities
Lot Dimensions: TBD
Parcel#: TBD
Parking: Attached Garage, Asphalt, Garage Door Opener
Sewer: City Sewer/Connected
SQ FT Total: 3653
Water: City Water/Connected
Room Sizes
Bedroom: 15x17
Flex Room: 11 x 12
Bedroom 4: 10 x 13
Great Room: 16 x 20
Informal Dining Room: 13 x 10
Kitchen: 10 x 16
Bedroom 2: 11 x 10
Bedroom 3: 11 x 10
Local Schools
School District: Elk River
Listed By / Shown By
Listed By
Agency Name: Lennar Sales Corp
Agency Phone: 952-373-0485
Shown By
Agency Title: Joel Hentges - Re/Max Advantage Plus
Agency Phone: 952-475-9541

Estimate Your Payment
Estimated Payment
$ 1,258.59 per month $1,112.76 Principal & Interest $0.00 Property Tax (data not provided by mls) $145.83 Homeowner's Insurance
14746 74th Lane Ne | MLS# 7162668
This single family home located at 14746 74th Lane Ne, Otsego, MN 55330 is currently listed for sale with an asking price of $499,990. This property was built in 2026 and has 4 bedrooms and 2 full and 1 partial baths with 3653 sq. ft. 74th Lane Ne is located in the Meadows of Otsego subdivision within the Elk River school district. Search Meadows Of Otsego real estate on www.homesbyjoel.com today.