

BEDS2
BATHS2 full 1 partial
SQUARE FEET1,404
MLS#7116872
STATUSActive
PROPERTY TYPEResidential -
SUBDIVISIONNevada Place
SCHOOLSt. Paul
Property Description
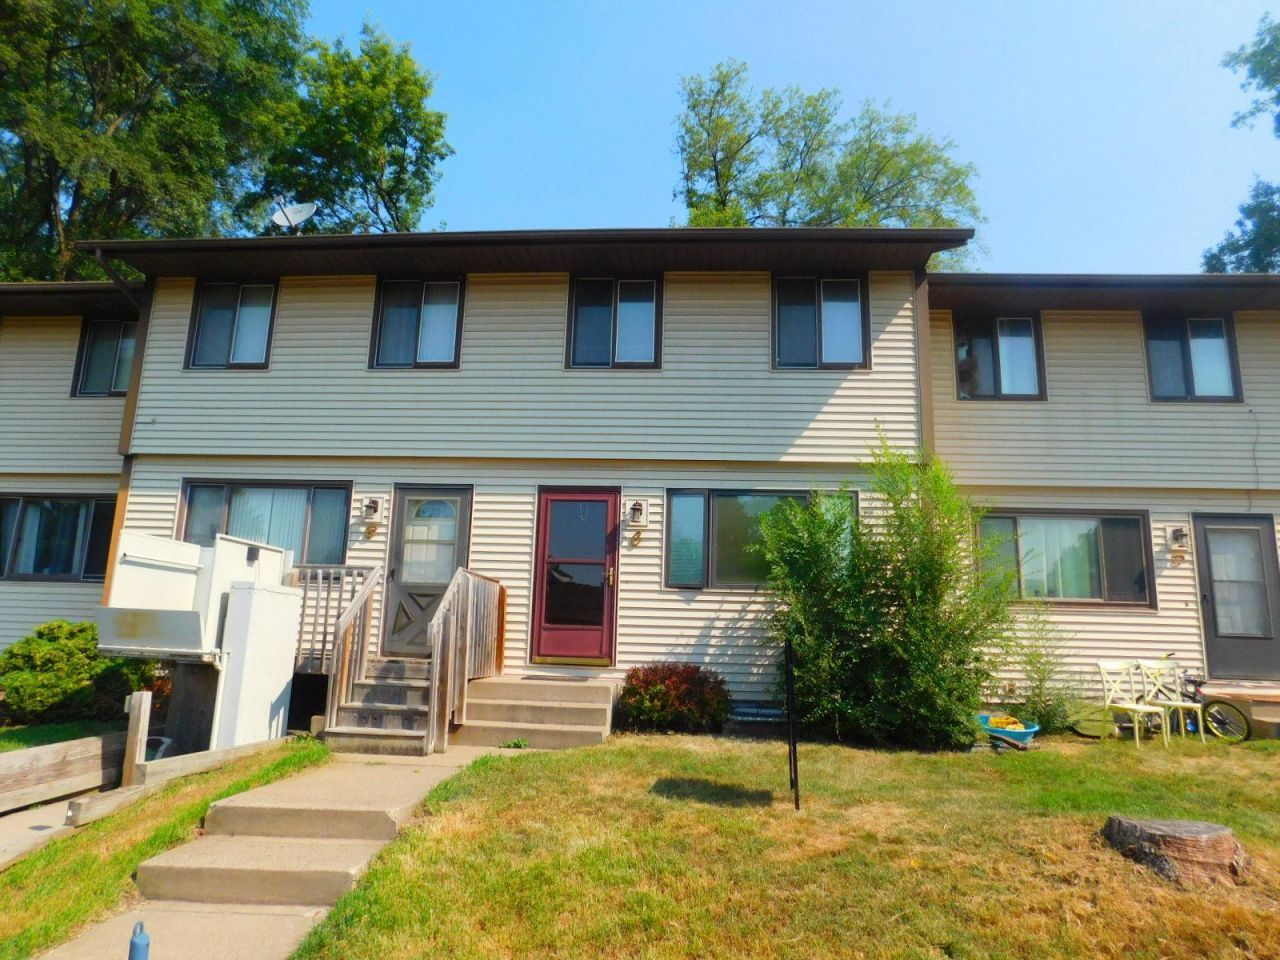
Priced to sell and full of potential! This spacious two-story townhome offers an excellent opportunity to build equity while adding your own personal updates. The popular floor plan features generous living spaces, a full basement, an efficient kitchen with ample cabinet and counter space, plus a cedar-lined spa room with a large soaking tub. The seller has not used the spa tub or dishwasher since 2002, and the air conditioning is currently not operational. Buyers are encouraged to verify the condition of these items. The deck is in poor condition?please use caution if accessing it. The association is in discussion with taking care of this... Conveniently located close to shopping, restaurants, parks, and major roadways, this home offers outstanding value for buyers looking for an affordable opportunity to build equity. Property is being sold as-is.
Property Features
Property Type: Residential -
Basement: Yes
Basement: Block, Finished, Full
Cooling: Central Air
Fuel Type: Natural Gas
Garage: 1
Heating: Forced Air
Lot Size: 0.03 Acres
Stories: 2.0
Taxes: $2,572
Year Built: 1982
Feature Descriptions
Appliances: Dishwasher, Dryer, Range, Refrigerator, Washer
Bath: 3/4 Basement, Main Floor 1/2 Bath, Upper Level Full Bath
Bathrooms 3/4: 1
Bathrooms Full: 1
Bathrooms Half: 1
Days on Site: 1
Dining: Eat In Kitchen
Down Payment Resource: Yes
Foundation Size: 512
HOA Fee: $100/ Monthly
Parcel#: 202922230198
Parking: Detached Garage
Sewer: City Sewer/Connected
Water: City Water/Connected
Room Sizes
Deck: 16 x 10
Dining Room: 10 x 9
Family Room: 16 x 10
Bedroom: 14 x 13
Kitchen: 10 x 10
Living Room: 16 x 12
Bedroom 2: 14 x 10
Sauna: 9 x 9
Local Schools
School District: St. Paul
Listed By / Shown By
Listed By
Agency Name: LPT Realty, LLC
Agency Phone: 877-366-2213
Shown By
Agency Title: Joel Hentges - Re/Max Advantage Plus
Agency Phone: 952-475-9541

Estimate Your Payment
Estimated Payment
$ 717.53 per month $444.89 Principal & Interest $214.33 Property Tax $58.30 Homeowner's Insurance
1477 Arkwright Street, Unit C | MLS# 7116872
This home located at 1477 Arkwright Street, Unit C, Saint Paul, MN 55130 is currently listed for sale with an asking price of $199,900. This property was built in 1982 and has 2 bedrooms and 2 full and 1 partial baths with 1404 sq. ft. Arkwright Street, Unit C is located in the Nevada Place subdivision within the St. Paul school district. Search Nevada Place real estate on www.homesbyjoel.com today.