

BEDS3
BATHS2 full
SQUARE FEET1,562
MLS#7160072
STATUSActive
PROPERTY TYPEResidential - Single Family
SUBDIVISIONAmber Ridge
SCHOOLAnoka-Hennepin
Property Description
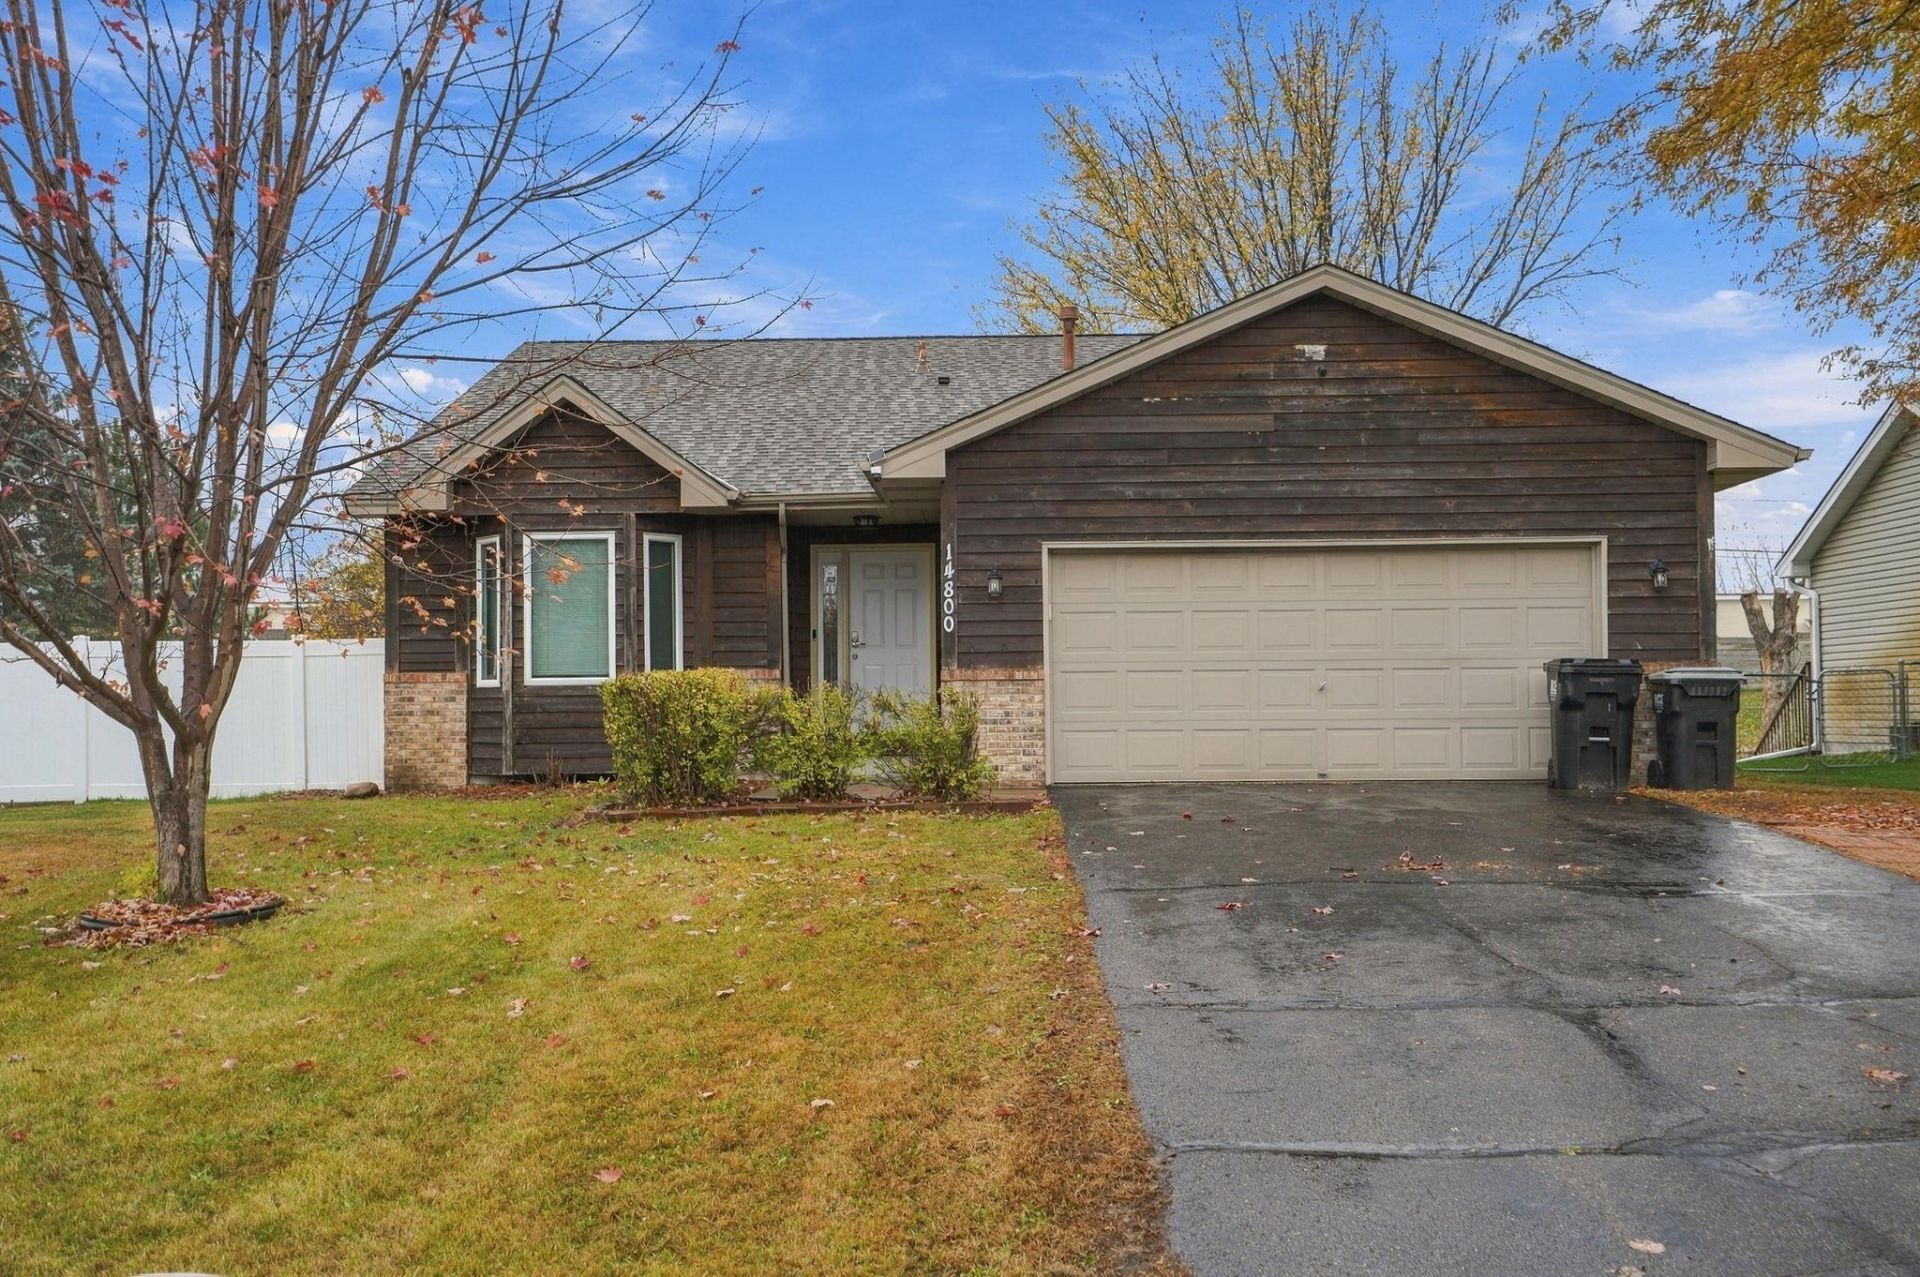
Three level home in Ramsey surrounded by walking paths of the neighborhood. Open backyard that is fenced. New center island with quartz countertops, new rear patio, new A/C in 2026, hardwood floors on main level. Easy walk to Rum River.
Property Features
Property Type: Residential - Single Family
Basement: Yes
Basement: Block, Drain Tiled, Egress Window(s), Finished, Sump Basket, Walkout
Cooling: Central Air
Fuel Type: Natural Gas
Garage: 2 car attached
Heating: Forced Air
Lot Size: 0.25 Acres
Roof Type: Age Over 8 Years, Asphalt
Stories: 3.0
Taxes: $3,428
Year Built: 1994
Feature Descriptions
Appliances: Dishwasher, Dryer, Microwave, Range, Refrigerator, Stainless Steel Appliances, Washer, Water Softener Owned
Bath: 3/4 Basement, Upper Level Full Bath
Bathrooms 3/4: 1
Bathrooms Full: 1
Days on Site: 15
Dining: Separate/Formal Dining Room
Down Payment Resource: Yes
Exterior: Block, Frame
Fencing: Chain Link, Full, Vinyl
Foundation Size: 1034
Lot: Public Transit (w/in 6 blks), Infill Lot, Tree Coverage - Light, Underground Utilities
Lot Dimensions: 80x134x80x134
Parcel#: 253225210056
Parking: Attached Garage, Asphalt, Garage Door Opener
Sewer: City Sewer/Connected
SQ FT Total: 1562
Water: City Water/Connected
Room Sizes
Dining Room: 10x10
Family Room: 21x11
Bedroom: 14x12
Kitchen: 12x13
Laundry: 16x9
Living Room: 16x12
Bedroom 2: 12x10
Bedroom 3: 12x11
Local Schools
School District: Anoka-Hennepin
Listed By / Shown By
Listed By
Agency Name: RE/MAX Results
Agency Phone: 763-323-8080
Shown By
Agency Title: Joel Hentges - Re/Max Advantage Plus
Agency Phone: 952-475-9541

Estimate Your Payment
Estimated Payment
$ 1,191.87 per month $801.20 Principal & Interest $285.67 Property Tax $105.00 Homeowner's Insurance
14800 Argon Street Nw | MLS# 7160072
This single family home located at 14800 Argon Street Nw, Ramsey, MN 55303 is currently listed for sale with an asking price of $360,000. This property was built in 1994 and has 3 bedrooms and 2 full baths with 1562 sq. ft. Argon Street Nw is located in the Amber Ridge subdivision within the Anoka-Hennepin school district. Search Amber Ridge real estate on www.homesbyjoel.com today.