

BEDS4
BATHS2 full 1 partial
SQUARE FEET2,001
MLS#7101573
STATUSActive
PROPERTY TYPEResidential - Single Family
SUBDIVISIONRegistered Land Surv 1489 Trac
SCHOOLHopkins
Property Description
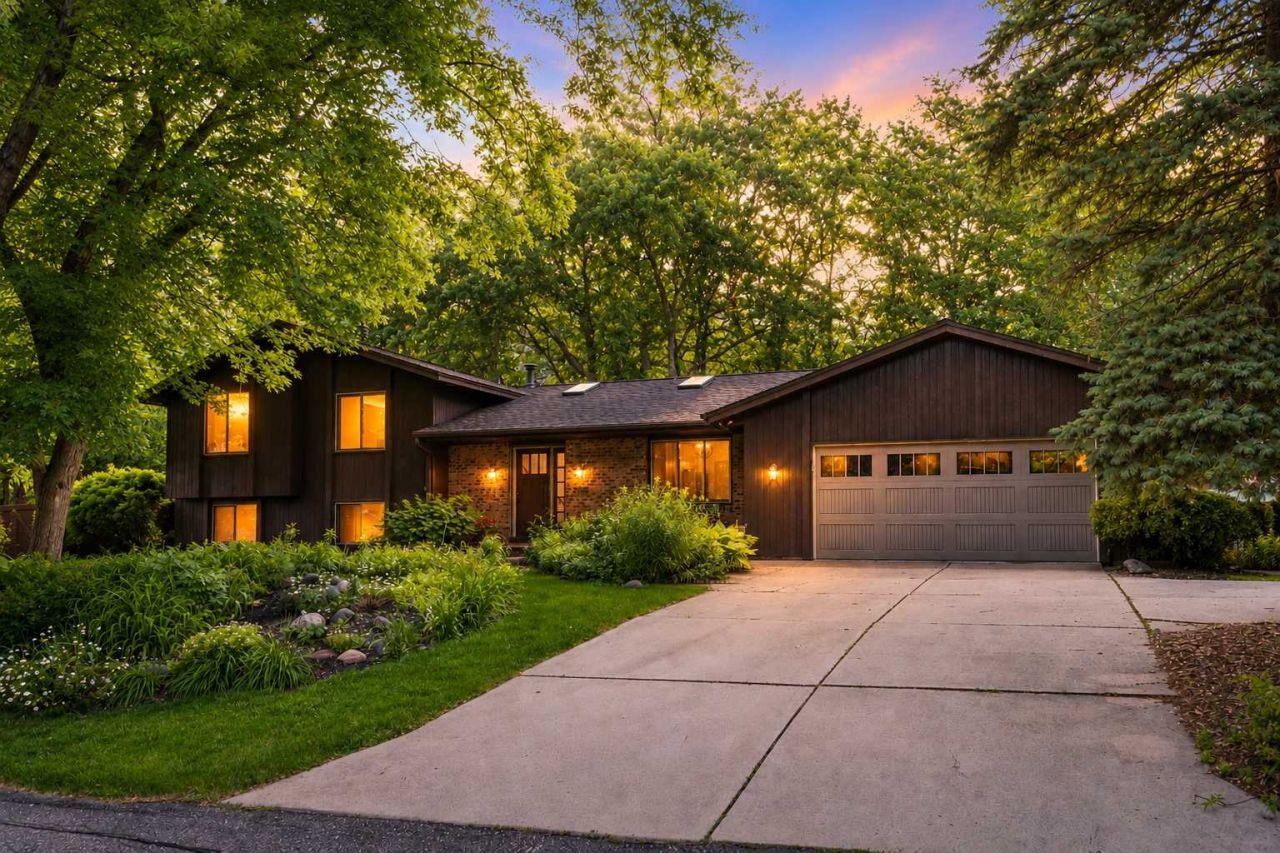
Nestled beneath a canopy of mature trees on a beautifully landscaped lot, this distinctive split-level home offers exceptional curb appeal and a private, tranquil setting. Step inside to discover expansive new Andersen Windows throughout that fill the home with natural light, creating a warm and inviting first impression. The main level features bright, open living spaces and a functional floor plan designed for both comfortable everyday living and effortless entertaining. The spacious primary suite includes a walk-in closet and a private ensuite bathroom. Two additional bedrooms and a full bathroom complete the upper level. The lower level features a family room with a wood-burning fireplace, a bedroom, a half bathroom, and a laundry room. Bonus rooms in the lower level are a game room, a workshop, and additional storage. Relax outside in the thoughtfully designed outdoor living areas, featuring a covered patio and an expansive paver patio?perfect for relaxing or hosting gatherings. Located within the Hopkins School District, this home also offers convenient access to parks, dining, shopping, and entertainment, making it an ideal place to call home. Enjoy added peace of mind knowing the home will feature a brand-new roof and new skylights installed before closing.
Property Features
Property Type: Residential - Single Family
Basement: Block, Partially Finished, Storage Space
Basement: Yes
Cooling: Central Air
Fireplaces: 1
Fuel Type: Natural Gas
Garage: 2 car attached
Heating: Forced Air
Lot Size: 0.45 Acres
Stories: 2.0
Taxes: $5,571
Year Built: 1978
Feature Descriptions
Appliances: Dishwasher, Disposal, Dryer
Bathrooms 3/4: 1
Bathrooms Full: 1
Bathrooms Half: 1
Days on Site: 6
Dining: Breakfast Area
Down Payment Resource: Yes
Fencing: Chain Link
Fireplace: Wood Burning
Foundation Size: 1365
Lot Dimensions: 149x139x113x166
Parcel#: 2111722430061
Parking: Attached Garage, Concrete
Sewer: City Sewer/Connected
Water: City Water/Connected
Room Sizes
Dining Room: 11x9
Family Room: 22x12
Bedroom: 15x11
Bedroom 4: 11x10
Kitchen: 11x8
Laundry: 9x6
Living Room: 13x16
Patio: 28x12
Porch: 24x8
Bedroom 2: 11x10
Bedroom 3: 9x9
Local Schools
School District: Hopkins
Listed By / Shown By
Listed By
Agency Name: Compass
Agency Phone: 952-283-0644
Shown By
Agency Title: Joel Hentges - Re/Max Advantage Plus
Agency Phone: 952-475-9541

Estimate Your Payment
Estimated Payment
$ 1,911.66 per month $1,279.70 Principal & Interest $464.25 Property Tax $167.71 Homeowner's Insurance
14810 Lloyds Drive | MLS# 7101573
This single family home located at 14810 Lloyds Drive, Minnetonka, MN 55345 is currently listed for sale with an asking price of $575,000. This property was built in 1978 and has 4 bedrooms and 2 full and 1 partial baths with 2001 sq. ft. Lloyds Drive is located in the Registered Land Surv 1489 Trac subdivision within the Hopkins school district. Search Registered Land Surv 1489 Trac real estate on www.homesbyjoel.com today.