

BEDS5
BATHS2 full 1 partial
SQUARE FEET3,464
MLS#7116762
STATUSActive
PROPERTY TYPEResidential - Single Family
SUBDIVISIONWilliston Acres
SCHOOLHopkins
Property Description
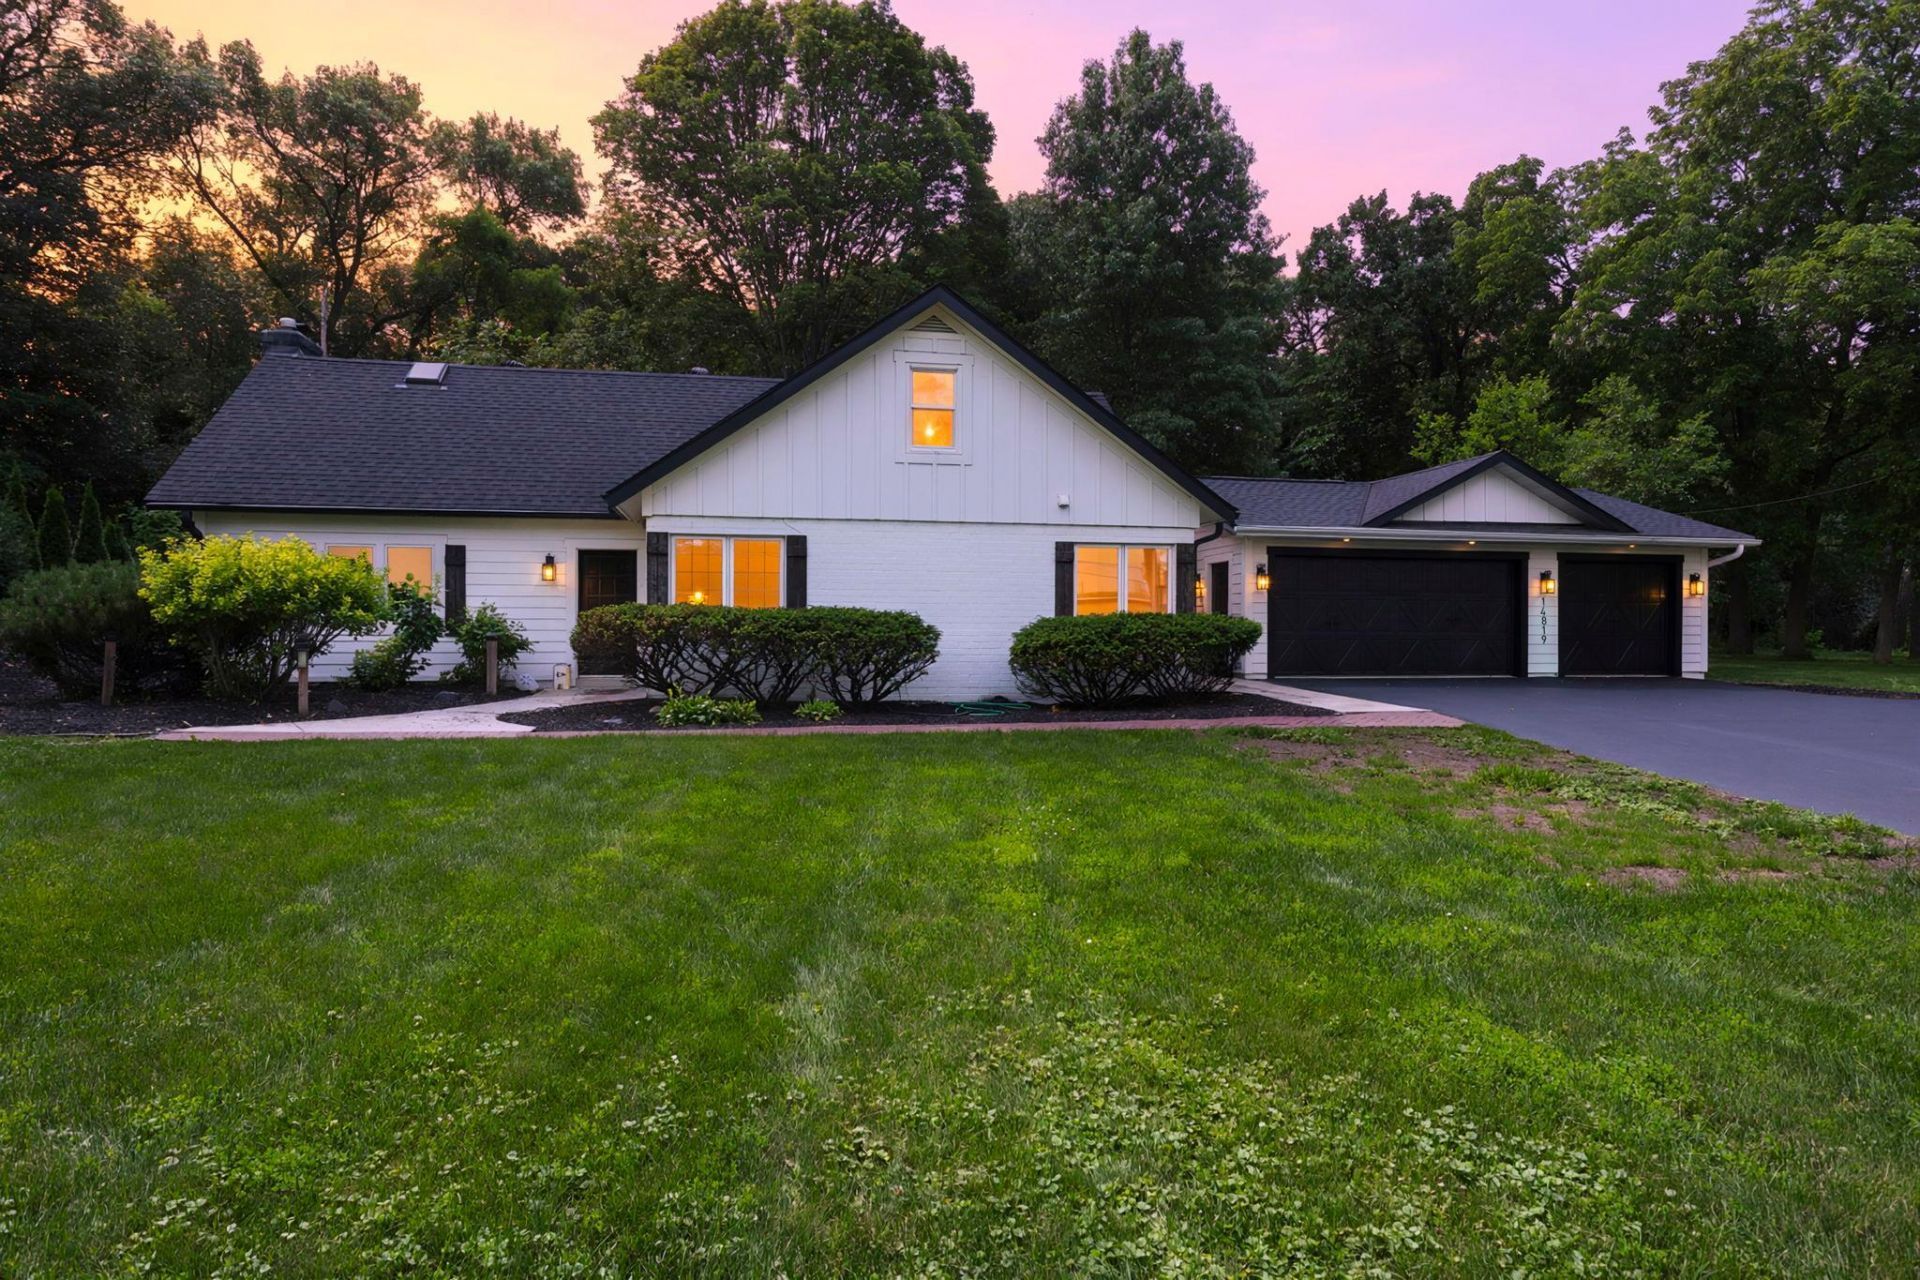
Whole house remodel! This beautifully renovated home offers a rare combination of features difficult to find in this price range, including a main-floor primary suite, true zero-entry living with no stairs, and handicap-accessible design. Enjoy a spacious three-car attached finished garage, flat and usable yard, and desirable location on a quiet cul-de-sac street. Inside, thoughtfully updated living spaces feature modern finishes, an open and inviting floor plan, and move-in-ready condition throughout. Exceptional comfort, convenience and long-term livability. Flexible seller financing available! Seller will consider Contract for Deed/Lease Purchase financing for qualified buyers as an attractive alternative to conventional financing. Terms negotiable based on down payment and buyer qualifications.
Property Features
Property Type: Residential - Single Family
Basement: Yes
Basement: Unfinished
Cooling: Central Air
Fireplaces: 1
Fuel Type: Natural Gas
Garage: 3 car attached
Heating: Forced Air
Lot Size: 0.63 Acres
Stories: 1.5
Taxes: $7,606
Year Built: 1950
Feature Descriptions
Accessibility: Fully Wheelchair, Grab Bars In Bathroom, No Stairs External, Roll-In Shower
Additional Living Info.: All Living Facilities on One Level, Main Floor Primary, Main Floor Bedroom, Renovated
Appliances: Dishwasher, Dryer, Exhaust Fan, Microwave, Range, Refrigerator, Washer
Bath: Main Floor 3/4 Bath, Upper Level Full Bath
Bathrooms 1/4: 1
Bathrooms 3/4: 1
Bathrooms Full: 1
Days on Site: 94
Down Payment Resource: Yes
Foundation Size: 1159
Lot Dimensions: 126.94x176.50x196.50x130
Parcel#: 2111722120059
Parking: Attached Garage
Sewer: City Sewer/Connected
SQ FT Total: 3464
Water: City Water/Connected
Room Sizes
Bedroom 5: 11.2x12.4
Bedroom: 18.11x16.8
Bedroom 4: 17.3x10
Living Room: 21.10x16
Bedroom 2: 14.2x15.6
Bedroom 3: 14.3x10.6
Local Schools
School District: Hopkins
Listed By / Shown By
Listed By
Agency Name: Lakewest Realty, LLC
Agency Phone: 952-930-3000
Shown By
Agency Title: Joel Hentges - Re/Max Advantage Plus
Agency Phone: 952-475-9541

Estimate Your Payment
Estimated Payment
$ 2,519.24 per month $1,666.95 Principal & Interest $633.83 Property Tax $218.46 Homeowner's Insurance
14819 Margaret Place | MLS# 7116762
This single family home located at 14819 Margaret Place, Minnetonka, MN 55345 is currently listed for sale with an asking price of $749,000. This property was built in 1950 and has 5 bedrooms and 2 full and 1 partial baths with 3464 sq. ft. Margaret Place is located in the Williston Acres subdivision within the Hopkins school district. Search Williston Acres real estate on www.homesbyjoel.com today.