

BEDS4
BATHS4 full 1 partial
SQUARE FEET4,872
MLS#7112309
STATUSActive
PROPERTY TYPEResidential - Single Family
SUBDIVISIONRiverwalk
SCHOOLAnoka-Hennepin
Property Description
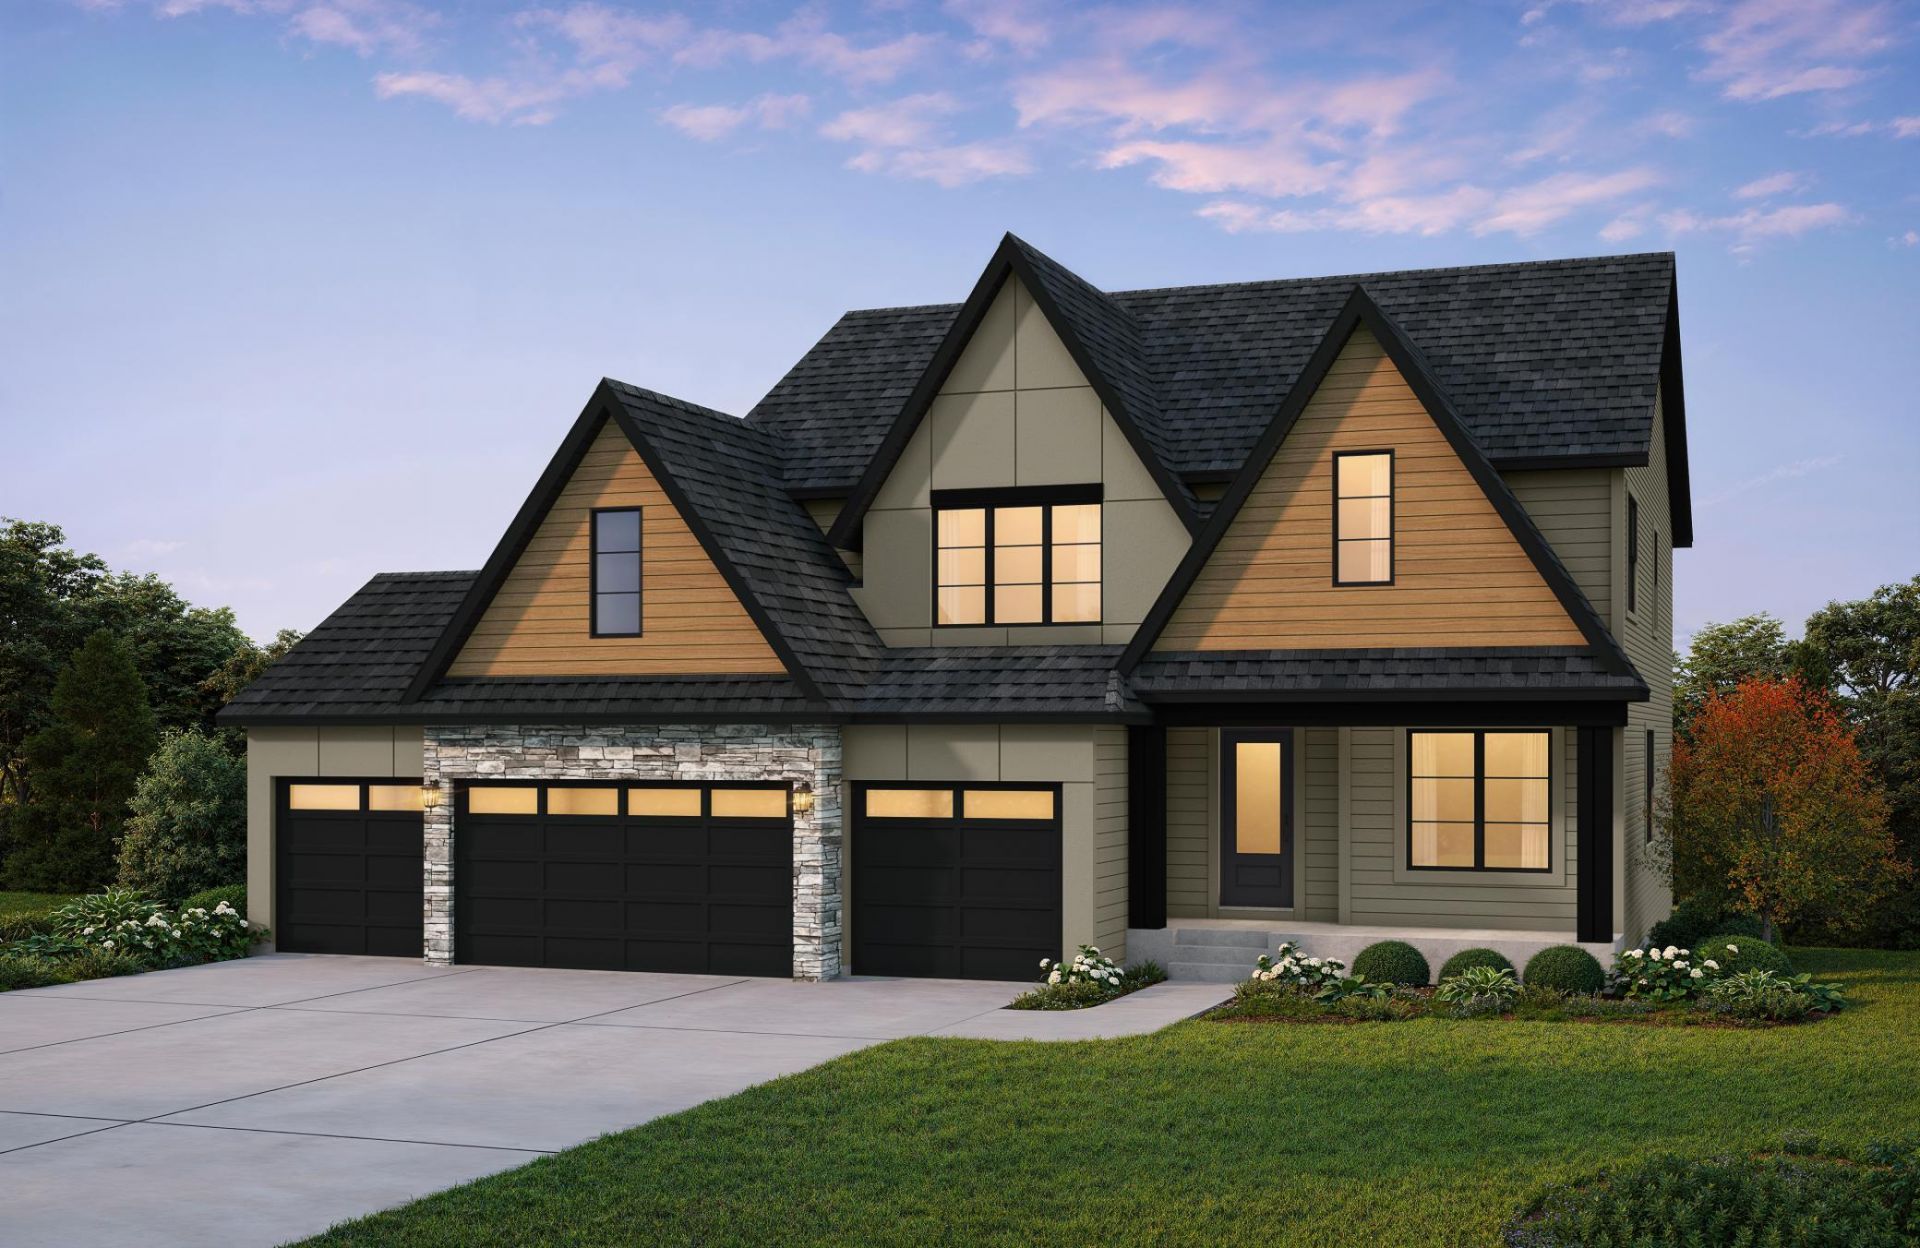
Welcome to the Hillcrest sport, an exceptional new construction home offering aprox 4700 finished square feet of thoughtfully designed living space. This impressive home features 4 bds ,laundry up, a loft, a main level sunroom/flex room, with a indoor sport center, and 4 car garage that sits perfectly in a quiet cul-de-sac looking over beautiful wetlands. Designed for both everyday living /family and entertaining, this home offers an abundance of natural light through expansive windows, creating bright, naturally lit interior spaces. The gourmet, premium kitchen includes a large center island, beautiful custom cabinetry, quartz countertops, stainless steel appliances, walk-in pantry and mudroom just front door. This home is expected to be completed Early Dec 2026
Property Features
Property Type: Residential - Single Family
Basement: Yes
Basement: Drain Tiled, Drainage System, Finished, Storage Space, Sump Pump
Cooling: Central Air
Fireplaces: 1
Fuel Type: Natural Gas
Garage: 3 car attached
Heating: Forced Air, Fireplace(s)
Lot Size: 0.69 Acres
Roof Type: Age 8 Years or Less, Asphalt
Stories: 2.0
Taxes: $500
Year Built: 2026
Feature Descriptions
Additional Living Info.: 2nd Floor Laundry,4 BR on One Level, Primary Bdr Suite
Appliances: Air-To-Air Exchanger, Cooktop, Dishwasher, Disposal, Double Oven, Dryer, Exhaust Fan, Freezer, Gas Water Heater, Microwave, Refrigerator, Washer
Bath: 3/4 Basement, Double Sink, Bathroom Ensuite, Full Primary, Full Jack & Jill, Private Primary, Main Floor 1/2 Bath, Separate Tub & Shower, Upper Level Full Bath, Primary Walk-Thru, Walk-In Shower Stall, Walk Thru
Bathrooms 3/4: 2
Bathrooms Full: 2
Bathrooms Half: 1
Days on Site: 101
Dining: Eat In Kitchen, Informal Dining Room
Exterior: Concrete, Stone
Fireplace: Family Room, Gas, Living Room
Foundation Size: 1569
HOA Fee: $49/ Monthly
Lot: Sod Included in Price, Tree Coverage - Light, Wetlands
Parcel#: TBD
Parking: Attached Garage, Asphalt, Garage Door Opener
Pool: Below Ground, Heated, Outdoor, Shared
Sewer: City Sewer/Connected
SQ FT Total: 4872
Water: City Water/Connected
Room Sizes
Athletic Court: 16x20
Dining Room: 11x9
Family Room: 31x26
Bedroom: 14x18
Bedroom 4: 15x13
Living Room: 14x16
Bedroom 2: 13x11
Study: 10x11
Sun Room: 13 x11
Bedroom 3: 14x10
Local Schools
School District: Anoka-Hennepin
Listed By / Shown By
Listed By
Agency Name: Coldwell Banker Realty
Agency Phone: 952-473-3000
Shown By
Agency Title: Joel Hentges - Re/Max Advantage Plus
Agency Phone: 952-475-9541

Estimate Your Payment
Estimated Payment
$ 2,870.55 per month $2,501.11 Principal & Interest $41.67 Property Tax $327.78 Homeowner's Insurance
14829 145th Court N | MLS# 7112309
This single family home located at 14829 145th Court N, Dayton, MN 55327 is currently listed for sale with an asking price of $1,123,806. This property was built in 2026 and has 4 bedrooms and 4 full and 1 partial baths with 4872 sq. ft. 145th Court N is located in the Riverwalk subdivision within the Anoka-Hennepin school district. Search Riverwalk real estate on www.homesbyjoel.com today.