

BEDS4
BATHS2 full 1 partial
SQUARE FEET3,368
MLS#7077848
STATUSActive
PROPERTY TYPEResidential - Single Family
SUBDIVISIONParkview Ridge
SCHOOLRobbinsdale
Property Description
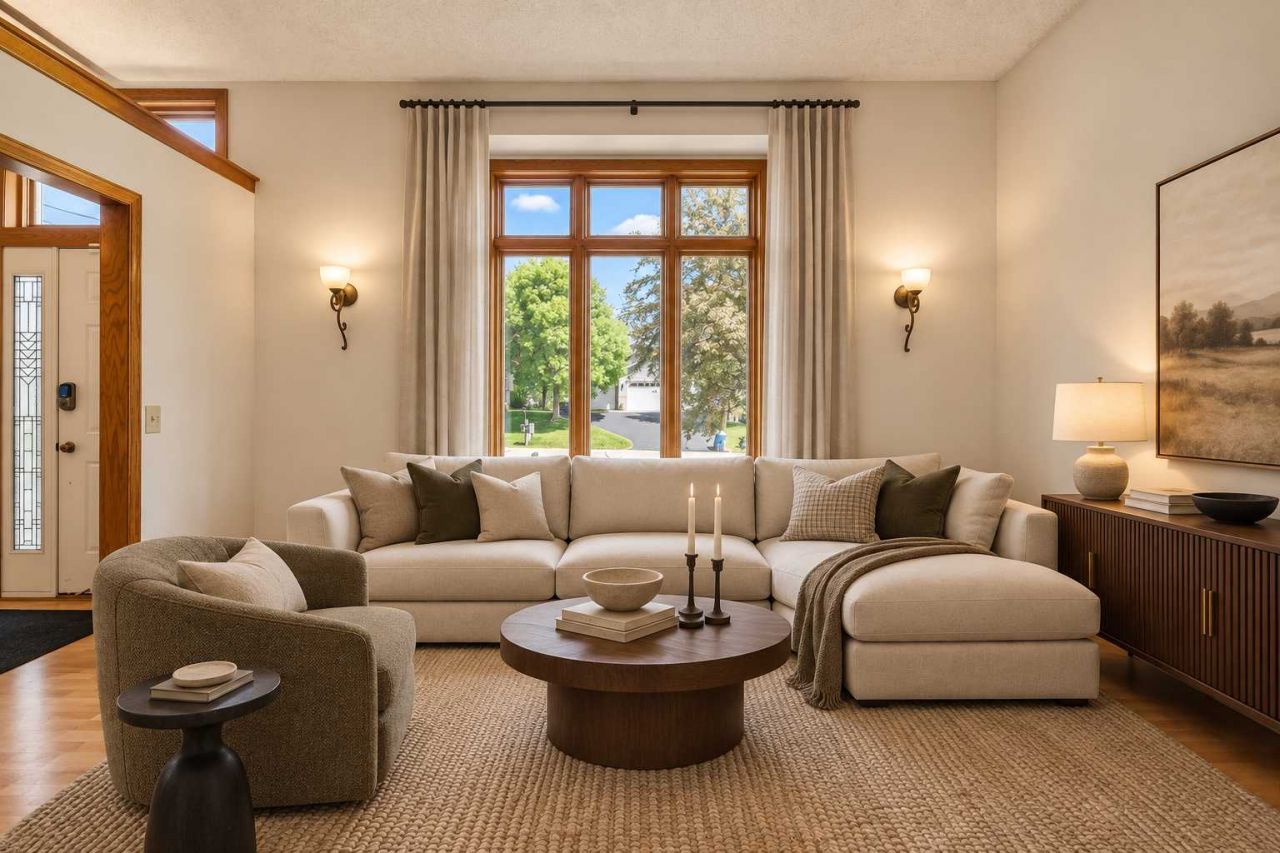
Your backyard is Plymouth's best park.Just steps from home, you'll find free summer concerts, the farmers market, and the famous Music in Plymouth fireworks. The Community Center is right around the corner, with an indoor playground for cold days, a fieldhouse, walking paths, and the library.Inside, 10-foot ceilings make the open main floor feel big and bright. Cozy up by the fireplace. Cook and gather at the large kitchen island with new stainless appliances. Then step into the sunroom, the sunniest spot in the house all year long.Upstairs has three bedrooms, including a primary suite with a walk-in closet. The lower level adds a non-conforming fourth bedroom, extra living space, and lots of storage. Outside, the deck overlooks an easy-care yard. Fresh paint, new floors, and main-floor laundry.Downtown Minneapolis is about 20 minutes away. Come see it today!
Property Features
Property Type: Residential - Single Family
Basement: Yes
Basement: Egress Window(s), Finished
Cooling: Central Air
Fireplaces: 1
Fuel Type: Natural Gas
Garage: 2 car attached
Heating: Forced Air
Lot Size: 0.22 Acres
Roof Type: Age 8 Years or Less, Asphalt
Stories: 2.0
Taxes: $5,303
Year Built: 1991
Feature Descriptions
Additional Living Info.: 3 BR on One Level, Primary Bdr Suite
Appliances: Dishwasher, Dryer, ENERGY STAR Qualified Appliances, Microwave, Range, Refrigerator, Stainless Steel Appliances, Washer
Bath: Main Floor 1/2 Bath, Upper Level 3/4 Bath, Upper Level Full Bath
Bathrooms Full: 2
Bathrooms Half: 1
Days on Site: 160
Dining: Eat In Kitchen, Separate/Formal Dining Room
Down Payment Resource: Yes
Fireplace: Living Room
Foundation Size: 1230
Lot: Irregular Lot
Lot Dimensions: 71x120
Parcel#: 1611822420047
Parking: Attached Garage
Sewer: City Sewer/Connected
SQ FT Total: 3368
Water: City Water/Connected
Room Sizes
Amusement Room: 17x17
Dining Room: 12x10
Family Room: 22x14
Bedroom: 14x12
Four Season Porch: 13x13
Bedroom 4: 11x10
Kitchen: 18x13
Laundry: 9x8
Living Room: 13x12
Bedroom 2: 11x10
Bedroom 3: 11x10
Local Schools
School District: Robbinsdale
Listed By / Shown By
Listed By
Agency Name: National Realty Guild
Agency Phone: 651-330-8001
Shown By
Agency Title: Joel Hentges - Re/Max Advantage Plus
Agency Phone: 952-475-9541

Estimate Your Payment
Estimated Payment
$ 1,612.43 per month $1,034.89 Principal & Interest $441.92 Property Tax $135.63 Homeowner's Insurance
14835 39th Avenue N | MLS# 7077848
This single family home located at 14835 39th Avenue N, Plymouth, MN 55446 is currently listed for sale with an asking price of $465,000. This property was built in 1991 and has 4 bedrooms and 2 full and 1 partial baths with 3368 sq. ft. 39th Avenue N is located in the Parkview Ridge subdivision within the Robbinsdale school district. Search Parkview Ridge real estate on www.homesbyjoel.com today.