

BEDS4
BATHS3 full
SQUARE FEET4,474
MLS#7141685
STATUSActive
PROPERTY TYPEResidential - Single Family
SUBDIVISIONErin Glen
SCHOOLHastings
Property Description
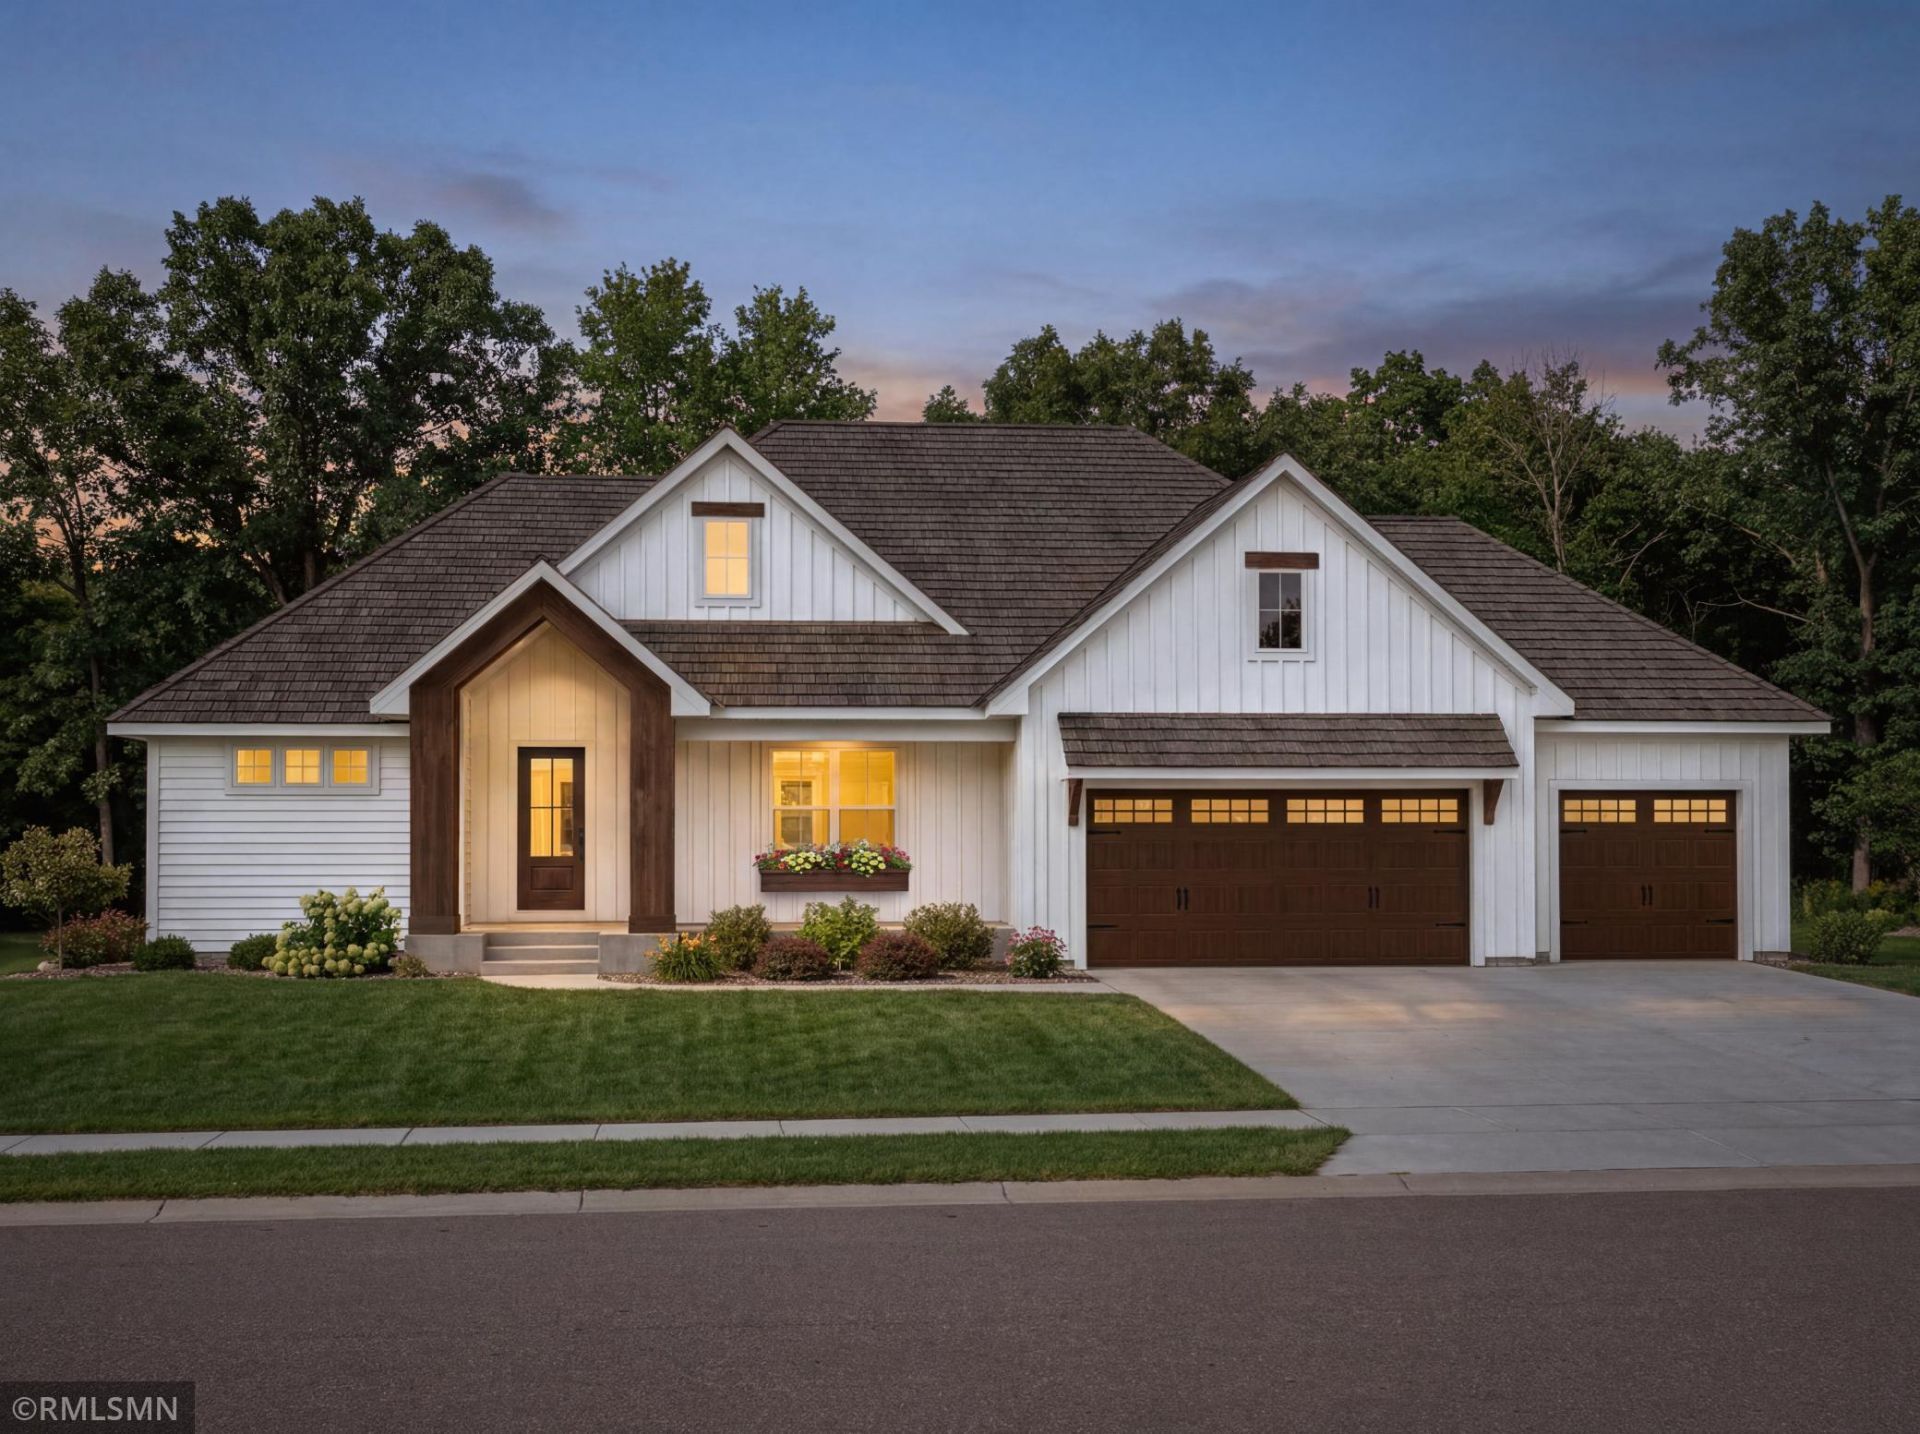
This beautiful new under construction Model Home offers privacy, space, and modern design, with completion anticipated this spring. The open main level features a spacious great room with fireplace, dining area, and kitchen with large island and walk-in pantry. A private owner's suite, second bedroom, full bath, pocket office, mudroom, and oversized three car garage provide comfort and functionality.The walkout lower level expands the living space with a large family room and wet bar, third bedroom with walk in closets, full bath, and dedicated gym. A rear deck overlooks the wooded property, creating a peaceful setting for relaxing and entertaining. This thoughtfully designed home offers the opportunity to enjoy brand new construction surrounded by nature, privacy, and nearly 3 acres of beautiful rolling wooded land.
Property Features
Property Type: Residential - Single Family
Basement: Daylight/Lookout Windows
Cooling: Central Air
Fireplaces: 2
Fuel Type: Natural Gas
Garage: 3 car attached
Heating: Forced Air
Lot Size: 3.80 Acres
Stories: 1.0
Taxes: $2,238
Year Built: 2026
Feature Descriptions
Appliances: Air-To-Air Exchanger, Cooktop, Dishwasher, Disposal, Double Oven, Gas Water Heater, Microwave, Refrigerator, Water Softener Owned
Bath: 3/4 Basement, Full Primary, Private Primary, Main Floor Full Bath
Bathrooms 3/4: 1
Bathrooms Full: 2
Days on Site: 30
Dining: Kitchen/Dining Room
Fireplace: Family Room, Gas, Living Room
Foundation Size: 2237
Lot Dimensions: Irregular
Parcel#: 0402720410004
Parking: Attached Garage, Heated Garage, Insulated Garage
Sewer: Private Sewer
SQ FT Total: 4474
Water: Well
Room Sizes
Dining Room: 16x10
Family Room: 30x21
Bedroom: 17x14
Bedroom 4: 13x13
Kitchen: 16x10
Living Room: 17x15
Bedroom 2: 16x12
Bedroom 3: 13x13
Local Schools
School District: Hastings
Listed By / Shown By
Listed By
Agency Name: POP Realty MN
Agency Phone: 651-226-3106
Shown By
Agency Title: Joel Hentges - Re/Max Advantage Plus
Agency Phone: 952-475-9541

Estimate Your Payment
Estimated Payment
$ 4,465.78 per month $3,783.45 Principal & Interest $186.50 Property Tax $495.83 Homeowner's Insurance
14856 Panoramic Road S | MLS# 7141685
This single family home located at 14856 Panoramic Road S, Denmark Township, MN 55033 is currently listed for sale with an asking price of $1,699,995. This property was built in 2026 and has 4 bedrooms and 3 full baths with 4474 sq. ft. Panoramic Road S is located in the Erin Glen subdivision within the Hastings school district. Search Erin Glen real estate on www.homesbyjoel.com today.