

BEDS4
BATHS2 full 1 partial
SQUARE FEET3,996
MLS#7117842
STATUSActive
PROPERTY TYPEResidential - Single Family
SUBDIVISIONWoodland Add
SCHOOLEden Prairie
Property Description
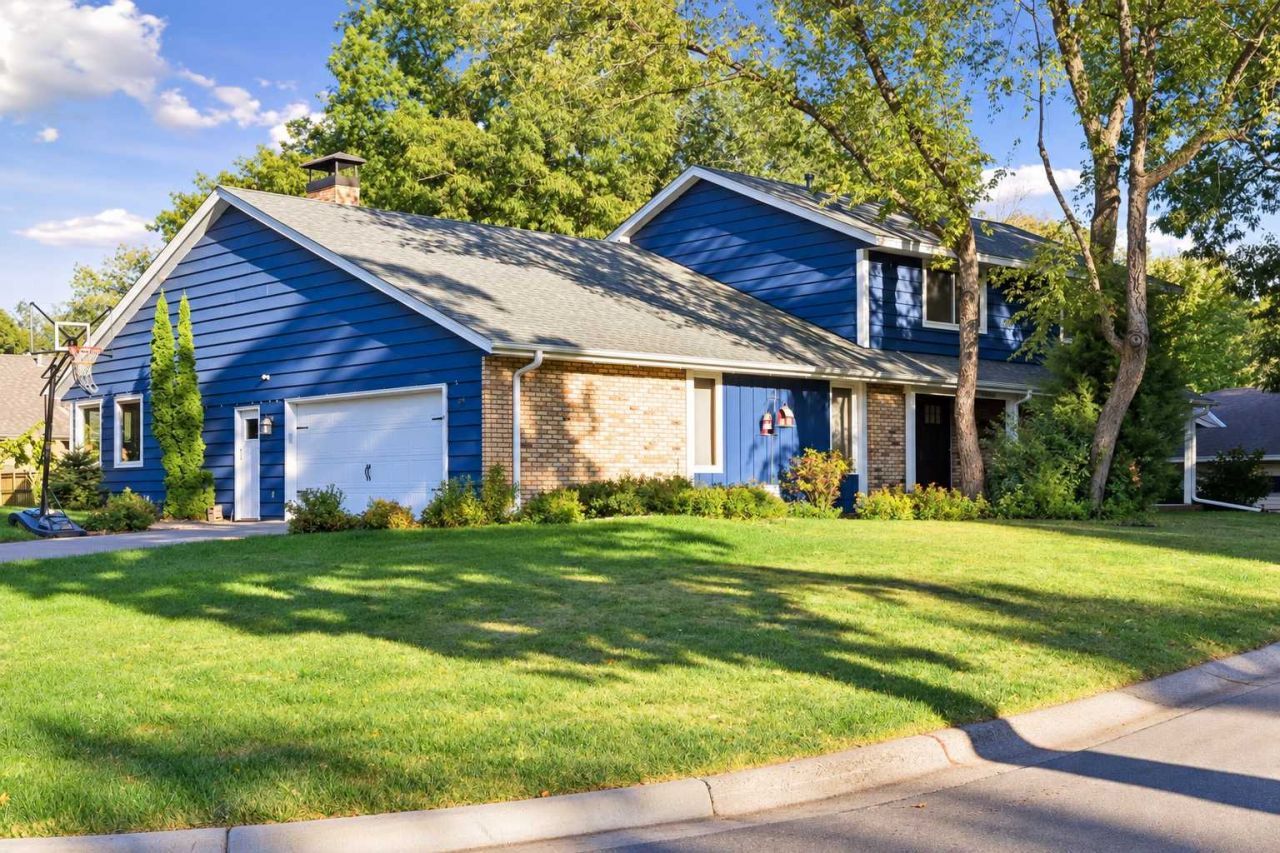
LOWER YOUR MONTHLY PAYMENT! Seller will consider concessions toward an interest rate buy-down with an acceptable offer. More space to live, gather, entertain & enjoy! With 3,000 finished sq ft above ground, this one-of-a-kind Eden Prairie home offers incredible flexibility, abundant natural light & room for everyone. Updated kitchen with quality wood cabinetry opens to the dining & living areas. The open flex room, wet bar & cozy family room with wood-burning fireplace create an amazing setup for entertaining or simply spreading out. A large office with built-in workspace & a laundry room complete the main level. Upstairs, you'll find 4 bedrooms on one level, including a spacious primary suite with private bath & fantastic walk-in closet. Outside, you'll love the maintenance-free deck & fenced backyard. The lower level adds a rec room plus fantastic gym/storage space. Updates include roof (2021), windows (2017-2024), exterior paint (2021), attic insulation (2022), composite deck (2023) & rebuilt chimney stack & top (2025). Solidly built, meticulously maintained - move in ready!
Property Features
Property Type: Residential - Single Family
Basement: Yes
Basement: Crawl Space, Finished, Full, Storage Space
Cooling: Central Air
Fireplaces: 1
Fuel Type: Natural Gas
Garage: 2.5 car attached
Heating: Forced Air
Lot Size: 0.27 Acres
Roof Type: Age 8 Years or Less, Asphalt
Stories: 2.0
Taxes: $8,089
Year Built: 1979
Feature Descriptions
Additional Living Info.: 4 BR on One Level, Main Floor Laundry
Appliances: Dishwasher, Disposal, Dryer, Exhaust Fan, Humidifier, Gas Water Heater, Microwave, Range, Refrigerator, Stainless Steel Appliances, Washer
Bath: 3/4 Primary, Private Primary, Main Floor 1/2 Bath, Upper Level Full Bath
Bathrooms 3/4: 1
Bathrooms Full: 1
Bathrooms Half: 1
Days on Site: 80
Dining: Informal Dining Room, Kitchen/Dining Room, Separate/Formal Dining Room
Down Payment Resource: Yes
Fencing: Full, Privacy
Fireplace: Living Room, Wood Burning
Foundation Size: 2011
Lot: Corner Lot, Tree Coverage - Medium
Lot Dimensions: 105x125x90x49x75
Parcel#: 0411622430082
Parking: Attached Garage, Concrete, Garage Door Opener
Sewer: City Sewer/Connected
SQ FT Total: 3996
Water: City Water/Connected
Room Sizes
Bar/Wet Bar Room: 13.5x7.5
Deck: 17.5x17
Dining Room: 12.5x11.5
Family Room: 25.5x26
Bedroom: 16.5x14
Flex Room: 19x12
Bedroom 4: 14x13
Kitchen: 25.5x11
Laundry: 9x5.5
Living Room: 22x15
Office: 12x10
Recreation Room: 31.5x13.5
Bedroom 2: 11x10
Bedroom 3: 13x11
Unfinished: 35x19
Walk-In Closet: 14x5.5
Local Schools
School District: Eden Prairie
Listed By / Shown By
Listed By
Agency Name: RE/MAX Results
Agency Phone: 952-829-2900
Shown By
Agency Title: Joel Hentges - Re/Max Advantage Plus
Agency Phone: 952-475-9541

Estimate Your Payment
Estimated Payment
$ 2,181.91 per month $1,333.11 Principal & Interest $674.08 Property Tax $174.71 Homeowner's Insurance
14880 Ironwood Court | MLS# 7117842
This single family home located at 14880 Ironwood Court, Eden Prairie, MN 55346 is currently listed for sale with an asking price of $599,000. This property was built in 1979 and has 4 bedrooms and 2 full and 1 partial baths with 3996 sq. ft. Ironwood Court is located in the Woodland Add subdivision within the Eden Prairie school district. Search Woodland Add real estate on www.homesbyjoel.com today.