

BEDS4
BATHS3 full
SQUARE FEET3,510
MLS#7163344
STATUSActive
PROPERTY TYPEResidential - Single Family
SCHOOLEden Prairie
Property Description
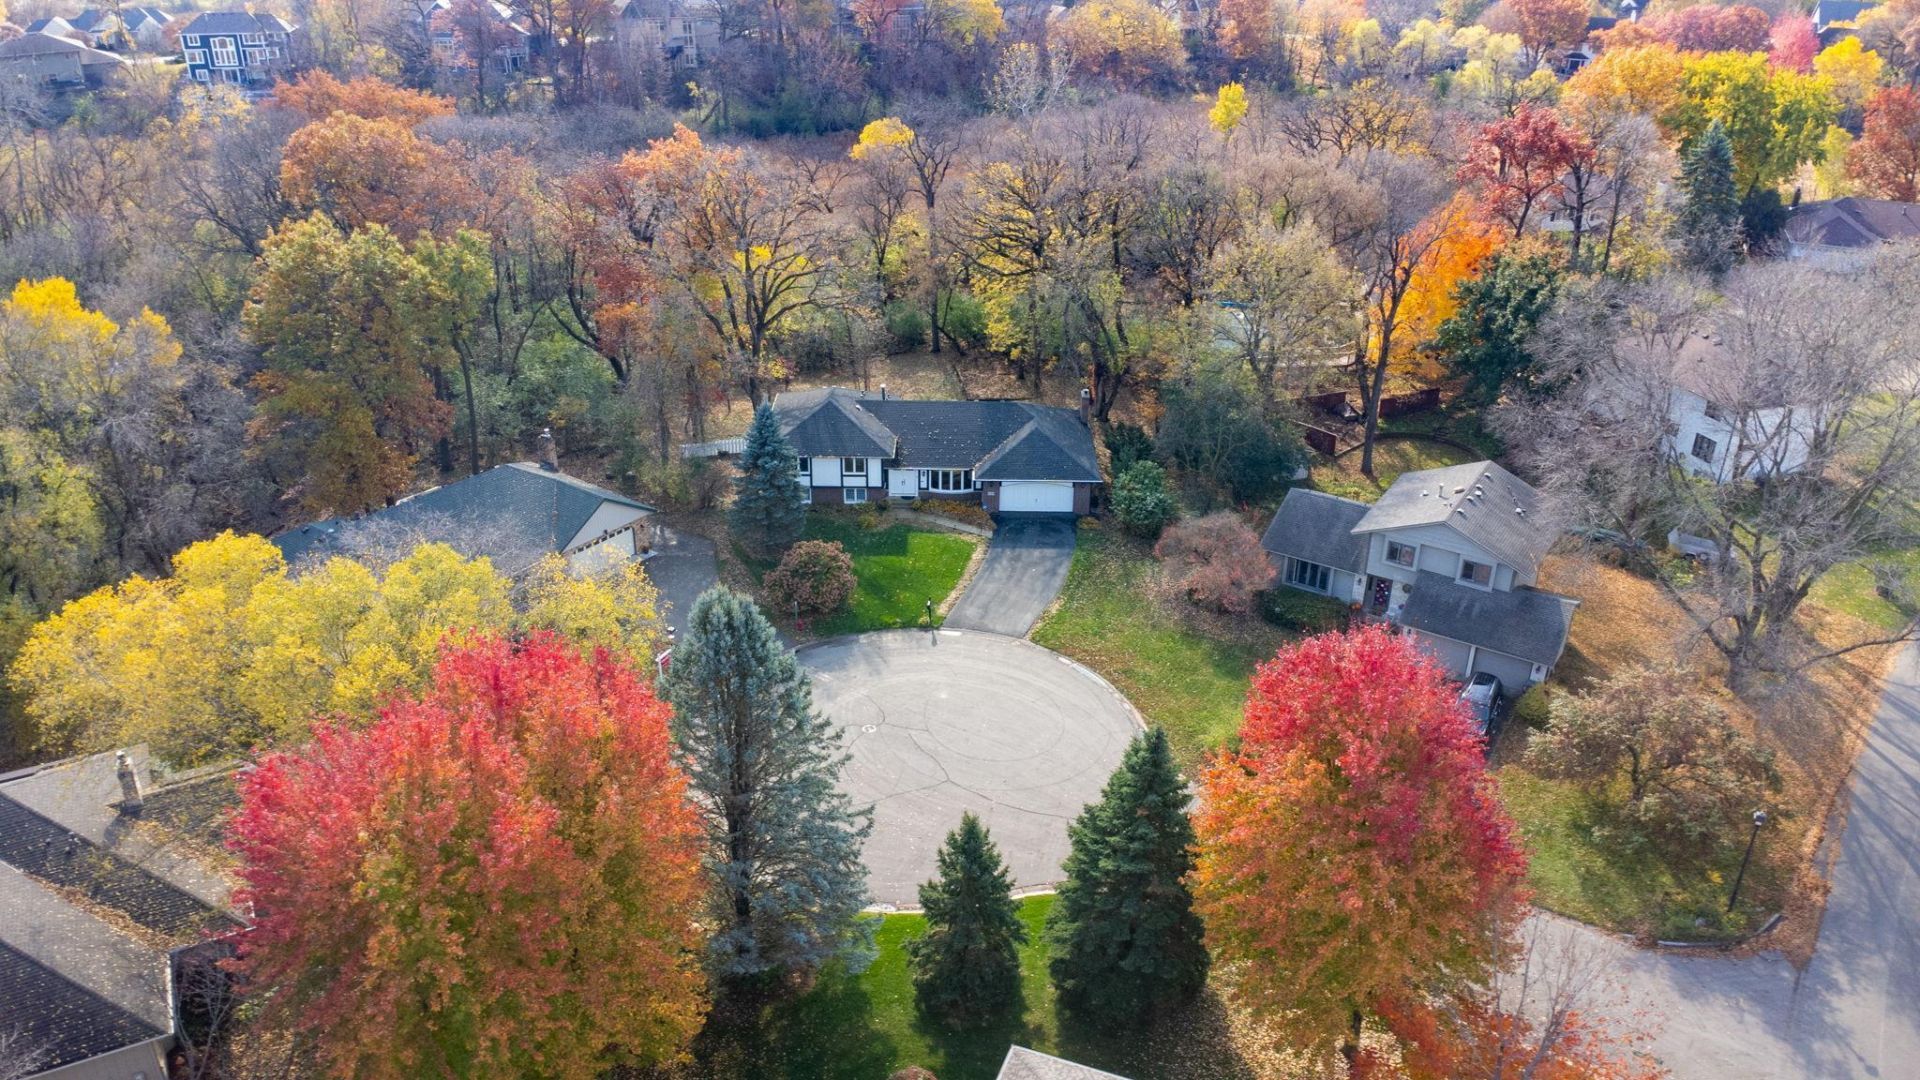
Tucked on a quiet Eden Prairie cul-de-sac, this lovingly maintained original-owner home offers something special: space to grow, nature to explore, and peace to come home to. Enjoy nearly 2,600 finished sqft, with 3 bedrooms on one level, private owners suite, plus a 4th bedroom and ¾ bath on the lower level?ideal for guests, teens or a private retreat. The oversized family room with dry bar invites cozy evenings, while 500 additional unfinished sq ft in lowest level offers amazing storage or exciting equity potential; plus room for a 5th bedroom if desired. Step into your own private nature retreat, where a wooded backyard, scenic wetland views, and visits from deer, fox, wild turkeys and other wildlife make every season magical. Explore neighborhood trails or access cross-country skiing at Red Rock Lake right from the backyard. Best of all, major expenses are already addressed: new roof and gutters, water heater and kitchen appliances (2023), new AC (2025), plus a Trane furnace, and newer maintenance-free deck. Refinished hardwood floors, fresh paint and thoughtful updates add to the appeal. With award-winning Eden Prairie schools and convenient access to shopping, dining and highways, this is a rare opportunity to enjoy nature, flexibility and lasting value in one exceptional setting.
Upcoming Open Houses
Open House Saturday October 31st, 11:00am - 1:00pm
Open House Sunday November 1st, 3:00pm - 4:30pm
Property Features
Property Type: Residential - Single Family
Basement: Yes
Basement: Block, Daylight/Lookout Windows, Full, Unfinished
Cooling: Central Air
Fireplaces: 1
Fuel Type: Natural Gas
Garage: 2 car attached
Heating: Forced Air
Lot Size: 0.45 Acres
Roof Type: Age 8 Years or Less, Architectural Shingle, Asphalt,
Stories: 4.0
Taxes: $6,920
Year Built: 1983
Feature Descriptions
Additional Living Info.: 3 BR on One Level, Primary Bdr Suite
Appliances: Dishwasher, Dryer, Freezer, Gas Water Heater, Microwave, Range, Refrigerator, Stainless Steel Appliances, Washer, Water Softener Owned
Bath: 3/4 Basement, 3/4 Primary, Private Primary, Upper Level 3/4 Bath, Upper Level Full Bath
Bathrooms 3/4: 2
Bathrooms Full: 1
Dining: Eat In Kitchen, Informal Dining Room, Kitchen/Dining Room, Separate/Formal Dining Room
Exterior: Block
Fireplace: Living Room, Wood Burning
Foundation Size: 1755
Lot: Property Adjoins Public Land, Tree Coverage - Heavy
Lot Dimensions: N51x147x236x117
Parcel#: 2111622120004
Parking: Attached Garage, Asphalt, Garage Door Opener
Sewer: City Sewer/Connected
SQ FT Total: 3510
Water: City Water/Connected
Room Sizes
Dining Room: 13x11
Family Room: 15.5x14
Family Room: 23.5x19
Family Room: 21.5x15.5
Bedroom: 15x14
Bedroom 4: 14x11.5
Foyer: 7.5x12
Informal Dining Room: 11x9
Kitchen: 11.5x8.5
Laundry: 6.5x3
Living Room: 15.5x13.5
Bedroom 2: 12x10.5
Storage: 13x11.5
Bedroom 3: 12x10.5
Local Schools
School District: Eden Prairie
Listed By / Shown By
Listed By
Agency Name: Edina Realty, Inc.
Agency Phone: 952-944-7107
Shown By
Agency Title: Joel Hentges - Re/Max Advantage Plus
Agency Phone: 952-475-9541

Estimate Your Payment
Estimated Payment
$ 1,923.39 per month $1,190.68 Principal & Interest $576.67 Property Tax $156.04 Homeowner's Insurance
14886 Tealwood Court | MLS# 7163344
This single family home located at 14886 Tealwood Court, Eden Prairie, MN 55347 is currently listed for sale with an asking price of $535,000. This property was built in 1983 and has 4 bedrooms and 3 full baths with 3510 sq. ft. Tealwood Court is located within the Eden Prairie school district. Search Eden Prairie real estate on www.homesbyjoel.com today.