

BEDS4
BATHS2 full 1 partial
SQUARE FEET4,377
MLS#7153200
STATUSActive
PROPERTY TYPEResidential - Single Family
SUBDIVISIONKingsway Estates
SCHOOLWayzata
Property Description
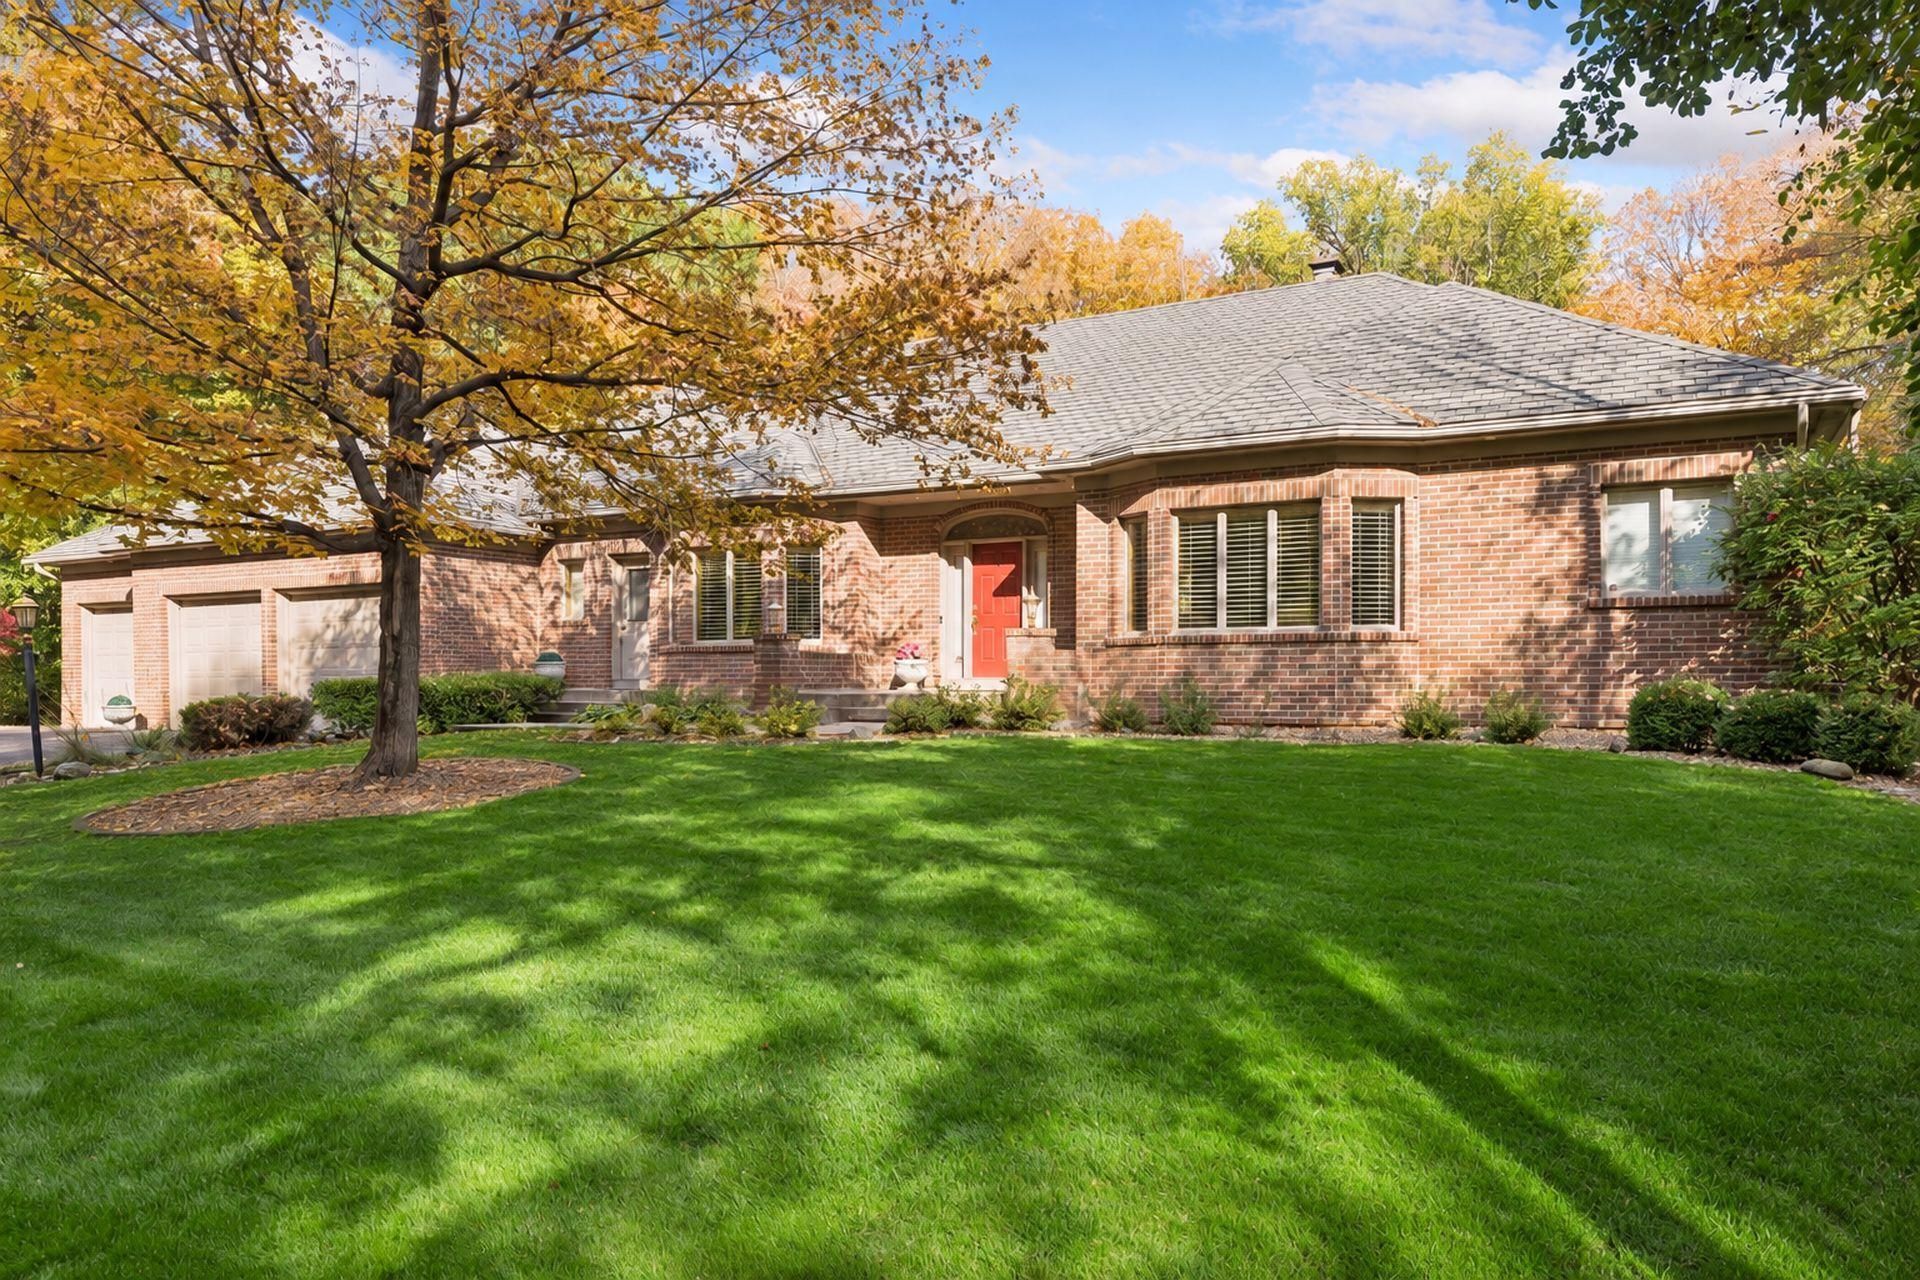
Close to Wayzata, big on space, and tucked away in a setting that's hard to find! This sprawling walkout rambler offers the kind of room sizes you just don't see every day. Enjoy easy main-floor living with high ceilings, a huge kitchen with updated appliances and plenty of storage, formal dining, and a fantastic three-season porch overlooking a private, wooded, half-acre yard. Fresh baths, generous closets, and a three-car garage add to the appeal. The walkout lower level offers even more room to spread out. Set on a quiet street away from the typical planned neighborhood, yet just minutes from downtown Wayzata, Lake Minnetonka, shopping, and dining. Wayzata Schools, a great location, and plenty of opportunity to make this home your own. Big spaces, great setting, and a location worth investing in!
Property Features
Property Type: Residential - Single Family
Basement: Yes
Basement: Block, Egress Window(s), Finished, Full, Single Tenant Access, Storage/Locker, Storage Space, Sump Basket, Sump Pump, Walkout
Cooling: Central Air
Fireplaces: 2
Fuel Type: Natural Gas
Garage: 3 car attached
Heating: Forced Air
Lot Size: 0.53 Acres
Stories: 1.0
Taxes: $10,194
Year Built: 1991
Feature Descriptions
Appliances: Cooktop, Dishwasher, Disposal, Double Oven, Dryer, Exhaust Fan, Microwave, Refrigerator, Stainless Steel Appliances, Wall Oven, Washer, Water Softener Owned
Bath: 3/4 Basement, 3/4 Primary, Double Sink, Full Basement, Main Floor 1/2 Bath, Separate Tub & Shower, Walk-In Shower Stall
Bathrooms 3/4: 1
Bathrooms Full: 1
Bathrooms Half: 1
Days on Site: 6
Dining: Eat In Kitchen, Informal Dining Room, Kitchen/Dining Room, Separate/Formal Dining Room
Exterior: Block
Fireplace: Amusement Room, Brick, Family Room, Wood Burning
Foundation Size: 2199
Lot: Tree Coverage - Medium
Lot Dimensions: 144x147x177x146
Parcel#: 3011822330014
Parking: Attached Garage, Asphalt, Electric, Finished Garage, Garage Door Opener, Insulated Garage, Storage
Sewer: City Sewer/Connected, City Sewer - In Street
SQ FT Total: 4377
Water: City Water/Connected, City Water - In Street
Room Sizes
Three Season Porch: 14.5x13.5
Amusement Room: 23x21
Deck: 14x17
Dining Room: 14x11.5
Family Room: 13.5x16
Bedroom: 15x17
Bedroom 4: 14x14.5
Kitchen: 15x13
Living Room: 15x21
Bedroom 2: 15x19
Bedroom 3: 15.5x14
Local Schools
School District: Wayzata
Listed By / Shown By
Listed By
Agency Name: Edina Realty, Inc.
Agency Phone: 952-475-2411
Shown By
Agency Title: Joel Hentges - Re/Max Advantage Plus
Agency Phone: 952-475-9541

Estimate Your Payment
Estimated Payment
$ 3,064.67 per month $1,958.50 Principal & Interest $849.50 Property Tax $256.67 Homeowner's Insurance
1490 Xanthus Lane N | MLS# 7153200
This single family home located at 1490 Xanthus Lane N, Plymouth, MN 55447 is currently listed for sale with an asking price of $880,000. This property was built in 1991 and has 4 bedrooms and 2 full and 1 partial baths with 4377 sq. ft. Xanthus Lane N is located in the Kingsway Estates subdivision within the Wayzata school district. Search Kingsway Estates real estate on www.homesbyjoel.com today.