

BEDS5
BATHS3 full 1 partial
SQUARE FEET3,865
MLS#7150930
STATUSActive
PROPERTY TYPEResidential - Single Family
SUBDIVISIONBrayburn Trails
SCHOOLAnoka-Hennepin
Property Description
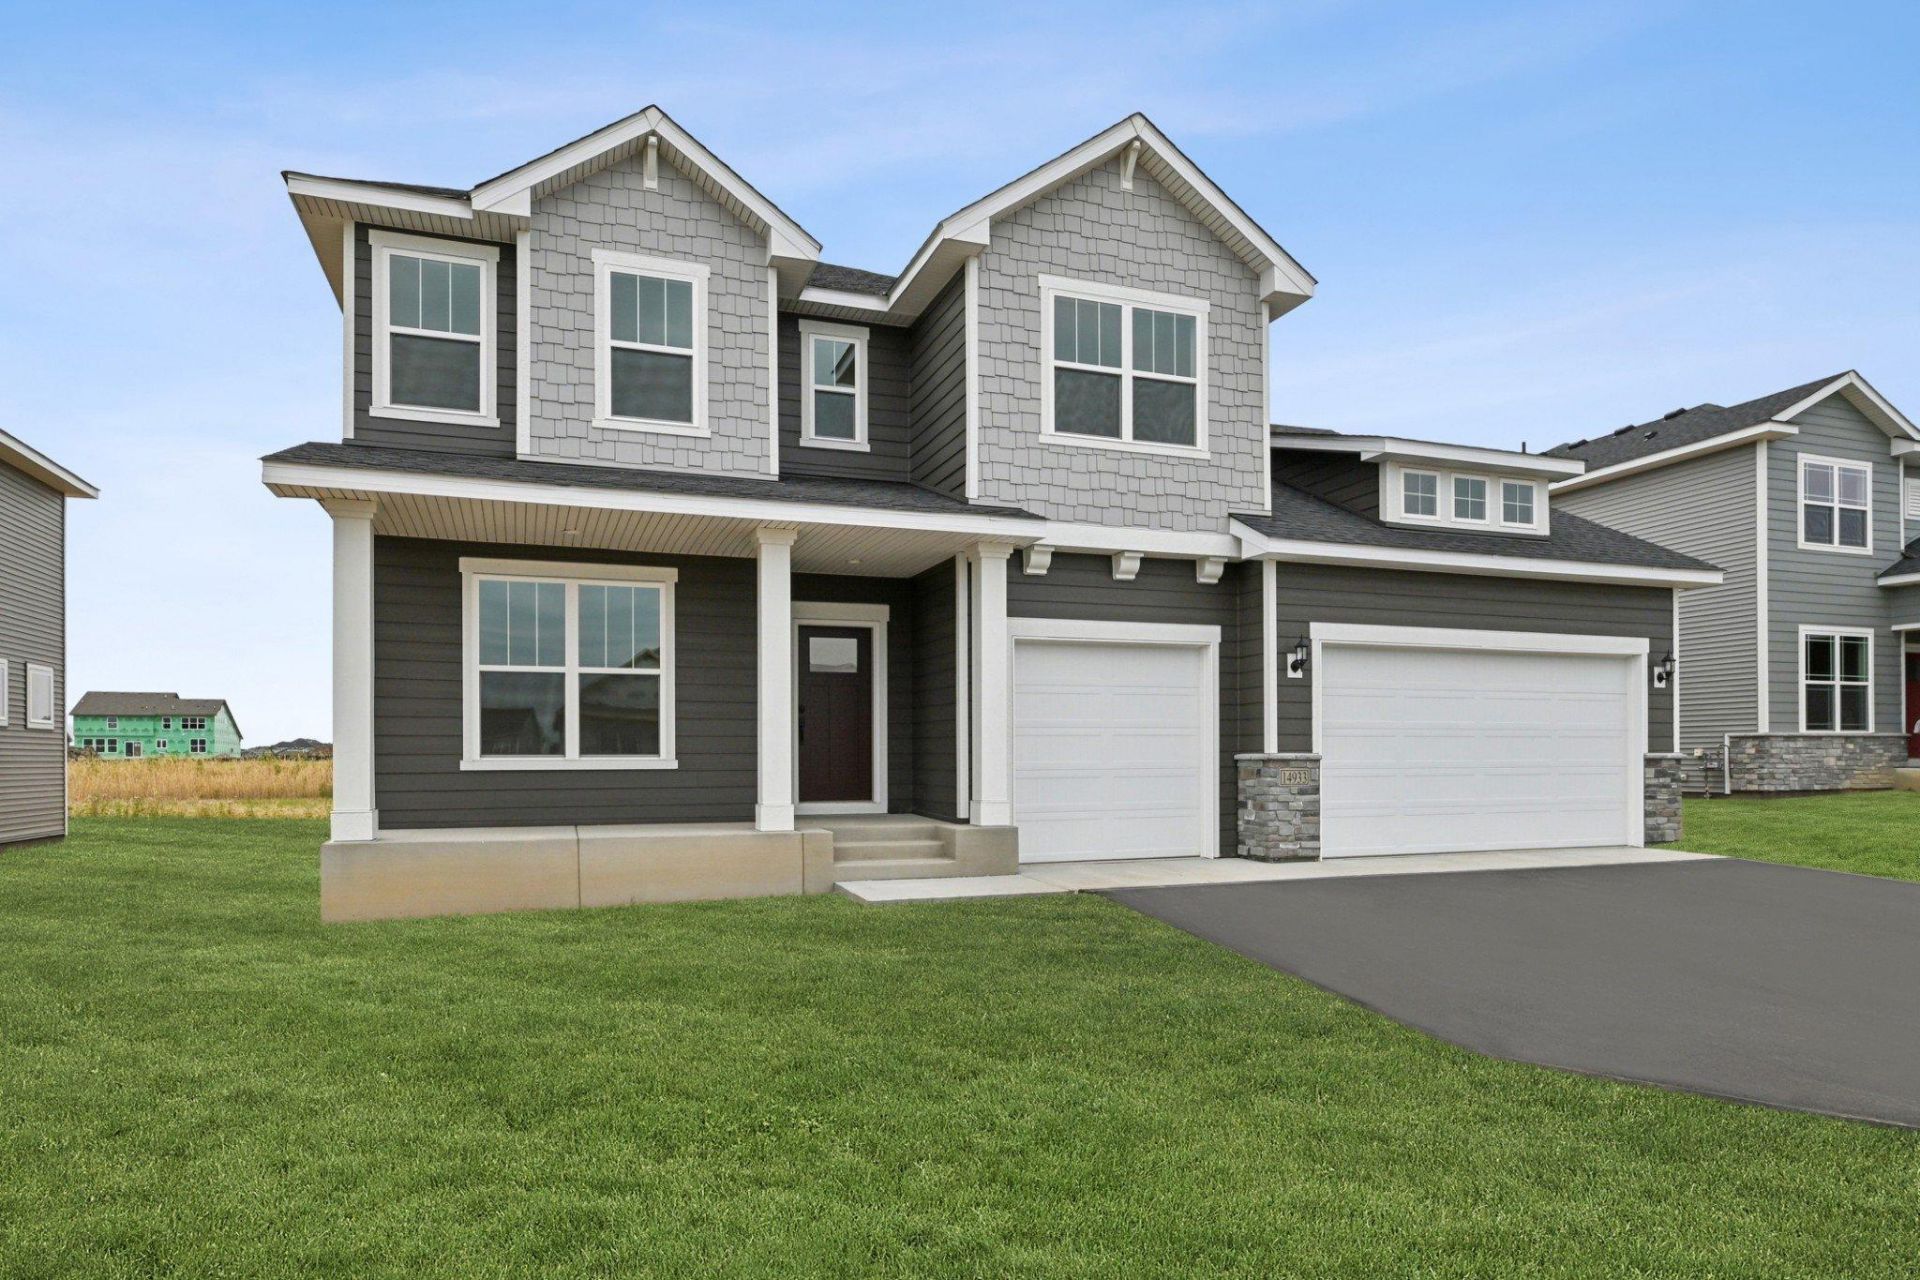
Nearly 3,900 sq. ft. of finished space gives the Erie room for every part of life. A gourmet kitchen anchors the bright, open main level, while a dedicated study and upstairs loft create space to focus or unwind. Five bedrooms and a finished lower level with extra egress add even more possibilities. Enjoy Brayburn Trails East near community trails, Elm Creek Park Reserve and Maple Grove. Available now.
Property Features
Property Type: Residential - Single Family
Basement: Yes
Basement: Drain Tiled, Finished, Full, Sump Pump
Cooling: Central Air
Fireplaces: 1
Fuel Type: Natural Gas
Garage: 3 car attached
Heating: Forced Air
Lot Size: 0.21 Acres
Roof Type: Asphalt
Stories: 2.0
Taxes: $573
Year Built: 2026
Feature Descriptions
Additional Living Info.: 2nd Floor Laundry
Appliances: Air-To-Air Exchanger, Cooktop, Dishwasher, Disposal, Exhaust Fan, Gas Water Heater, Microwave, Wall Oven
Bath: Full Basement, Private Primary, Main Floor 1/2 Bath, Separate Tub & Shower, Upper Level Full Bath
Bathrooms Full: 3
Bathrooms Half: 1
Days on Site: 31
Dining: Kitchen/Dining Room
Down Payment Resource: Yes
Fireplace: Gas, Living Room
Foundation Size: 2191
HOA Fee: $79/ Monthly
Lot Dimensions: S70X130X70X130
Parcel#: TBD
Parking: Attached Garage, Concrete
Sewer: City Sewer/Connected
SQ FT Total: 3865
Water: City Water/Connected
Room Sizes
Dining Room: 12x15
Family Room: 34x15
Bedroom: 15x14
Bedroom 4: 15x12
Kitchen: 17x15
Living Room: 20x15
Loft: 14x10
Office: 20x11
Bedroom 2: 14x10
Bedroom 3: 12x12
Local Schools
School District: Anoka-Hennepin
Listed By / Shown By
Listed By
Agency Name: Weekley Homes, LLC
Agency Phone: 612-260-2310
Shown By
Agency Title: Joel Hentges - Re/Max Advantage Plus
Agency Phone: 952-475-9541

Estimate Your Payment
Estimated Payment
$ 1,631.09 per month $1,399.88 Principal & Interest $47.75 Property Tax $183.46 Homeowner's Insurance
14933 116th Avenue N | MLS# 7150930
This single family home located at 14933 116th Avenue N, Dayton, MN 55369 is currently listed for sale with an asking price of $629,000. This property was built in 2026 and has 5 bedrooms and 3 full and 1 partial baths with 3865 sq. ft. 116th Avenue N is located in the Brayburn Trails subdivision within the Anoka-Hennepin school district. Search Brayburn Trails real estate on www.homesbyjoel.com today.