

BEDS4
BATHS3 full
SQUARE FEET2,788
MLS#7117660
STATUSActive
PROPERTY TYPEResidential - Single Family
SUBDIVISIONThomas Woods Estates
SCHOOLAnoka-Hennepin
Property Description
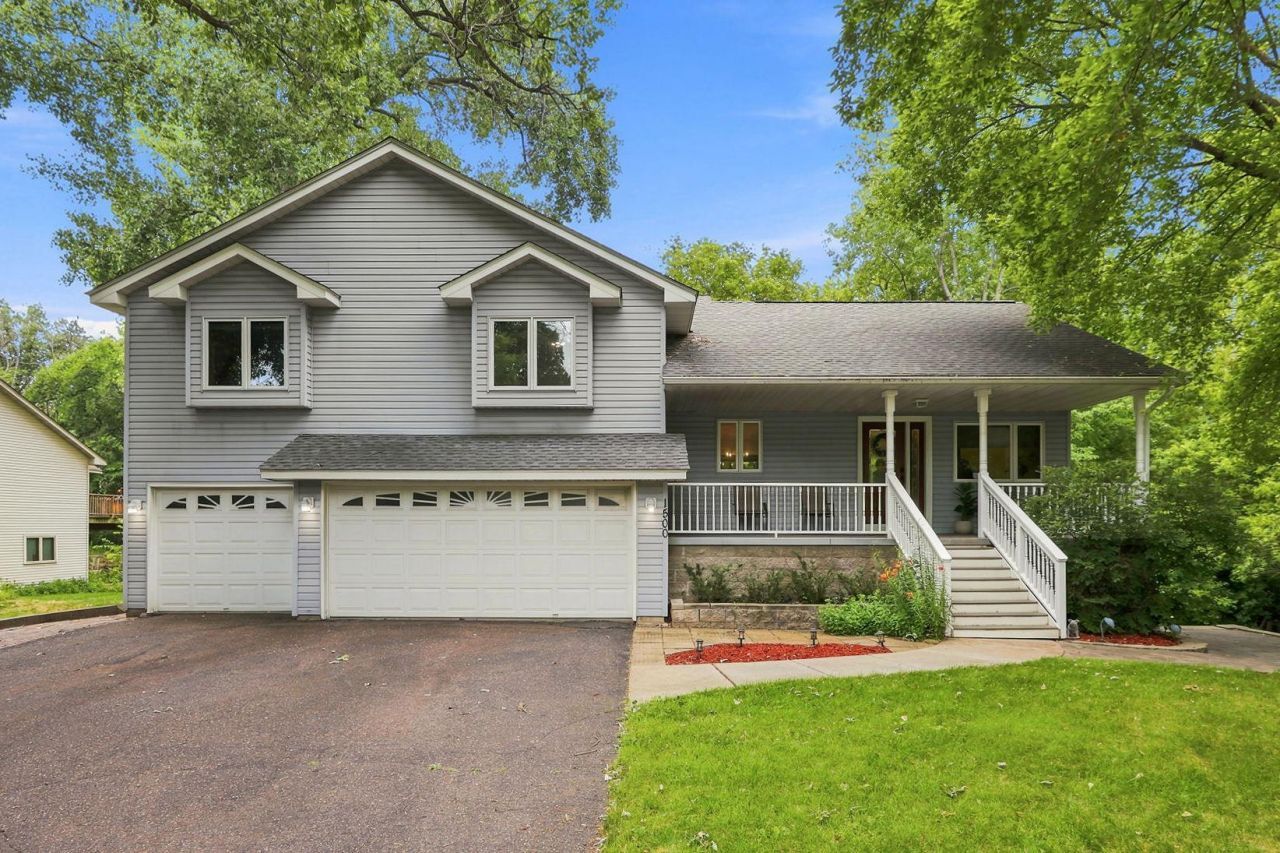
Welcome to your new home! This spacious city lot is surrounded by mature trees, offering privacy and a peaceful setting. A charming front porch greets you and your guests as you arrive.Inside, the main level features a dedicated office and a bright, open living area with vaulted ceilings. The primary bedroom includes a walk-in closet and a private bath. Upstairs, you'll find two additional bedrooms and a generously sized loft?perfect for a second living space or play area.The fourth bedroom is located in the finished basement, where a large entertainment area provides plenty of room for gatherings, movie nights, or game days.Step outside to enjoy summer evenings on the maintenance-free deck or the walkout patio. This home is also conveniently located near biking and hiking trails and within walking distance of Mississippi Regional Park.
Property Features
Property Type: Residential - Single Family
Basement: Yes
Basement: Drain Tiled, Finished, Walkout
Cooling: Central Air
Fireplaces: 1
Fuel Type: Natural Gas
Garage: 3 car attached
Heating: Forced Air
Lot Size: 0.64 Acres
Stories: 3.0
Taxes: $5,772
Year Built: 1997
Feature Descriptions
Appliances: Dishwasher, Dryer, Humidifier, Gas Water Heater, Microwave, Range, Washer, Water Softener Owned
Bath: Double Sink, Full Basement, Upper Level Full Bath
Bathrooms Full: 3
Dining: Kitchen/Dining Room, Living/Dining Room
Fireplace: Gas
Foundation Size: 1091
Lot Dimensions: 100x277x100x281
Parcel#: 1111921440034
Parking: Attached Garage, Asphalt, Garage Door Opener
Sewer: City Sewer/Connected
Water: City Water/Connected
Room Sizes
Dining Room: 12.7x12.2
Family Room: 23.8x22.4
Bedroom: 16.9x12.3
Bedroom 4: 17.8x14.3
Living Room: 13.9x13.1
Loft: 20.8x13.1
Office: 9.4x8.2
Office: 9.4x8.2
Bedroom 2: 13.2x9.7
Bedroom 3: 12.9x9.7
Local Schools
School District: Anoka-Hennepin
Listed By / Shown By
Listed By
Agency Name: Bridge Realty, LLC
Agency Phone: 952-368-0021
Shown By
Agency Title: Joel Hentges - Re/Max Advantage Plus
Agency Phone: 952-475-9541

Estimate Your Payment
Estimated Payment
$ 1,676.69 per month $1,057.14 Principal & Interest $481.00 Property Tax $138.54 Homeowner's Insurance
1500 93rd Avenue N | MLS# 7117660
This single family home located at 1500 93rd Avenue N, Brooklyn Park, MN 55444 is currently listed for sale with an asking price of $475,000. This property was built in 1997 and has 4 bedrooms and 3 full baths with 2788 sq. ft. 93rd Avenue N is located in the Thomas Woods Estates subdivision within the Anoka-Hennepin school district. Search Thomas Woods Estates real estate on www.homesbyjoel.com today.