
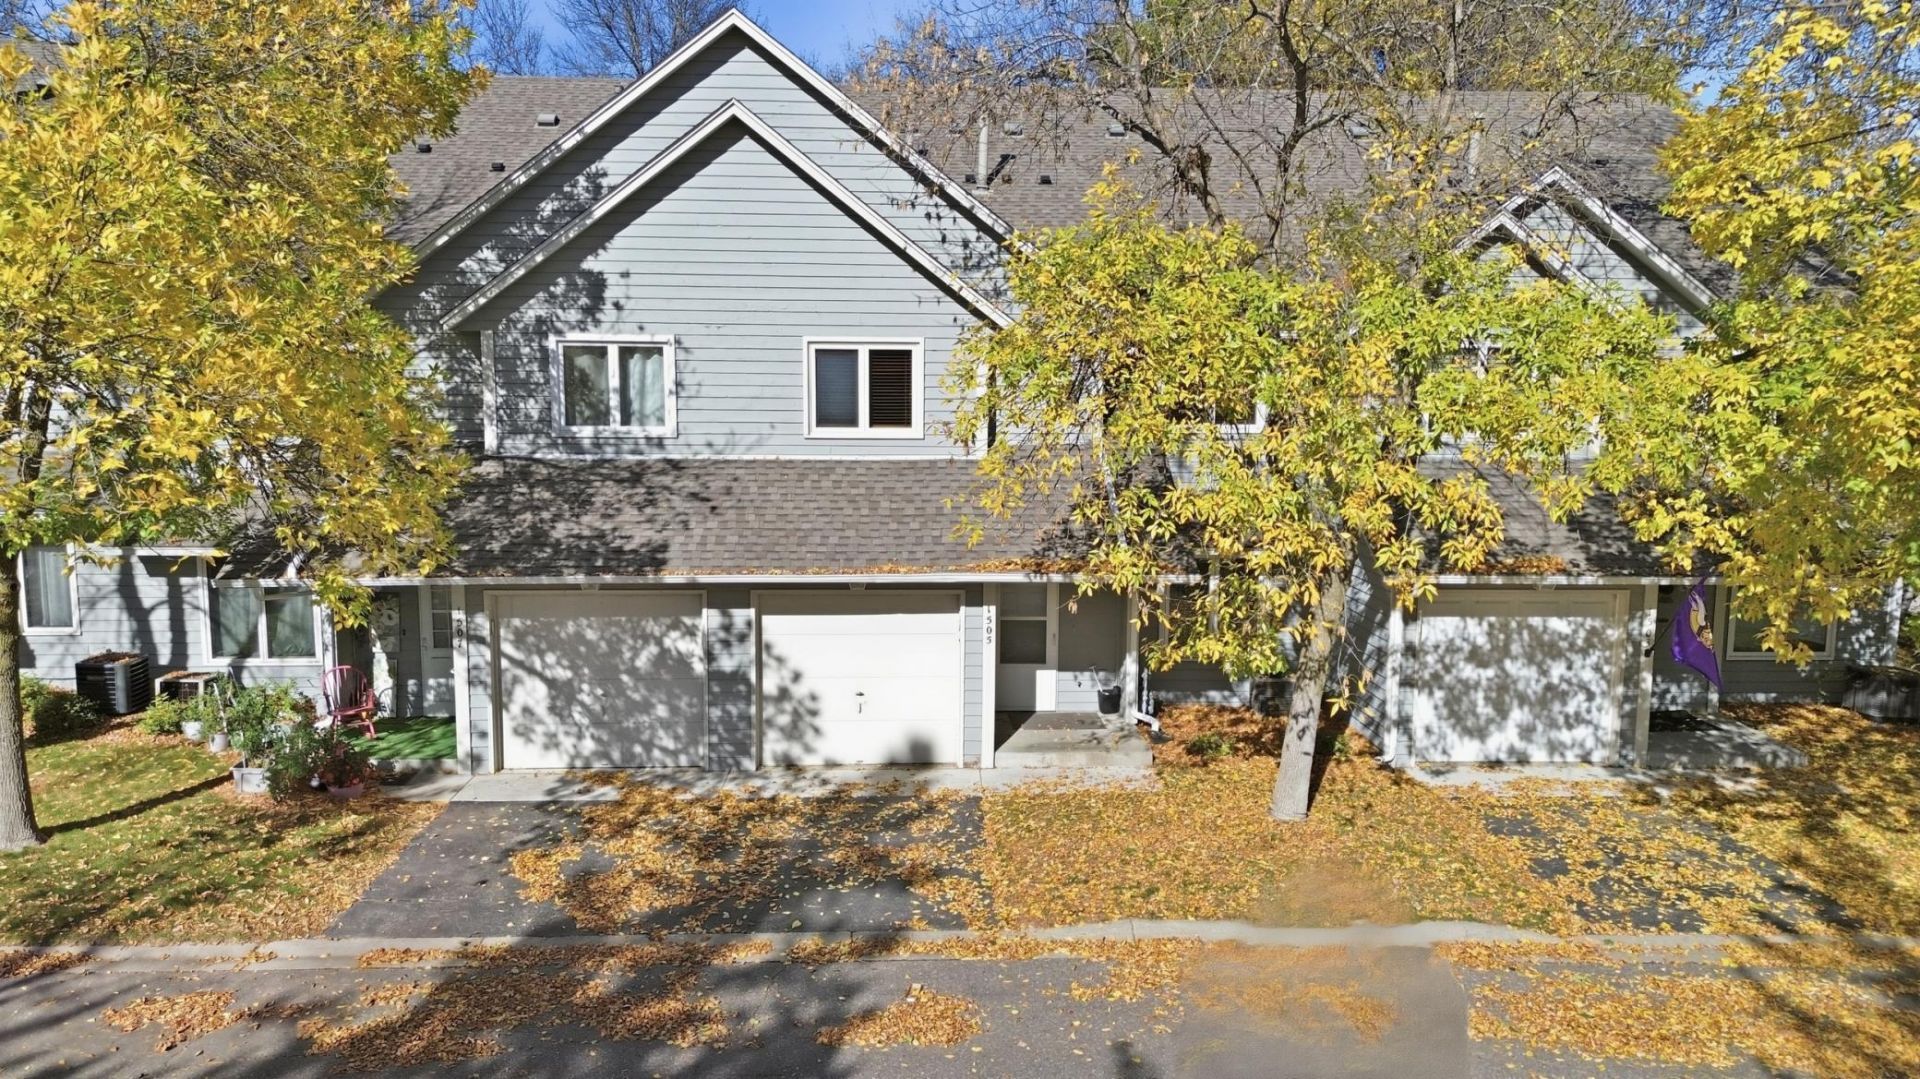

BEDS2
BATHS1 full 1 partial
SQUARE FEET1,244
MLS#7163265
STATUSActive
PROPERTY TYPEResidential -
SUBDIVISIONMill Pond Townhome 1st Add
SCHOOLEastern Carver Schools
Property Description
Only relocation makes this beautiful townhome available. Inviting spaces like the large living room with gas fireplace, covered porch patio, open kitchen and large bedrooms.You will appreciate the stainless-steel cabs, white painted cabinets, fresh paint and new flooring on main level. Upper level boasts two large bedrooms with walk in closets and easy primary bath pass through adds additional convenience. Very few homes in this price range have an upper-level laundry, but this one does + cabinets & hanging rack. So many updates to this home including: new furnace, new kitchen sink, new toilets, new main level flooring, new painted kitchen cabinets, and new lighting and fans. Surrounded by miles of trails, easy access to multiple golf courses and five area lakes. Walk to dining and shopping all around you too! Hurry!
Property Features
Property Type: Residential -
Basement: None
Cooling: Central Air
Fireplaces: 1
Fuel Type: Natural Gas
Garage: 1 car attached
Heating: Forced Air
Lot Size: 0.03 Acres
Roof Type: Age Over 8 Years, Asphalt, Pitched
Stories: 2.0
Taxes: $2,530
Year Built: 1993
Feature Descriptions
Additional Living Info.: 2nd Floor Laundry
Appliances: Dishwasher, Dryer, Gas Water Heater, Microwave, Range, Refrigerator, Stainless Steel Appliances, Washer, Water Softener Owned
Bath: Main Floor 1/2 Bath, Upper Level Full Bath, Primary Walk-Thru
Bathrooms Full: 1
Bathrooms Half: 1
Community Features: In-Ground Sprinkler System
Days on Site: 8
Dining: Breakfast Bar, Living/Dining Room
Down Payment Resource: Yes
Exterior: Block
Fireplace: Gas, Living Room
Foundation Size: 720
HOA Fee: $360/ Monthly
Lot: Tree Coverage - Medium
Lot Dimensions: Common
Parcel#: 303480110
Parking: Attached Garage, Asphalt, Garage Door Opener, Guest Parking
Sewer: City Sewer/Connected
SQ FT Total: 1244
Water: City Water/Connected
Room Sizes
Dining Room: 10x8
Bedroom: 14x14
Kitchen: 11x10
Laundry: 6x5
Living Room: 16x16
Patio: 5x4
Bedroom 2: 13x11
Walk-In Closet: 9x5
Walk-In Closet: 8x6
Local Schools
School District: Eastern Carver Schools
Listed By / Shown By
Listed By
Agency Name: Edina Realty, Inc.
Agency Phone: 763-420-2424
Shown By
Agency Title: Joel Hentges - Re/Max Advantage Plus
Agency Phone: 952-475-9541

Estimate Your Payment
Estimated Payment
$ 777.21 per month $500.75 Principal & Interest $210.83 Property Tax $65.63 Homeowner's Insurance
1505 Millpond Court | MLS# 7163265
This home located at 1505 Millpond Court, Chaska, MN 55318 is currently listed for sale with an asking price of $225,000. This property was built in 1993 and has 2 bedrooms and 1 full and 1 partial baths with 1244 sq. ft. Millpond Court is located in the Mill Pond Townhome 1st Add subdivision within the Eastern Carver Schools school district. Search Mill Pond Townhome 1st Add real estate on www.homesbyjoel.com today.