

BEDS3
BATHS2 full
SQUARE FEET1,751
MLS#7115234
STATUSActive
PROPERTY TYPEResidential - Single Family
SUBDIVISIONMeadowbrooke Second
SCHOOLKasson-Mantorville
Property Description
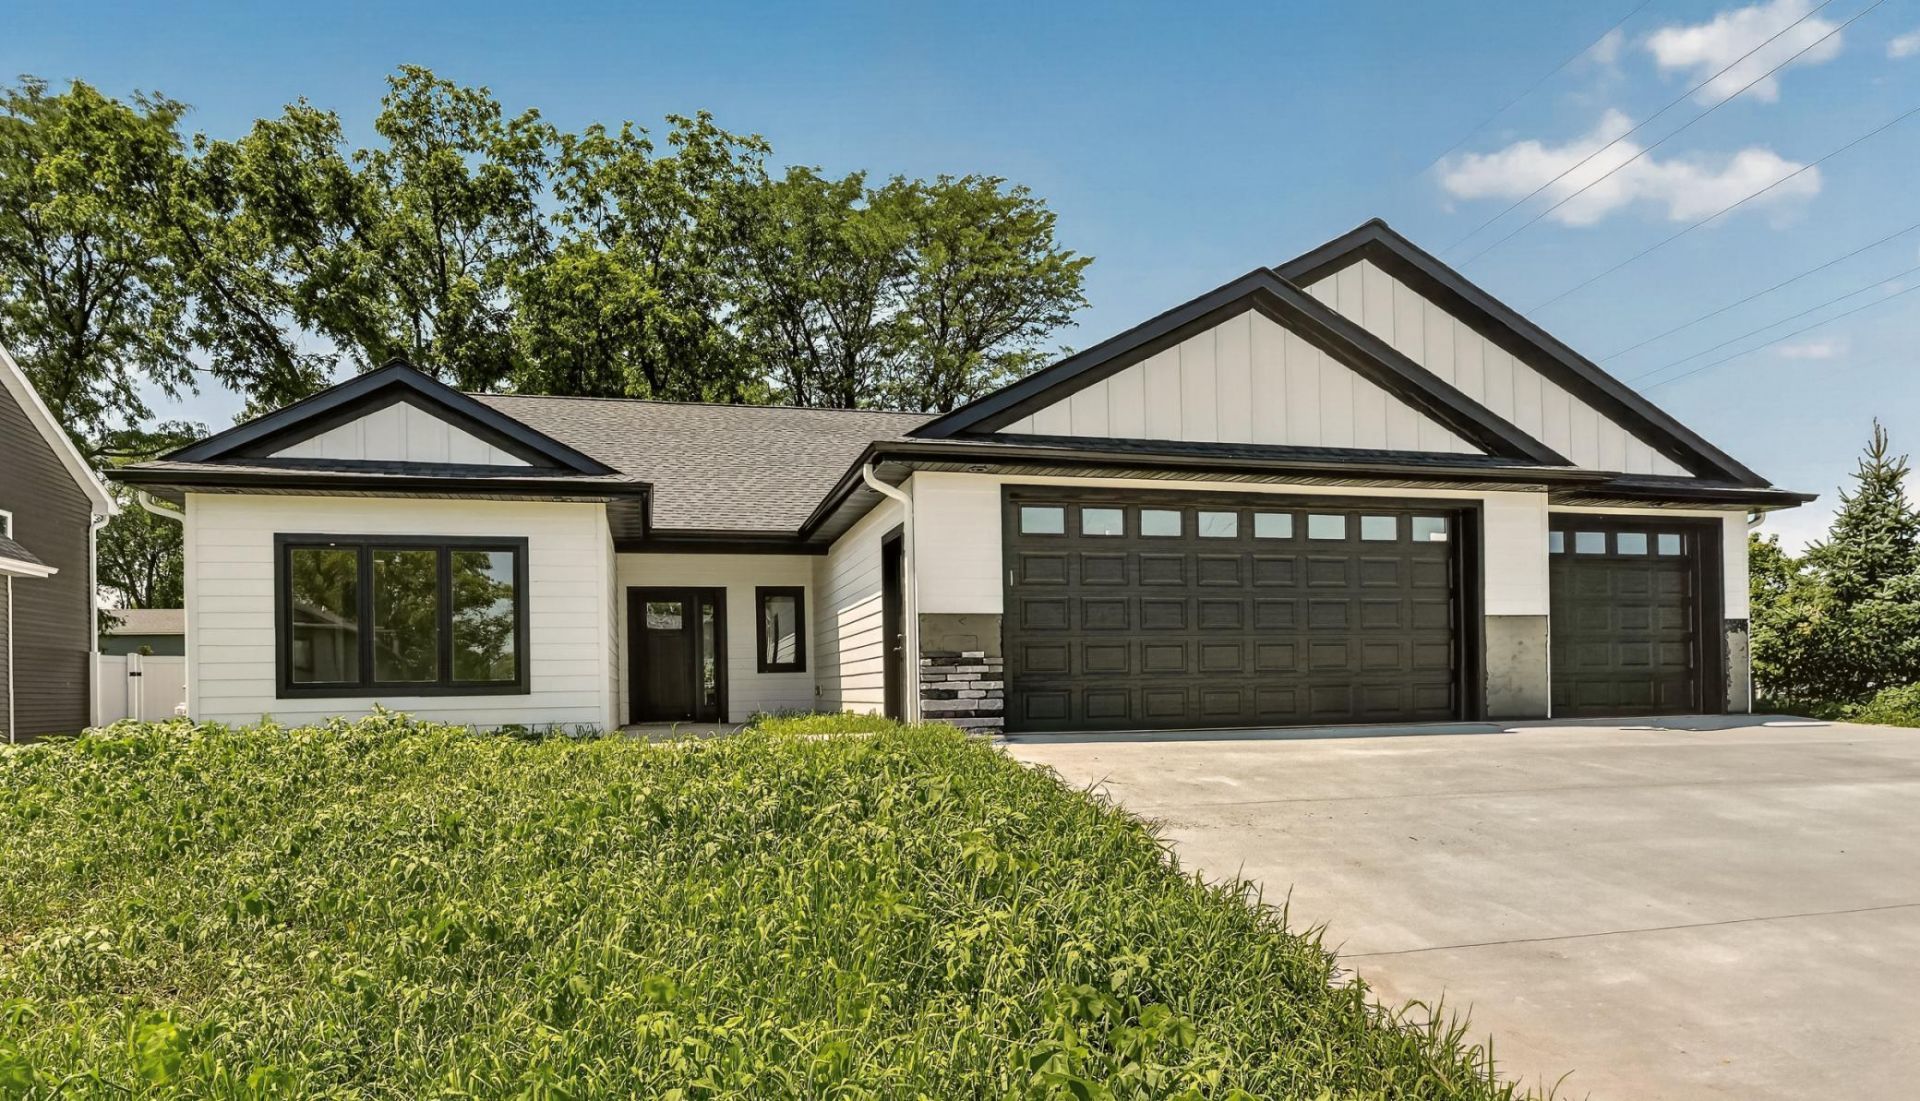
Welcome to 1507 14th Ave NE Kasson! This beautifully crafted, 3 bedroom, 2 bath home offers the perfect combination of style, function, and location. Inside, you'll find high quality finishes throughout, including custom cabinetry, solid surface countertops, upgraded flooring, and a thoughtfully designed open concept layout that is ideal for both everyday living and entertaining. The spacious primary suite features a private bath and walk-in closet, while the additional bedrooms provide flexibility for family, guests, or a home office. One of the standout features is the nearly 1,000 square foot garage, offering abundant space for vehicles, toys, storage, or a workshop setup. Ideally located near Kasson-Mantorville schools and the community's walking and biking trail system, this home combines an unbeatable location with the quality and confidence of new construction. Simply move in and enjoy the comfort, convenience, and ease of single-level living!
Property Features
Property Type: Residential - Single Family
Basement: None
Cooling: Central Air
Fuel Type: Natural Gas
Garage: 3 car attached
Heating: Forced Air
Lot Size: 0.31 Acres
Roof Type: Age 8 Years or Less
Stories: 1.0
Taxes: $836
Year Built: 2026
Feature Descriptions
Accessibility: Doors 36+, No Stairs External, No Stairs Internal, Partially Wheelchair
Additional Living Info.: 3 BR on One Level, All Living Facilities on One Level, Main Floor Primary, Main Floor Bedroom, Main Floor Laundry
Appliances: Air-To-Air Exchanger, Gas Water Heater, Water Softener Owned
Bath: 3/4 Primary, Private Primary, Main Floor Full Bath
Bathrooms 3/4: 1
Bathrooms Full: 1
Dining: Informal Dining Room
Down Payment Resource: Yes
Exterior: Concrete, Frame
Foundation Size: 1811
Lot Dimensions: 155x90
Parcel#: 244411008
Parking: Attached Garage, Concrete, Finished Garage, Heated Garage, Insulated Garage, RV Access/Parking
Sewer: City Sewer/Connected
Water: City Water/Connected
Room Sizes
Dining Room: 13x11
Bedroom: 14x13
Foyer: 10x7
Kitchen: 13x11
Laundry: 10x10
Living Room: 18x13
Bedroom 2: 12x11
Bedroom 3: 12x11
Local Schools
School District: Kasson-Mantorville
Listed By / Shown By
Listed By
Agency Name: Counselor Realty of Rochester
Agency Phone: 507-285-9400
Shown By
Agency Title: Joel Hentges - Re/Max Advantage Plus
Agency Phone: 952-475-9541

Estimate Your Payment
Estimated Payment
$ 1,391.21 per month $1,168.42 Principal & Interest $69.67 Property Tax $153.13 Homeowner's Insurance
1507 14th Ave Ne | MLS# 7115234
This single family home located at 1507 14th Ave Ne, Kasson, MN 55944 is currently listed for sale with an asking price of $525,000. This property was built in 2026 and has 3 bedrooms and 2 full baths with 1751 sq. ft. 14th Ave Ne is located in the Meadowbrooke Second subdivision within the Kasson-Mantorville school district. Search Meadowbrooke Second real estate on www.homesbyjoel.com today.