

BEDS4
BATHS2 full
MLS#7165280
STATUSActive
PROPERTY TYPERental - Single Family
SUBDIVISIONLees Sub Of Blk 40 Sherb & Beebes
SCHOOLMinneapolis
Property Description
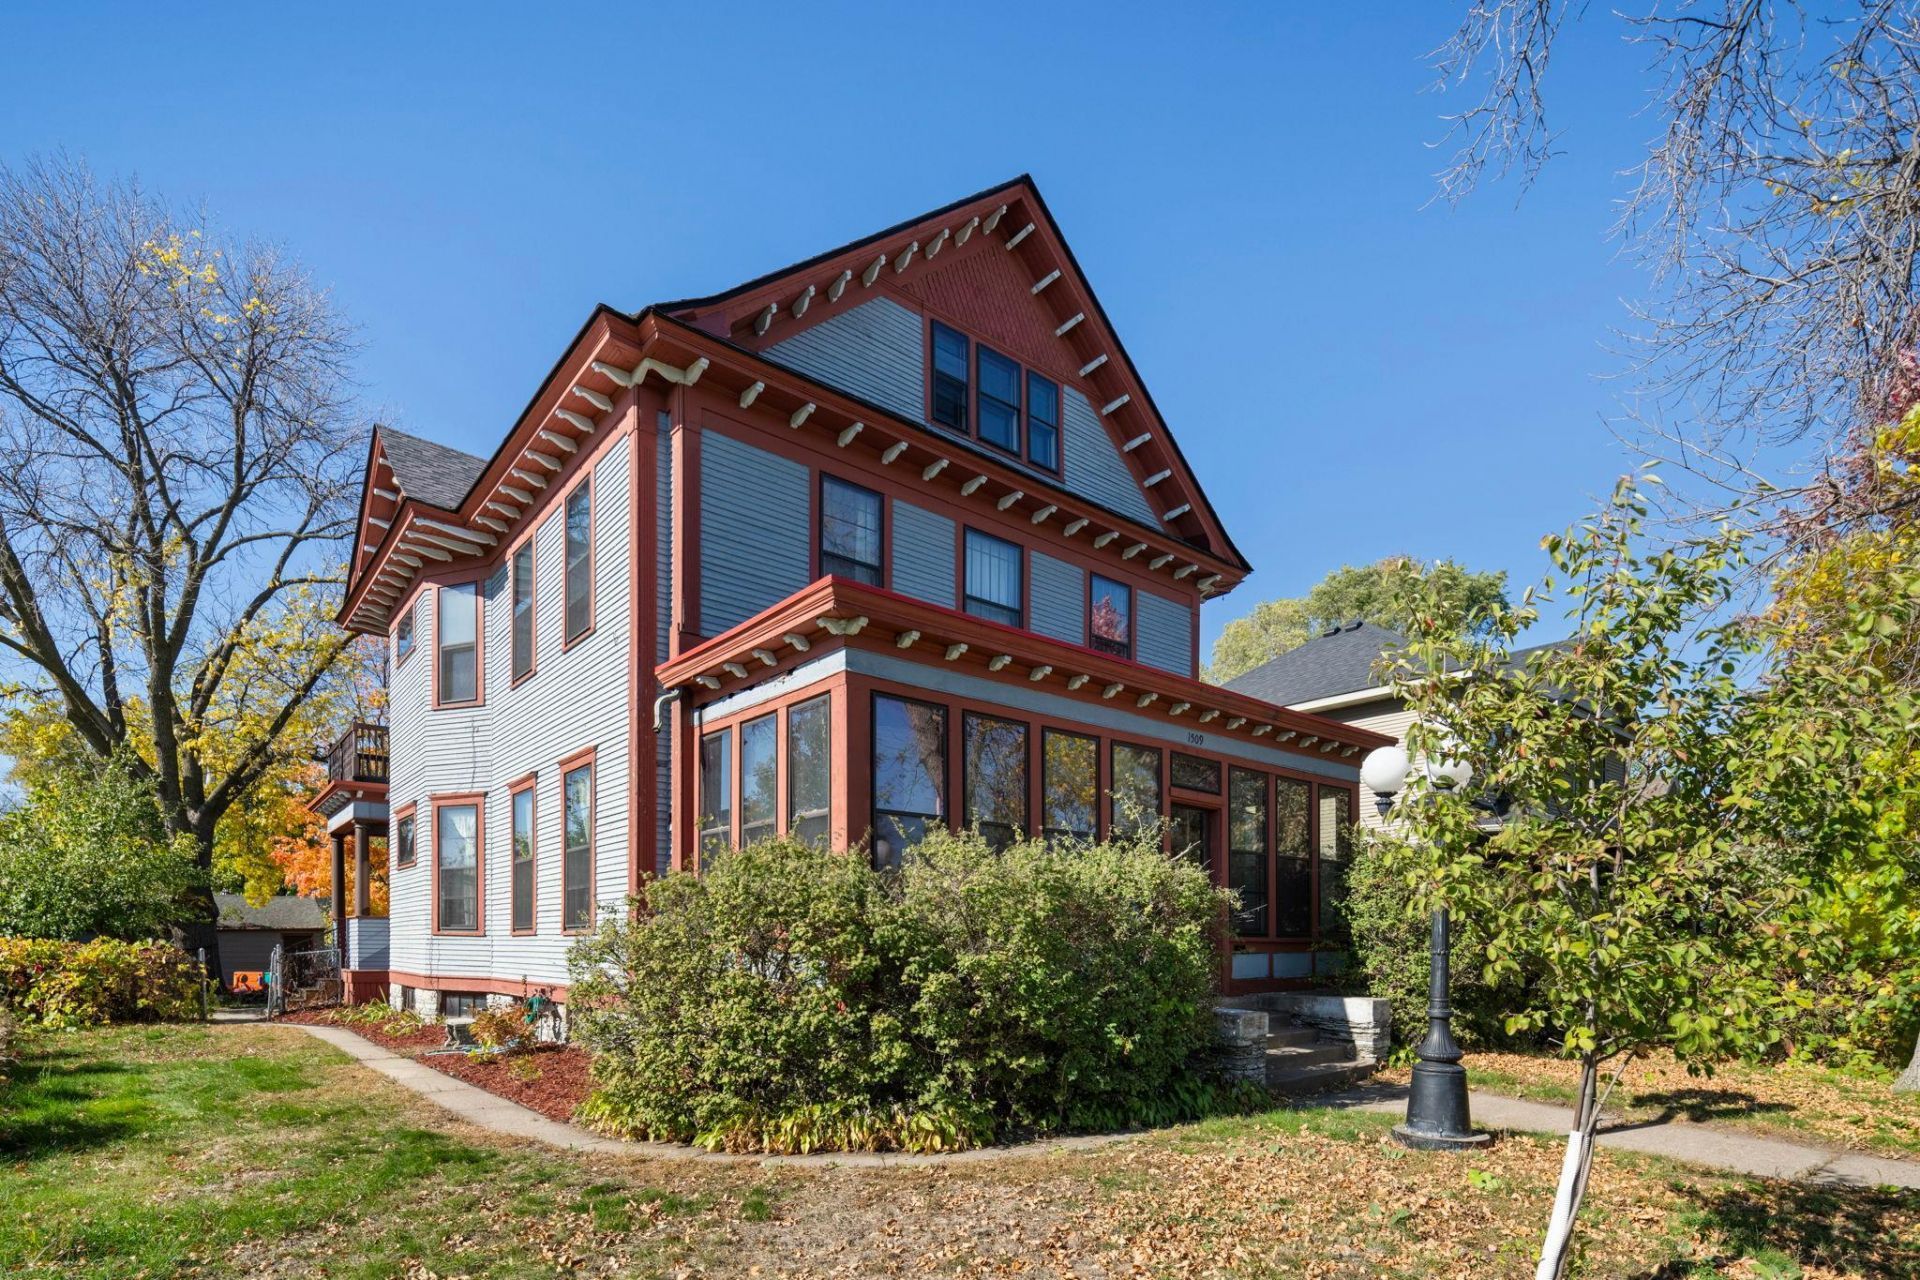
Don't miss this one-of-a-kind Princess Ann 4BR home built in 1904 with unmatched character in the Old Highland Neighborhood. You'll be stunned by the historic charm of walnut inlay hardwood floors, deacon bench in the entryway, original wood trim with dentil molding, dramatic front stairs, built-in buffet, and so much more! Smart updates include modern appliances, new windows, and massive finished attic space. Take advantage of the convenience of having a home office by the front door, large 3-seasons porch, separate fenced-in front and back yards, and a 2-stall garage. Live in a historic neighborhood with an active association & Peace Garden which puts you surrounded by playgrounds & parks; a short walk to retail, groceries & restaurants; with quick access to the North Loop, Downtown and freeways. Tenant responsible for utilities and exterior maintenance. App Fee: $78 per adult; $150 admin fee; Security Deposit is One Month's Rent.
Property Features
Property Type: Rental - Single Family
Basement: Yes
Basement: Unfinished
Cooling: Window Unit(s)
Fuel Type: Natural Gas
Garage: 2
Heating: Radiant
Lot Size: 0.20 Acres
Roof Type: Asphalt, Pitched
Year Built: 1904
Feature Descriptions
Additional Living Info.: 4 BR on One Level
Appliances: Dishwasher, Disposal, Dryer, Microwave, Range, Refrigerator, Washer
Bath: Main Floor Full Bath, Upper Level Full Bath
Bathrooms Full: 2
Days on Site: 1
Dining: Separate/Formal Dining Room
Fencing: Chain Link
Foundation Size: 1294
Lot: Public Transit (w/in 6 blks)
Lot Dimensions: 55x157
Parcel#: 1602924440033
Parking: Detached Garage
Sewer: City Sewer/Connected
Water: City Water/Connected
Room Sizes
Three Season Porch: 25 x 8
Dining Room: 15.5 x 15
Family Room: 37 x 18
Bedroom: 15.5 x 15
Bedroom 4: 11 x 9.5
Foyer: 9 x 12
Kitchen: 13 x 12
Living Room: 13.5 x 17.5
Pantry (Walk-In): 7 x 5
Bedroom 2: 15 x 13.5
Sitting Room: 11 x 10
Bedroom 3: 11.5 x 9.5
Local Schools
School District: Minneapolis
Listed By / Shown By
Listed By
Agency Name: DRG
Agency Phone: 612-777-8005
Shown By
Agency Title: Joel Hentges - Re/Max Advantage Plus
Agency Phone: 952-475-9541

1509 Bryant Avenue N | MLS# 7165280
This property located at 1509 Bryant Avenue N, Minneapolis, MN 55411 is currently listed for rent with an asking price of call for price / (Call for term). Bryant Avenue N is located within the Minneapolis school district. Search Minneapolis real estate on www.homesbyjoel.com today.