

BEDS2
BATHS1 full
SQUARE FEET1,446
MLS#7105770
STATUSActive
PROPERTY TYPEResidential - Single Family
SCHOOLMinneapolis
Property Description
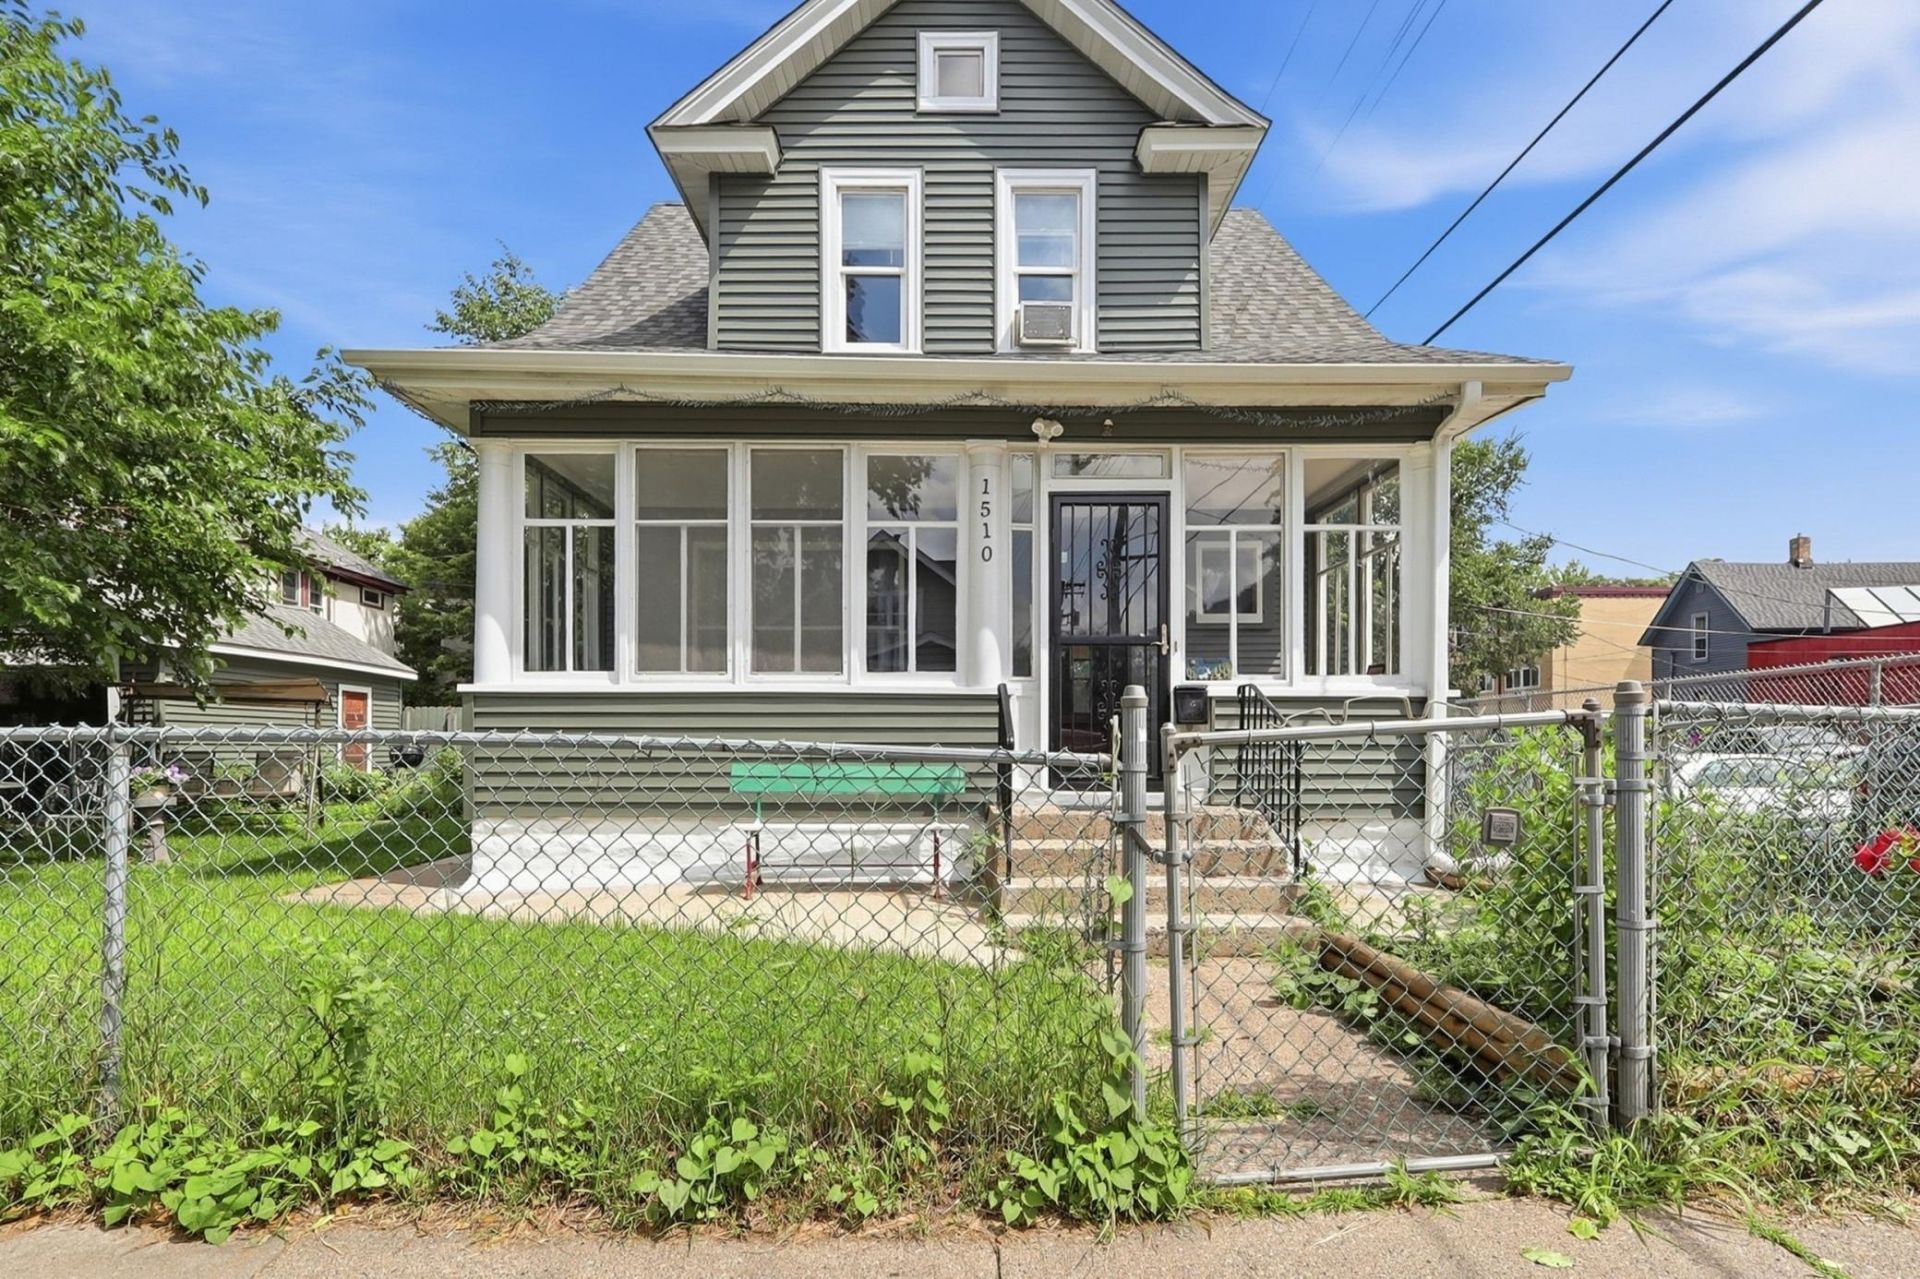
Nestled just steps from the scenic paths of Powderhorn Lake Park, this captivating home perfectly balances timeless craftsman character with the effortless luxury of modern updates. From the moment you arrive, the striking new vinyl siding, brand-new roof and gutters give the home undeniable curb appeal. A large, inviting front porch welcomes you inside to find a bright interior featuring fresh paint, new flooring, classic craftsman millwork, and a gorgeous built-in buffet that preserves the home's history. The main level flows effortlessly through a highly functional kitchen, showcasing a seamless blend of original hardwood floors, and new LVP flooring. Retreat upstairs to find the sizable bedrooms, to create a peaceful sanctuary for everyone. Outside, a private porch offers a quiet escape, while the nice, fully fenced-in yard provides a sunny oasis for weekend barbecues. Best of all, a brand-new city water line has already been installed, ensuring ultimate modern peace of mind in a truly turn-key craftsman retreat.
Property Features
Property Type: Residential - Single Family
Basement: Yes
Basement: Finished, Full
Cooling: Window Unit(s)
Fuel Type: Natural Gas
Garage: 1
Heating: Steam
Lot Size: 0.07 Acres
Roof Type: Age 8 Years or Less, Asphalt, Pitched
Stories: 2.0
Taxes: $2,380
Year Built: 1911
Feature Descriptions
Appliances: Microwave, Range, Refrigerator, Stainless Steel Appliances
Bath: Upper Level Full Bath
Bathrooms Full: 1
Days on Site: 20
Dining: Eat In Kitchen, Separate/Formal Dining Room
Down Payment Resource: Yes
Fencing: Chain Link, Full
Foundation Size: 528
Lot: Tree Coverage - Light
Lot Dimensions: 62x50
Parcel#: 0202824420017
Parking: Detached Garage
Sewer: City Sewer/Connected
Water: City Water/Connected
Room Sizes
Dining Room: 11x12
Family Room: 14x12
Bedroom: 14x13
Flex Room: 13x8
Kitchen: 17x10
Living Room: 21x13
Porch: 21x7
Bedroom 2: 10x9
Local Schools
School District: Minneapolis
Listed By / Shown By
Listed By
Agency Name: Keller Williams Preferred Rlty
Agency Phone: 952-746-9696
Shown By
Agency Title: Joel Hentges - Re/Max Advantage Plus
Agency Phone: 952-475-9541

Estimate Your Payment
Estimated Payment
$ 928.33 per month $645.41 Principal & Interest $198.33 Property Tax $84.58 Homeowner's Insurance
1510 35th Street E | MLS# 7105770
This single family home located at 1510 35th Street E, Minneapolis, MN 55407 is currently listed for sale with an asking price of $290,000. This property was built in 1911 and has 2 bedrooms and 1 full baths with 1446 sq. ft. 35th Street E is located within the Minneapolis school district. Search Minneapolis real estate on www.homesbyjoel.com today.