

BEDS2
BATHS1 full 1 partial
SQUARE FEET1,584
MLS#7166508
STATUSActive
PROPERTY TYPEResidential -
SUBDIVISIONJoseph Twnhs Sub
SCHOOLAustin
Property Description
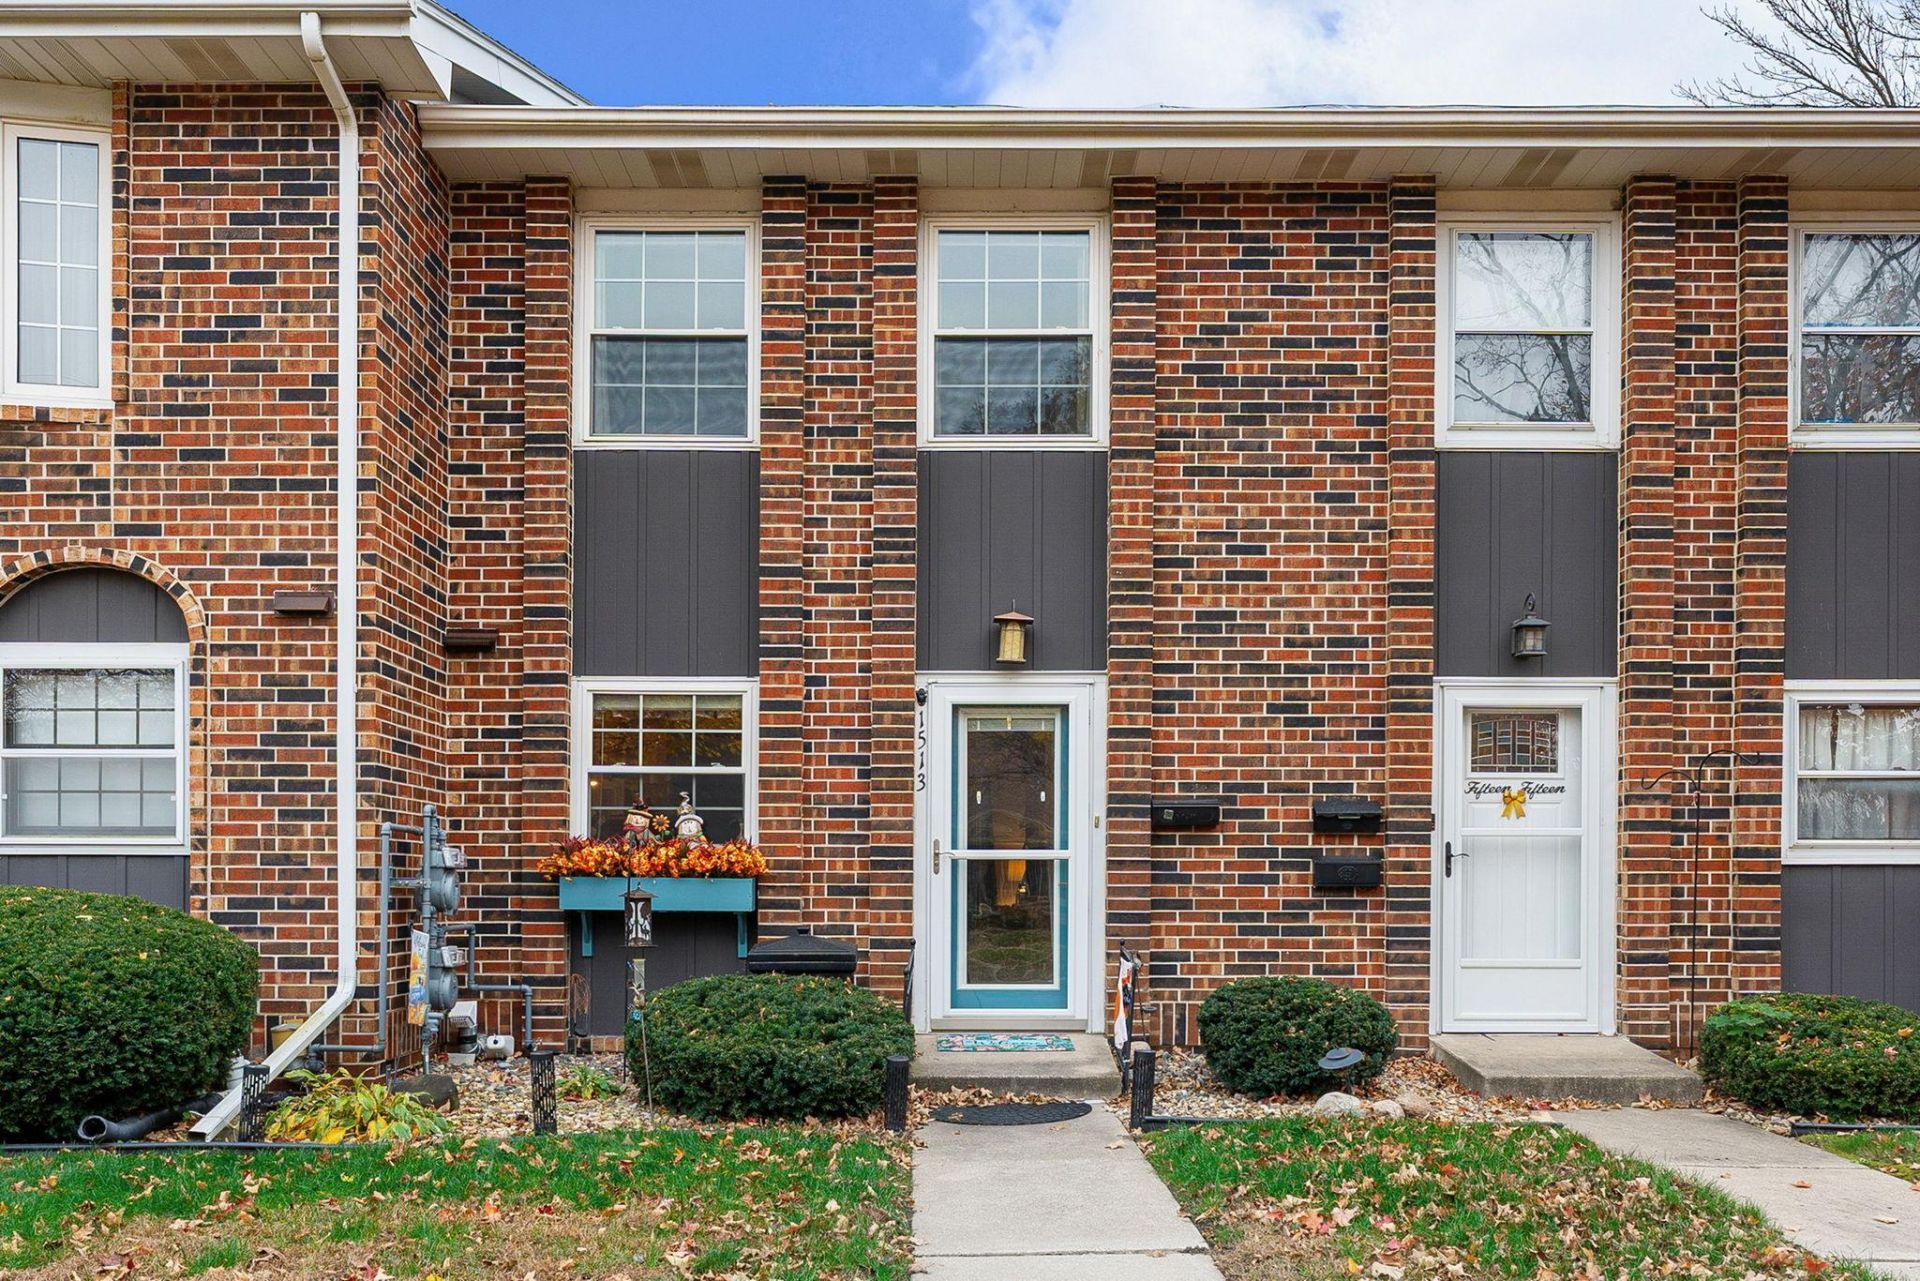
Impeccably maintained and completely move-in ready, this home features a modern kitchen equipped with sleek stone countertops, tiled backsplash and a convenient main-floor half bath. Step outside to your private 16'x12' patio, complete with a new awning?perfect for outdoor dining and relaxing. Highlights include a classic, low-maintenance brick exterior and an unbeatable, convenient location. Quick closing available?just move in and start enjoying home!
Property Features
Property Type: Residential -
Basement: Yes
Basement: Full
Cooling: Central Air
Fuel Type: Natural Gas
Garage: 1
Heating: Forced Air
Lot Size: 0.06 Acres
Roof Type: Asphalt
Stories: 2.0
Taxes: $1,606
Year Built: 1972
Feature Descriptions
Appliances: Dishwasher, Dryer, Freezer, Microwave, Range, Refrigerator, Washer, Water Softener Rented
Bath: Main Floor 1/2 Bath, Upper Level Full Bath
Bathrooms Full: 1
Bathrooms Half: 1
Community Features: Other
Dining: Informal Dining Room
Down Payment Resource: Yes
Exterior: Frame
Fencing: Wood
Foundation Size: 528
HOA Fee: $300/ Quarterly
Lot Dimensions: 16 x 96
Parcel#: 343300070
Parking: Detached Garage
Sewer: City Sewer/Connected
SQ FT Total: 1584
Water: City Water/Connected
Room Sizes
Dining Room: 6 x 12
Bedroom: 12 x 13
Kitchen: 7 x 13
Living Room: 12 x 15
Bedroom 2: 12 x 13
Local Schools
School District: Austin
Listed By / Shown By
Listed By
Agency Name: Real Broker, LLC.
Agency Phone: 646-859-2368
Shown By
Agency Title: Joel Hentges - Re/Max Advantage Plus
Agency Phone: 952-475-9541

Estimate Your Payment
Estimated Payment
$ 485.99 per month $311.36 Principal & Interest $133.83 Property Tax $40.80 Homeowner's Insurance
1513 5th Avenue Nw | MLS# 7166508
This home located at 1513 5th Avenue Nw, Austin, MN 55912 is currently listed for sale with an asking price of $139,900. This property was built in 1972 and has 2 bedrooms and 1 full and 1 partial baths with 1584 sq. ft. 5th Avenue Nw is located in the Joseph Twnhs Sub subdivision within the Austin school district. Search Joseph Twnhs Sub real estate on www.homesbyjoel.com today.