

BEDS4
BATHS2 full
SQUARE FEET2,305
MLS#7166902
STATUSActive
PROPERTY TYPEResidential - Single Family
SUBDIVISIONJefferson Park Add
SCHOOLNorthfield
Property Description
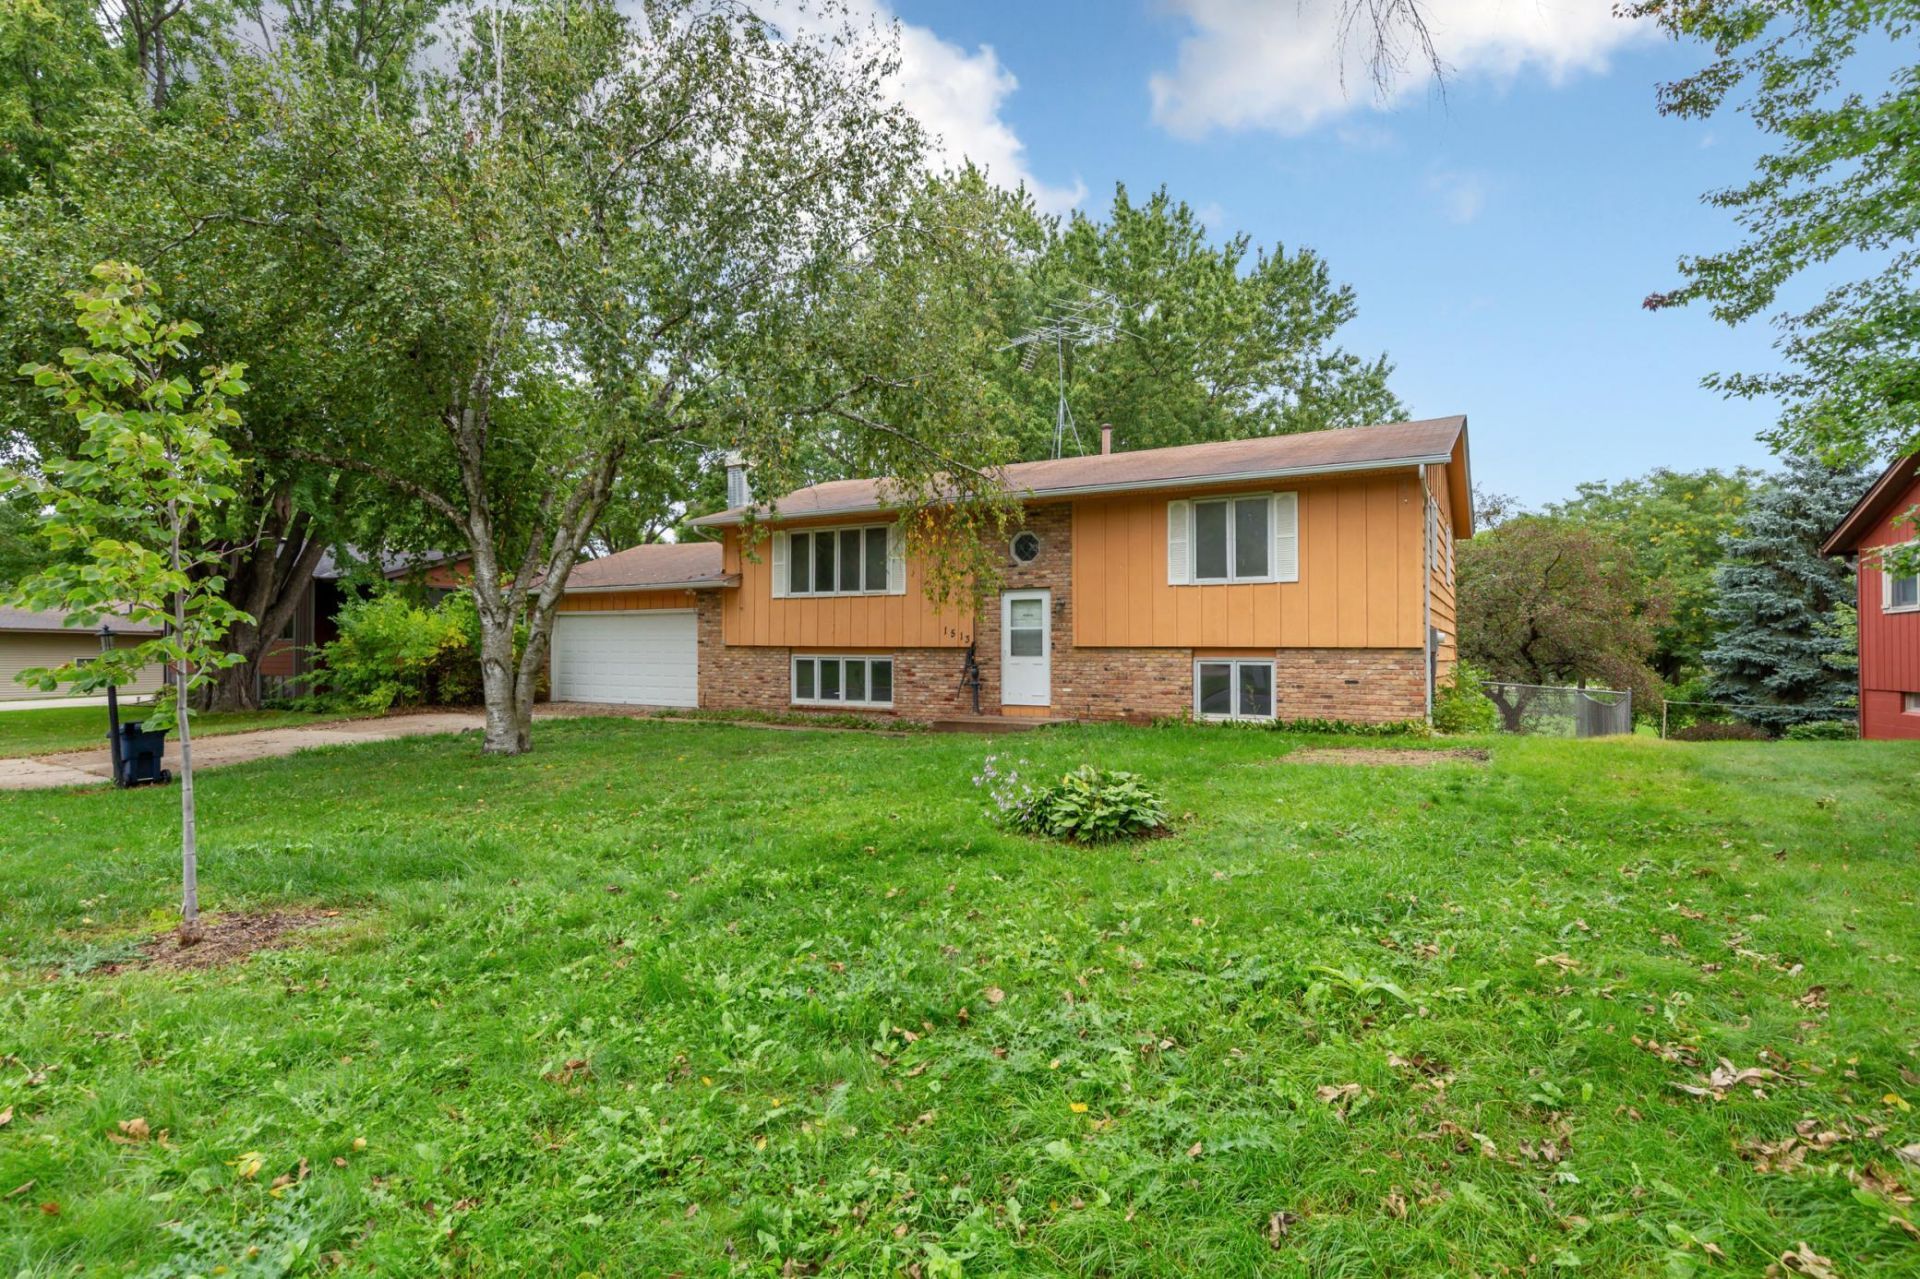
Welcome to this spacious 4-bedroom, 2-bathroom home in Northfield! With over 2,000 square feet of finished living space, this home offers plenty of room to spread out and make it your own. The inviting main level features two bedrooms, a comfortable living area, dining space, and kitchen, while the lower level provides additional living space, two more bedrooms, and plenty of storage. Enjoy the convenience of a two-car garage and a quiet cul-de-sac setting. With a spacious layout and great potential, this Northfield home is ready for its next chapter!
Property Features
Property Type: Residential - Single Family
Basement: Yes
Basement: Egress Window(s), Finished, Full
Cooling: Central Air
Fireplaces: 1
Fuel Type: Natural Gas
Garage: 2 car attached
Heating: Forced Air, Fireplace(s)
Lot Size: 0.25 Acres
Taxes: $7,106
Year Built: 1975
Feature Descriptions
Additional Structures: Storage Shed
Appliances: Dishwasher, Disposal, Dryer, Gas Water Heater, Microwave, Range, Refrigerator, Washer, Water Softener Owned
Bath: 3/4 Basement, Upper Level Full Bath, Primary Walk-Thru
Bathrooms 3/4: 1
Bathrooms Full: 1
Dining: Living/Dining Room
Exterior: Brick, Concrete, Frame
Fencing: Chain Link, Full
Fireplace: Brick, Family Room, Wood Burning
Foundation Size: 1163
Lot Dimensions: 85x120x99x120
Parcel#: 2212201148
Parking: Attached Garage, Concrete
Sewer: City Sewer/Connected
SQ FT Total: 2305
Water: City Water/Connected
Room Sizes
Dining Room: 10x12
Family Room: 13x20
Bedroom: 14x13
Bedroom 4: 12x13
Kitchen: 11x13
Living Room: 20x14
Bedroom 2: 14x10
Bedroom 3: 10x14
Utility Room: 9x12
Local Schools
School District: Northfield
Listed By / Shown By
Listed By
Agency Name: Kris Lindahl Real Estate
Agency Phone: 763-292-4455
Shown By
Agency Title: Joel Hentges - Re/Max Advantage Plus
Agency Phone: 952-475-9541

Estimate Your Payment
Estimated Payment
$ 1,259.23 per month $589.78 Principal & Interest $592.17 Property Tax $77.29 Homeowner's Insurance
1513 Eisenhower Court | MLS# 7166902
This single family home located at 1513 Eisenhower Court , Northfield, MN 55057 is currently listed for sale with an asking price of $265,000. This property was built in 1975 and has 4 bedrooms and 2 full baths with 2305 sq. ft. Eisenhower Court is located in the Jefferson Park Add subdivision within the Northfield school district. Search Jefferson Park Add real estate on www.homesbyjoel.com today.