

BEDS5
BATHS4 full 1 partial
SQUARE FEET4,691
MLS#7147172
STATUSPending
PROPERTY TYPEResidential - Single Family
SUBDIVISIONSundance Greens Seventh Add
SCHOOLAnoka-Hennepin
Property Description
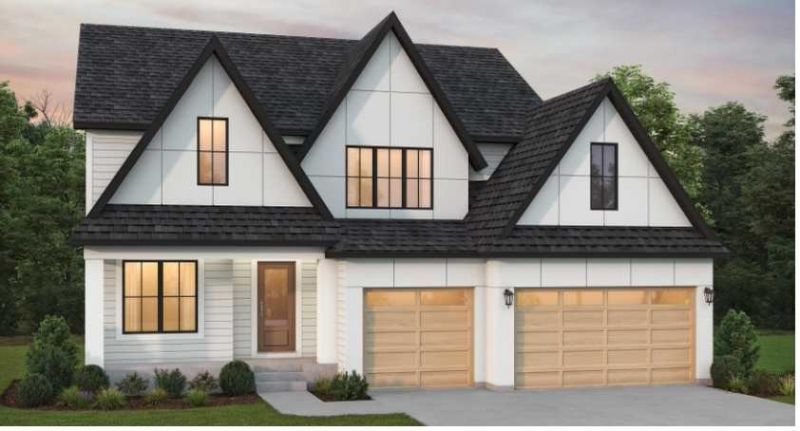
This Walton by Hanson Builders sold before print, but more opportunities are available in Sundance Greens! Choose from additional homesites and build the Walton or one of Hanson Builders award winning plans from scratch, or explore homes already under construction with selections professionally curated by Hanson's design team. A future phase is also coming, bringing additional homesites and opportunities to build in the community. Sundance Greens offers a great Dayton location with a community in ground heated pool, nearby walking and biking trails, and a golf course just down the road. Enjoy easy access to Maple Grove shopping, dining, and entertainment, along with convenient access to major roadways. Contact Brandon for current and future lot availability, available homes, floor plans, pricing, and additional information.
Property Features
Property Type: Residential - Single Family
Basement: Yes
Basement: Drain Tiled, Drainage System, Finished, Sump Basket, Sump Pump, Walkout
Cooling: Central Air
Fireplaces: 2
Fuel Type: Natural Gas
Garage: 3 car attached
Heating: Forced Air, Fireplace(s)
Lot Size: 0.25 Acres
Roof Type: Age 8 Years or Less, Asphalt
Stories: 2.0
Taxes: $0
Year Built: 2027
Feature Descriptions
Additional Living Info.: 2nd Floor Laundry,4 BR on One Level
Appliances: Air-To-Air Exchanger, Cooktop, Disposal, Dryer, Exhaust Fan, Freezer, Microwave, Refrigerator, Stainless Steel Appliances, Washer
Bath: 3/4 Basement, Double Sink, Bathroom Ensuite, Full Primary, Full Jack & Jill, Main Floor 1/2 Bath, Separate Tub & Shower, Upper Level Full Bath, Primary Walk-Thru, Walk-In Shower Stall
Bathrooms 3/4: 2
Bathrooms Full: 2
Bathrooms Half: 1
Days on Site: 40
Dining: Breakfast Area, Eat In Kitchen, Kitchen/Dining Room, Living/Dining Room
Exterior: Concrete
Fireplace: Gas, Living Room
Foundation Size: 1392
HOA Fee: $286/ Quarterly
Lot: Sod Included in Price, Tree Coverage - Light
Lot Dimensions: N/A
Parcel#: TBD
Parking: Attached Garage, Asphalt, Garage Door Opener, Storage
Pool: Below Ground, Heated, Outdoor, Shared
Sewer: City Sewer/Connected
SQ FT Total: 4691
Water: City Water/Connected
Room Sizes
Bonus Room: 15x14
Dining Room: 11x9
Exercise Room: 17x11
Family Room: 28x17
Bedroom 5: 10x13
Bedroom: 14x18
Flex Room: 9x12
Bedroom 4: 15x13
Living Room: 13x16
Bedroom 2: 13x11
Study: 10x11
Bedroom 3: 14x10
Local Schools
School District: Anoka-Hennepin
Listed By / Shown By
Listed By
Agency Name: Coldwell Banker Realty
Agency Phone: 952-473-3000
Shown By
Agency Title: Joel Hentges - Re/Max Advantage Plus
Agency Phone: 952-475-9541

Estimate Your Payment
Estimated Payment
$ 2,510.39 per month $2,219.51 Principal & Interest $0.00 Property Tax (data not provided by mls) $290.87 Homeowner's Insurance
15150 110th Avenue N | MLS# 7147172
This single family home located at 15150 110th Avenue N, Dayton, MN 55369 is currently listed for sale with an asking price of $997,279. This property was built in 2027 and has 5 bedrooms and 4 full and 1 partial baths with 4691 sq. ft. 110th Avenue N is located in the Sundance Greens Seventh Add subdivision within the Anoka-Hennepin school district. Search Sundance Greens Seventh Add real estate on www.homesbyjoel.com today.