

BEDS5
BATHS2 full
SQUARE FEET3,142
MLS#7162888
STATUSActive
PROPERTY TYPEResidential - Single Family
SUBDIVISIONW Ext Of Sweneys Ad
SCHOOLRed Wing
Property Description
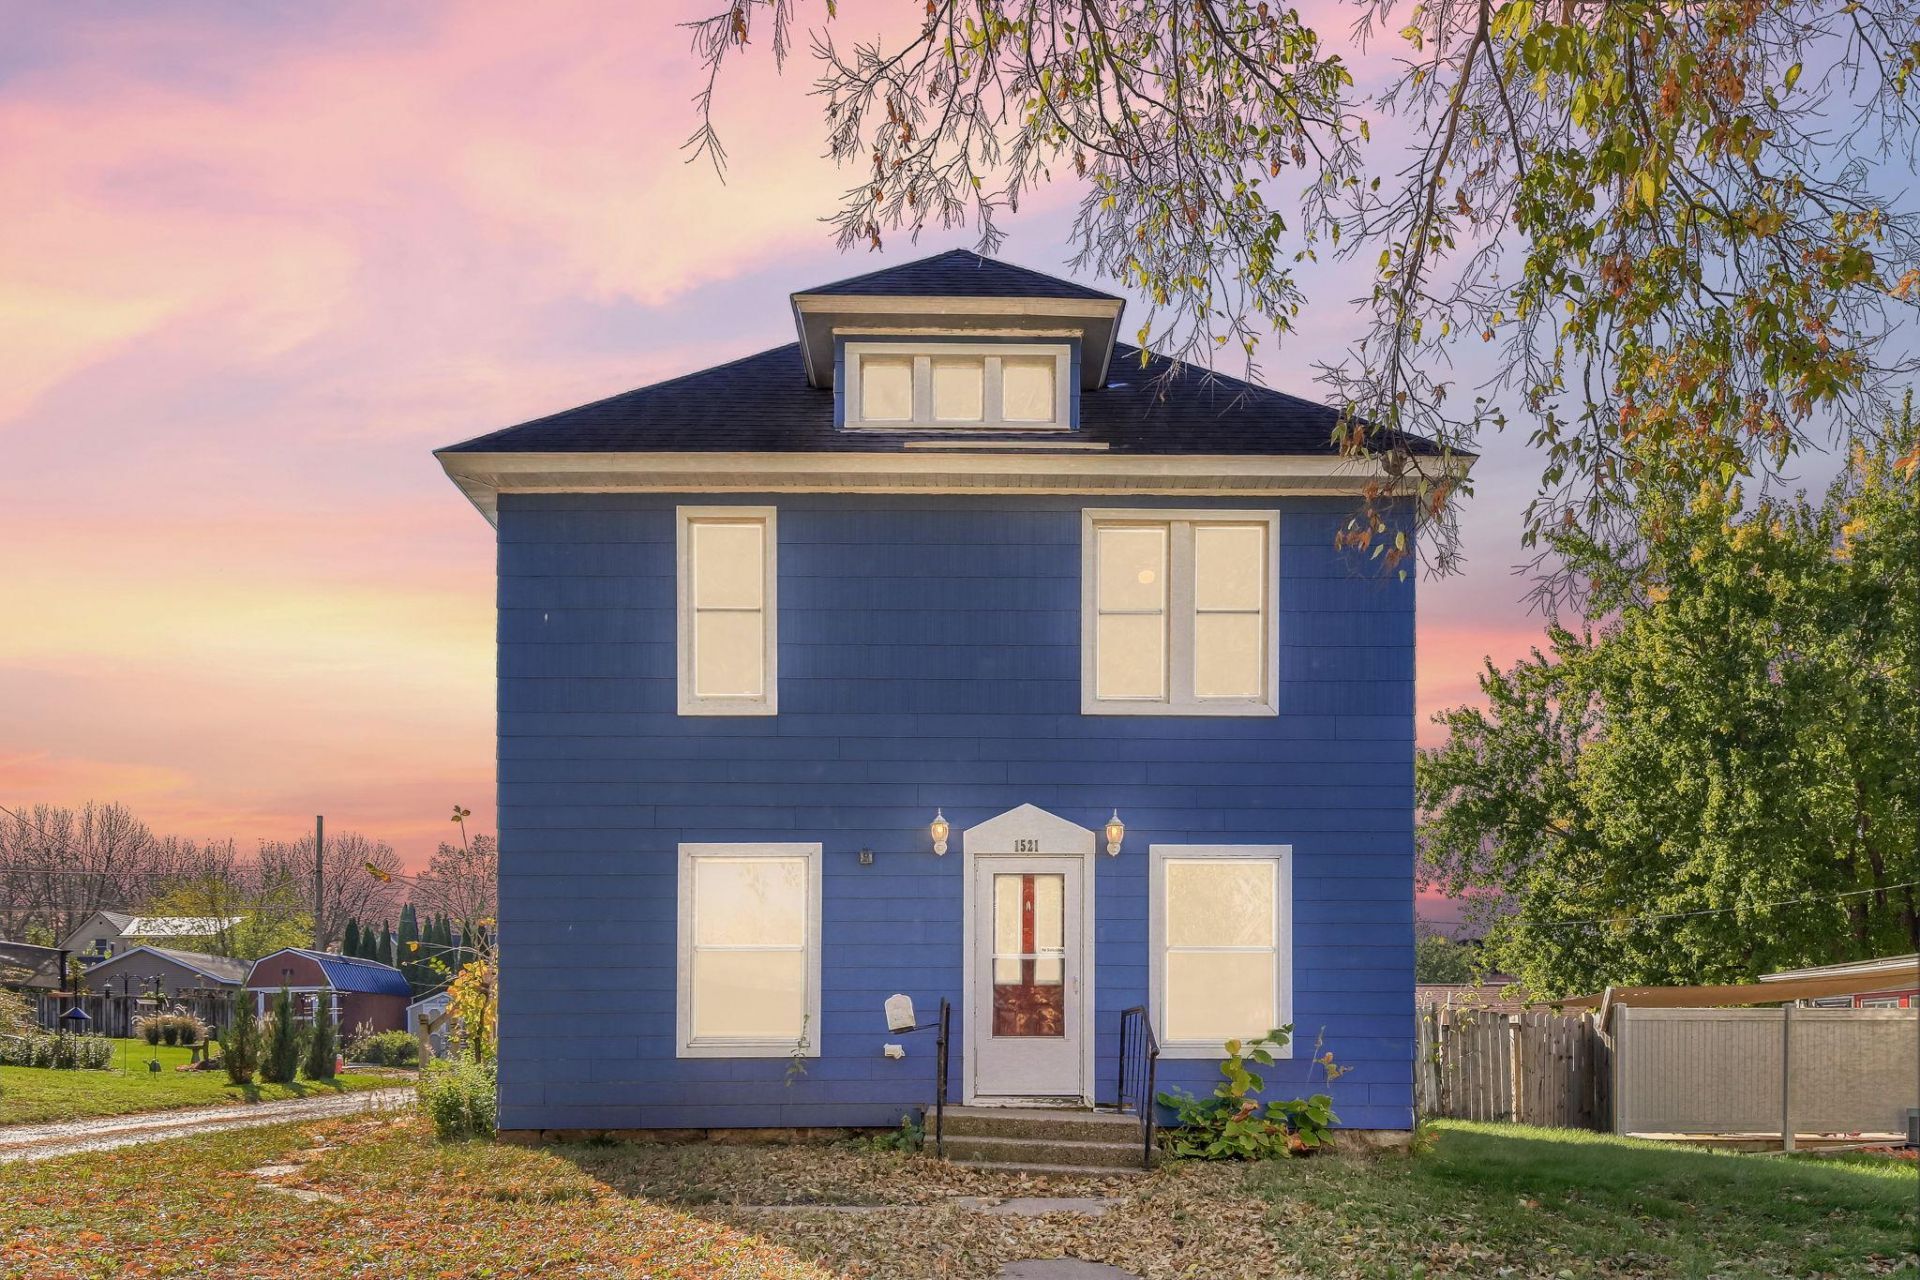
Built in 1870, this two-story home offers a remarkable amount of space and flexibility, with plenty of possibilities to make it your own! The main level features a generous living room, formal dining room, and an updated kitchen, along with the added convenience of main-floor laundry and a full bathroom. A main-level bedroom offers versatility as a home office, bonus room, or additional living area to suit your needs. Upstairs, you'll find four more bedrooms, including a primary suite with its own private 3/4 bathroom. The spacious unfinished attic offers exciting potential for future use, while the unfinished basement provides additional storage and possibilities. Outside, enjoy a back deck and detached garage. With five bedrooms, multiple living areas, and room to personalize, this property offers an excellent opportunity to create a home that fits your vision!
Property Features
Property Type: Residential - Single Family
Basement: Yes
Basement: Block, Storage Space, Unfinished
Cooling: Central Air
Fuel Type: Natural Gas
Garage: 2
Heating: Forced Air
Lot Size: 0.23 Acres
Stories: 2.0
Taxes: $3,460
Year Built: 1870
Feature Descriptions
Additional Living Info.: 3 BR on One Level,4 BR on One Level, Main Floor Bedroom, Main Floor Laundry
Additional Structures: Garage(s)
Appliances: Dishwasher, Gas Water Heater, Range, Refrigerator, Stainless Steel Appliances
Bath: Private Primary, Main Floor Full Bath, Upper Level 3/4 Bath
Bathrooms 3/4: 1
Bathrooms Full: 1
Days on Site: 6
Dining: Separate/Formal Dining Room
Down Payment Resource: Yes
Exterior: Other, Concrete, Frame
Fencing: Partial, Wood
Foundation Size: 1013
Lot Dimensions: 60x158
Parcel#: 555801260
Parking: Detached Garage, Gravel, Storage
Sewer: City Sewer/Connected
SQ FT Total: 3142
Water: City Water/Connected
Room Sizes
Deck: 10x12
Dining Room: 13x13
Bedroom 5: 10x11
Bedroom: 13x11
Bedroom 4: 9x13
Foyer: 6x4
Kitchen: 12x11
Laundry: 9x12
Living Room: 21x12
Bedroom 2: 13x11
Bedroom 3: 13x10
Local Schools
School District: Red Wing
Listed By / Shown By
Listed By
Agency Name: Kris Lindahl Real Estate
Agency Phone: 763-292-4455
Shown By
Agency Title: Joel Hentges - Re/Max Advantage Plus
Agency Phone: 952-475-9541

Estimate Your Payment
Estimated Payment
$ 791.78 per month $445.11 Principal & Interest $288.33 Property Tax $58.33 Homeowner's Insurance
1521 W 6th Street | MLS# 7162888
This single family home located at 1521 W 6th Street, Red Wing, MN 55066 is currently listed for sale with an asking price of $200,000. This property was built in 1870 and has 5 bedrooms and 2 full baths with 3142 sq. ft. W 6th Street is located in the W Ext Of Sweneys Ad subdivision within the Red Wing school district. Search W Ext Of Sweneys Ad real estate on www.homesbyjoel.com today.