

BEDS2
BATHS1 full 1 partial
SQUARE FEET1,660
MLS#7127525
STATUSPending
PROPERTY TYPEResidential -
SUBDIVISIONNorthtown West Townhomes
SCHOOLBrainerd
Property Description
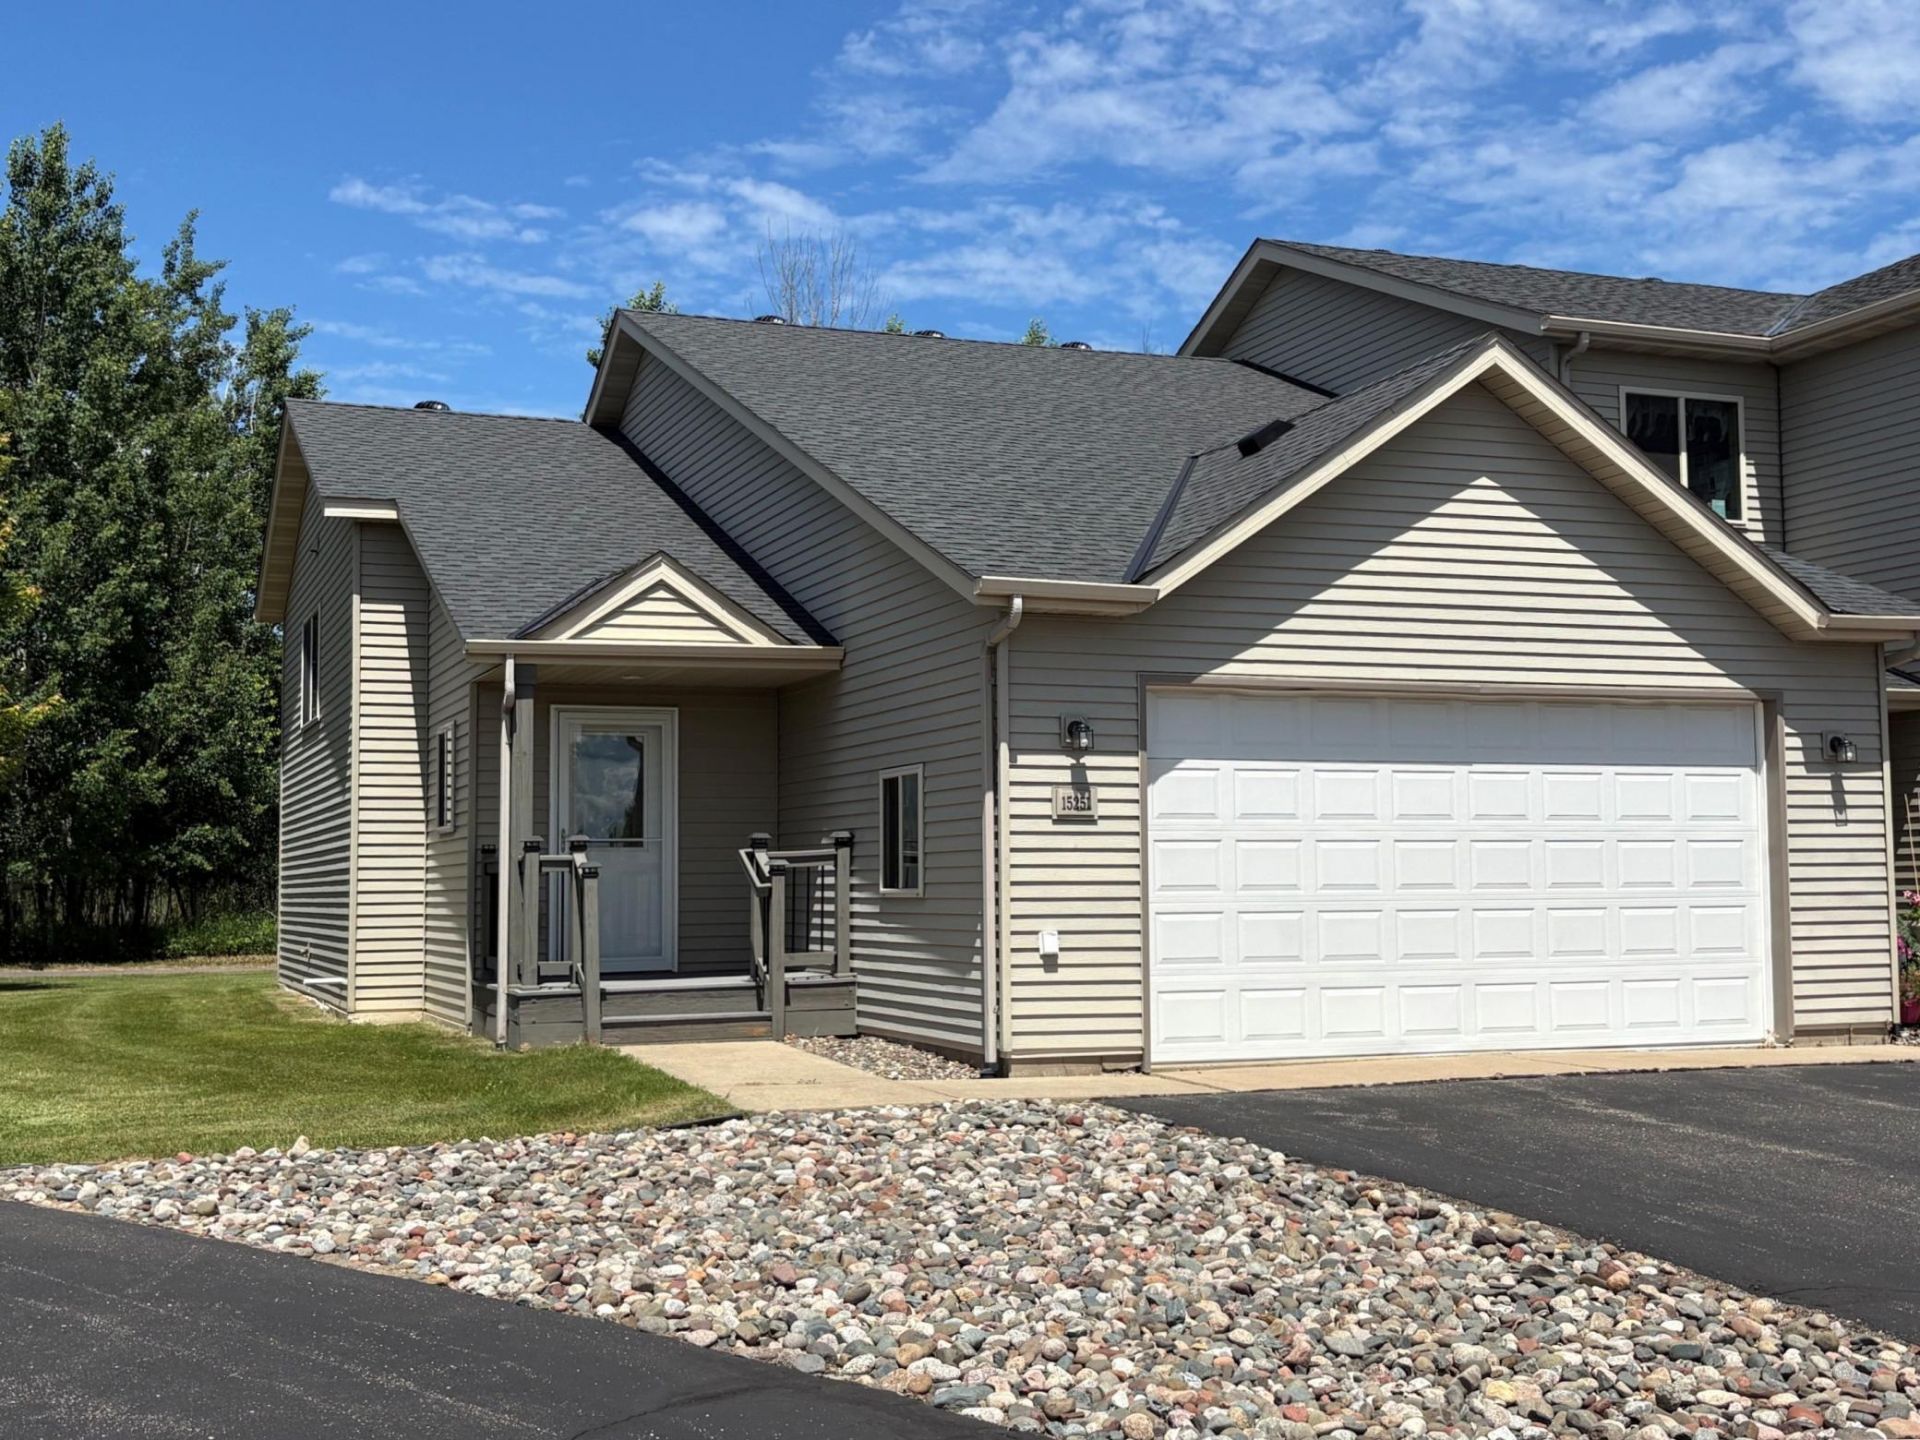
Single owner, gently used townhome, close to town, in a quiet community. Enjoy maintenance free living. Beautiful living spaces with an open kitchen, dining area and great room. 2 bedroom, 1.5 bath, w/lower level bedroom privacy, large closets and very nice open foyer. Relax and enjoy while your HOA tends to snow removal, lawn care and exterior maintenance while you take a walk on the scenic local neighborhood trail.
Property Features
Property Type: Residential -
Basement: Yes
Basement: Finished, Full
Cooling: Central Air
Fuel Type: Natural Gas
Garage: 2 car attached
Heating: Forced Air
Lot Size: 0.05 Acres
Roof Type: Age 8 Years or Less, Asphalt
Stories: 2.0
Taxes: $2,286
Year Built: 2010
Feature Descriptions
Appliances: Dishwasher, Dryer, Exhaust Fan, Gas Water Heater, Microwave, Range, Refrigerator, Washer
Bath: Full Basement, Main Floor 1/2 Bath
Bathrooms Full: 1
Bathrooms Half: 1
Community Features: Trail(s)
Days on Site: 75
Dining: Living/Dining Room
Down Payment Resource: Yes
Exterior: Frame
Foundation Size: 830
HOA Fee: $200/ Monthly
Lot Dimensions: irrxirr
Parcel#: 41330522
Parking: Attached Garage, Asphalt, Finished Garage, Insulated Garage
Sewer: City Sewer/Connected
SQ FT Total: 1660
Water: City Water/Connected
Room Sizes
Dining Room: 13x14
Bedroom: 14x12
Kitchen: 14x9.5
Living Room: 13x16
Bedroom 2: 11x12
Local Schools
School District: Brainerd
Listed By / Shown By
Listed By
Agency Name: Edina Realty, Inc.
Agency Phone: 218-828-7000
Shown By
Agency Title: Joel Hentges - Re/Max Advantage Plus
Agency Phone: 952-475-9541

Estimate Your Payment
Estimated Payment
$ 807.22 per month $545.26 Principal & Interest $190.50 Property Tax $71.46 Homeowner's Insurance
15251 Clearview Lane | MLS# 7127525
This home located at 15251 Clearview Lane, Brainerd, MN 56401 is currently listed for sale with an asking price of $245,000. This property was built in 2010 and has 2 bedrooms and 1 full and 1 partial baths with 1660 sq. ft. Clearview Lane is located in the Northtown West Townhomes subdivision within the Brainerd school district. Search Northtown West Townhomes real estate on www.homesbyjoel.com today.