

BEDS4
BATHS3 full
SQUARE FEET3,006
MLS#7164021
STATUSActive
PROPERTY TYPEResidential - Single Family
SUBDIVISIONBrayburn Trails 7th Add
SCHOOLAnoka-Hennepin
Property Description
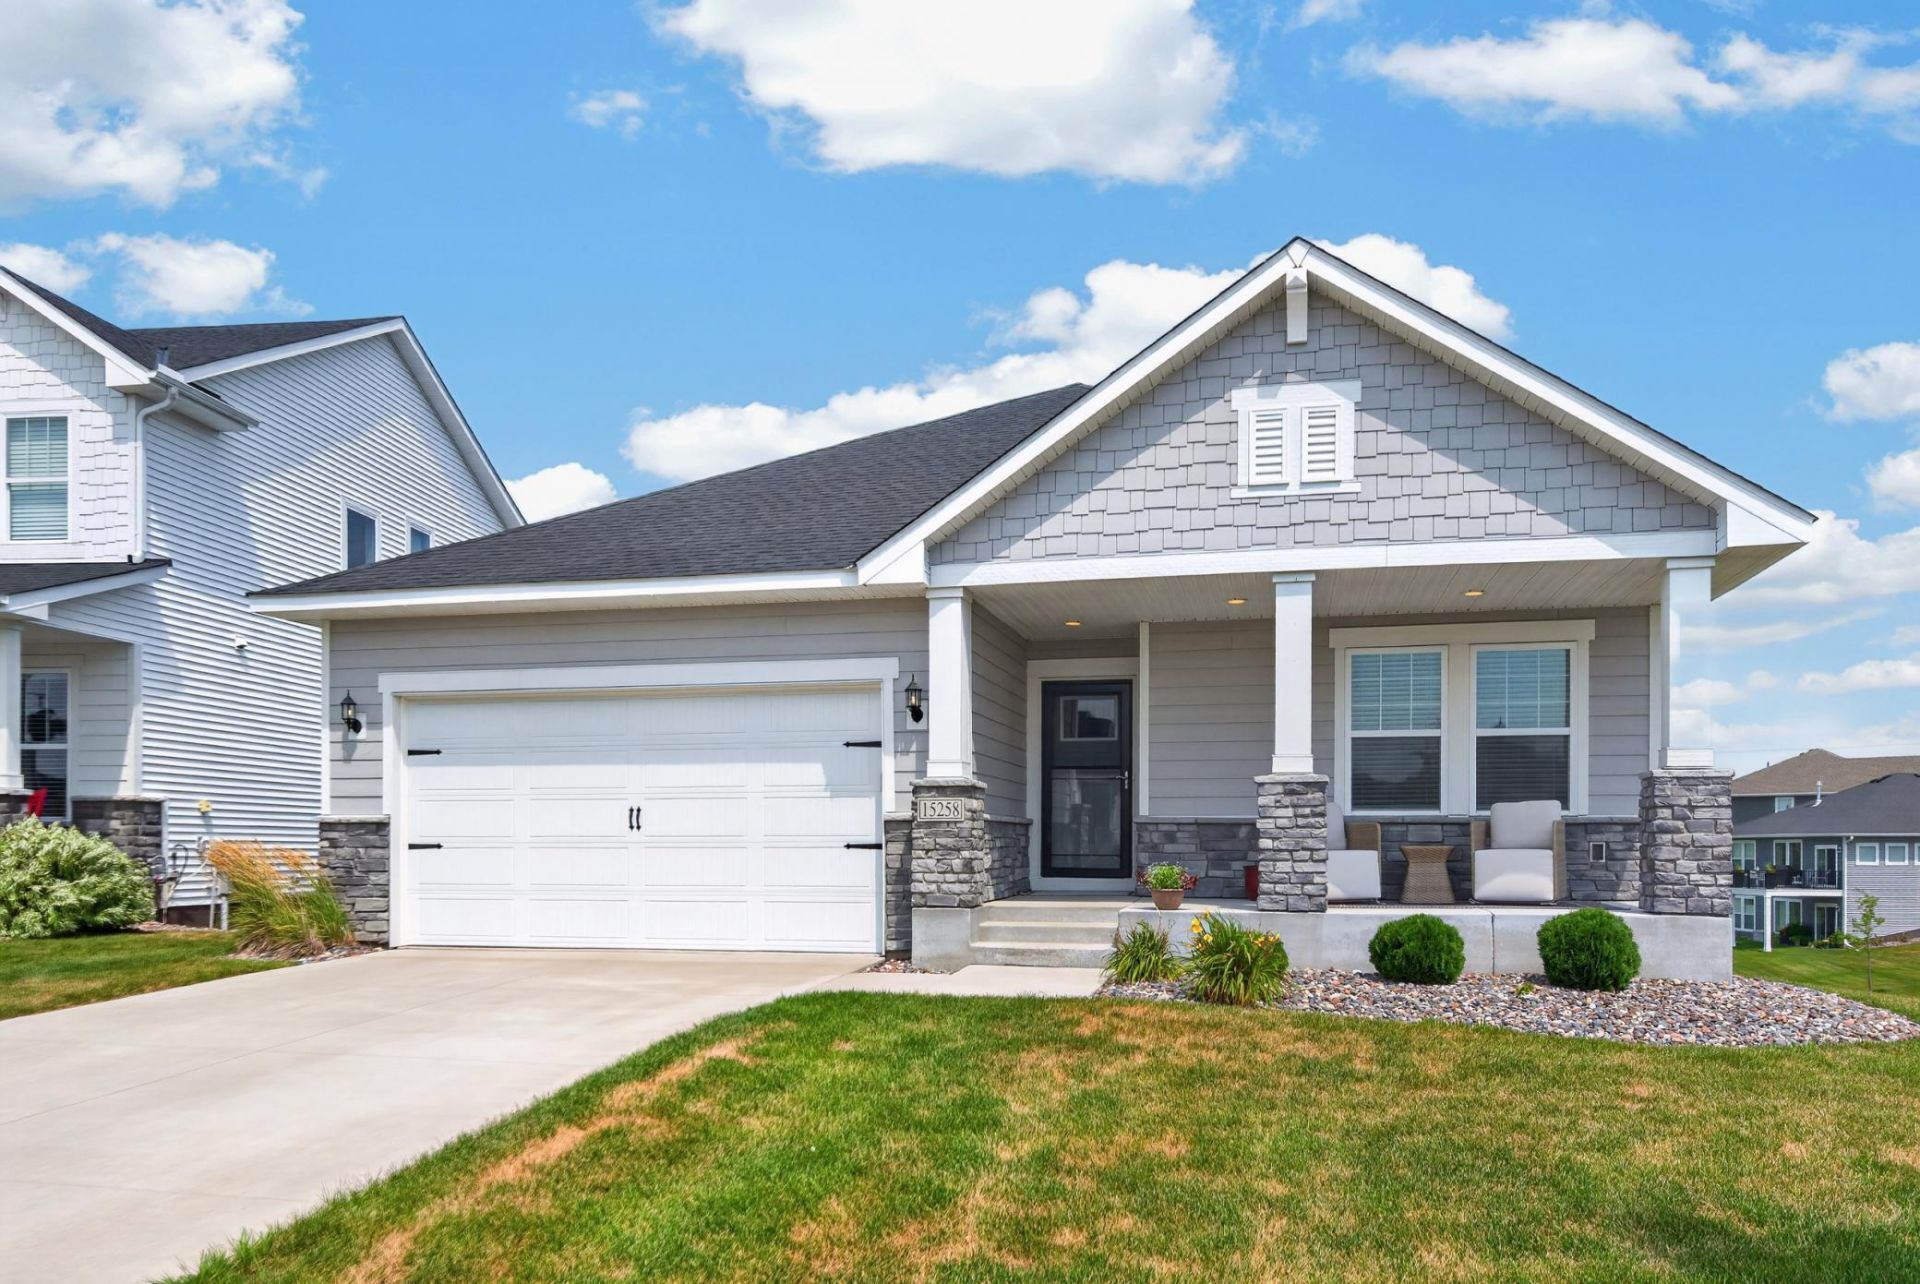
Absoutley stunning one level! Upon arrival, you will immediately notice the cozy front porch. When entering this home, the luxurious open space welcomes you. The kitchen/dining and living space all blend together to offer a spacious entertaining area for family and friends. Three bedrooms on the main level along with laundry. As you move your way to the lower level, you will be amazed by the space and natural sunlight. As you step outside onto the paver patio, you see the fenced in yard as well as a second patio complete with fire pit for the Minnesota chilly evenings! Walk yourself back inside to the spacious 4th bedroom, bathroom and exercise room. Take note of the enormous storage area for all you holiday decorations and keepsakes. A true masterpiece to behold.
Property Features
Property Type: Residential - Single Family
Basement: Yes
Basement: Drain Tiled, Finished, Full, Sump Basket, Walkout
Cooling: Central Air
Fireplaces: 1
Fuel Type: Natural Gas
Garage: 2 car attached
Heating: Forced Air
Lot Size: 0.22 Acres
Roof Type: Age 8 Years or Less
Stories: 1.0
Taxes: $6,809
Year Built: 2022
Feature Descriptions
Additional Structures: Other
Appliances: Air-To-Air Exchanger, Cooktop, Dishwasher, Disposal, Exhaust Fan, Gas Water Heater, Refrigerator, Wall Oven, Washer
Bath: 3/4 Basement, Main Floor 3/4 Bath, Main Floor Full Bath
Bathrooms 3/4: 1
Bathrooms Full: 2
Community Features: In-Ground Sprinkler System
Days on Site: 5
Dining: Kitchen/Dining Room, Living/Dining Room
Down Payment Resource: Yes
Exterior: Frame
Foundation Size: 1725
HOA Fee: $199/ Monthly
Lot Dimensions: 56/138/77/152
Parcel#: 3312022210050
Parking: Attached Garage
Sewer: City Sewer/Connected
SQ FT Total: 3006
Water: City Water/Connected
Room Sizes
Deck: 24x11
Dining Room: 16x9
Exercise Room: 14x12
Family Room: 32x22
Bedroom: 15x12
Bedroom 4: 14x14
Kitchen: 23x12
Living Room: 16x13
Patio: 23x11
Patio: 14x14
Bedroom 2: 15x12
Bedroom 3: 10x10
Local Schools
School District: Anoka-Hennepin
Listed By / Shown By
Listed By
Agency Name: Luke Real Estate
Agency Phone: 763-463-9490
Shown By
Agency Title: Joel Hentges - Re/Max Advantage Plus
Agency Phone: 952-475-9541

Estimate Your Payment
Estimated Payment
$ 2,178.19 per month $1,424.14 Principal & Interest $567.42 Property Tax $186.64 Homeowner's Insurance
15258 116th Avenue N | MLS# 7164021
This single family home located at 15258 116th Avenue N, Dayton, MN 55369 is currently listed for sale with an asking price of $639,900. This property was built in 2022 and has 4 bedrooms and 3 full baths with 3006 sq. ft. 116th Avenue N is located in the Brayburn Trails 7th Add subdivision within the Anoka-Hennepin school district. Search Brayburn Trails 7th Add real estate on www.homesbyjoel.com today.