

BEDS2
BATHS2 full
SQUARE FEET1,134
MLS#7118848
STATUSActive
PROPERTY TYPEResidential - Single Family
SUBDIVISIONWilliams Add To Virginia
SCHOOLRock Ridge Public Schools
Property Description
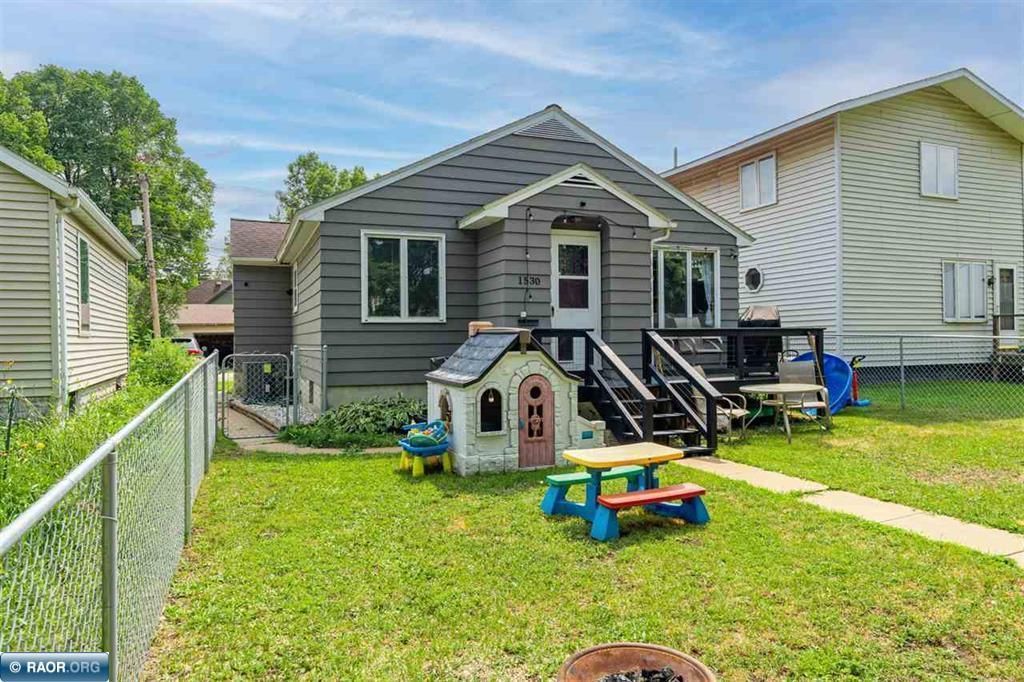
Welcome home to this charming and conveniently located 2 bedroom home, that's just right for first time buyers or those seeking a more manageable space! The main level features a spacious living room that flows seamlessly into the open kitchen and dining area, creating a comfortable space for everyday living and entertaining. 2 bedrooms and a full bath complete the main floor. The lower level offers great potential with a laundry area, 3/4 bath, and a partially finished area that could become a rec room or additional living space. There's also a non-egress room that could serve as a home office, hobby room or 3rd bedroom with the addition of an egress window. Fenced-in yard, 2-stall garage and an additional parking space included. Located close to shopping, dining, and tons of amenities, this home offers comfort, value and room to make it your own. Don't miss this wonderful opportunity!
Property Features
Property Type: Residential - Single Family
Basement: Block, Full
Basement: Yes
Cooling: Central Air
Fuel Type: Natural Gas
Garage: 2
Heating: Forced Air
Lot Size: 0.10 Acres
Roof Type: Asphalt
Stories: 1.0
Taxes: $660
Year Built: 1948
Feature Descriptions
Additional Living Info.: All Living Facilities on One Level
Appliances: Dryer, Gas Water Heater, Microwave, Range, Refrigerator, Washer
Bath: 3/4 Basement, Main Floor Full Bath
Bathrooms 3/4: 1
Bathrooms Full: 1
Days on Site: 1
Dining: Eat In Kitchen, Kitchen/Dining Room
Down Payment Resource: Yes
Exterior: Frame
Foundation Size: 938
Lot Dimensions: 115x37
Parcel#: 090017002900
Parking: Detached Garage, Asphalt
Sewer: City Sewer/Connected
Water: City Water/Connected
Room Sizes
Dining Room: 8.10x9.6
Bedroom: 12.10x8.6
Kitchen: 14.5x9.6
Living Room: 16.10x14.3
Bedroom 2: 12.6x8.10
Local Schools
School District: Rock Ridge Public Schools
Listed By / Shown By
Listed By
Agency Name: Vermilion Land Office, Inc.
Agency Phone: 218-753-8985
Shown By
Agency Title: Joel Hentges - Re/Max Advantage Plus
Agency Phone: 952-475-9541

Estimate Your Payment
Estimated Payment
$ 431.33 per month $332.72 Principal & Interest $55.00 Property Tax $43.60 Homeowner's Insurance
1530 11th Street S | MLS# 7118848
This single family home located at 1530 11th Street S, Virginia, MN 55792 is currently listed for sale with an asking price of $149,500. This property was built in 1948 and has 2 bedrooms and 2 full baths with 1134 sq. ft. 11th Street S is located in the Williams Add To Virginia subdivision within the Rock Ridge Public Schools school district. Search Williams Add To Virginia real estate on www.homesbyjoel.com today.