

BEDS5
BATHS3 full 1 partial
SQUARE FEET2,564
MLS#7112725
STATUSActive
PROPERTY TYPEResidential - Single Family
SUBDIVISIONBlack Oaks 4th Add
SCHOOLHopkins
Property Description
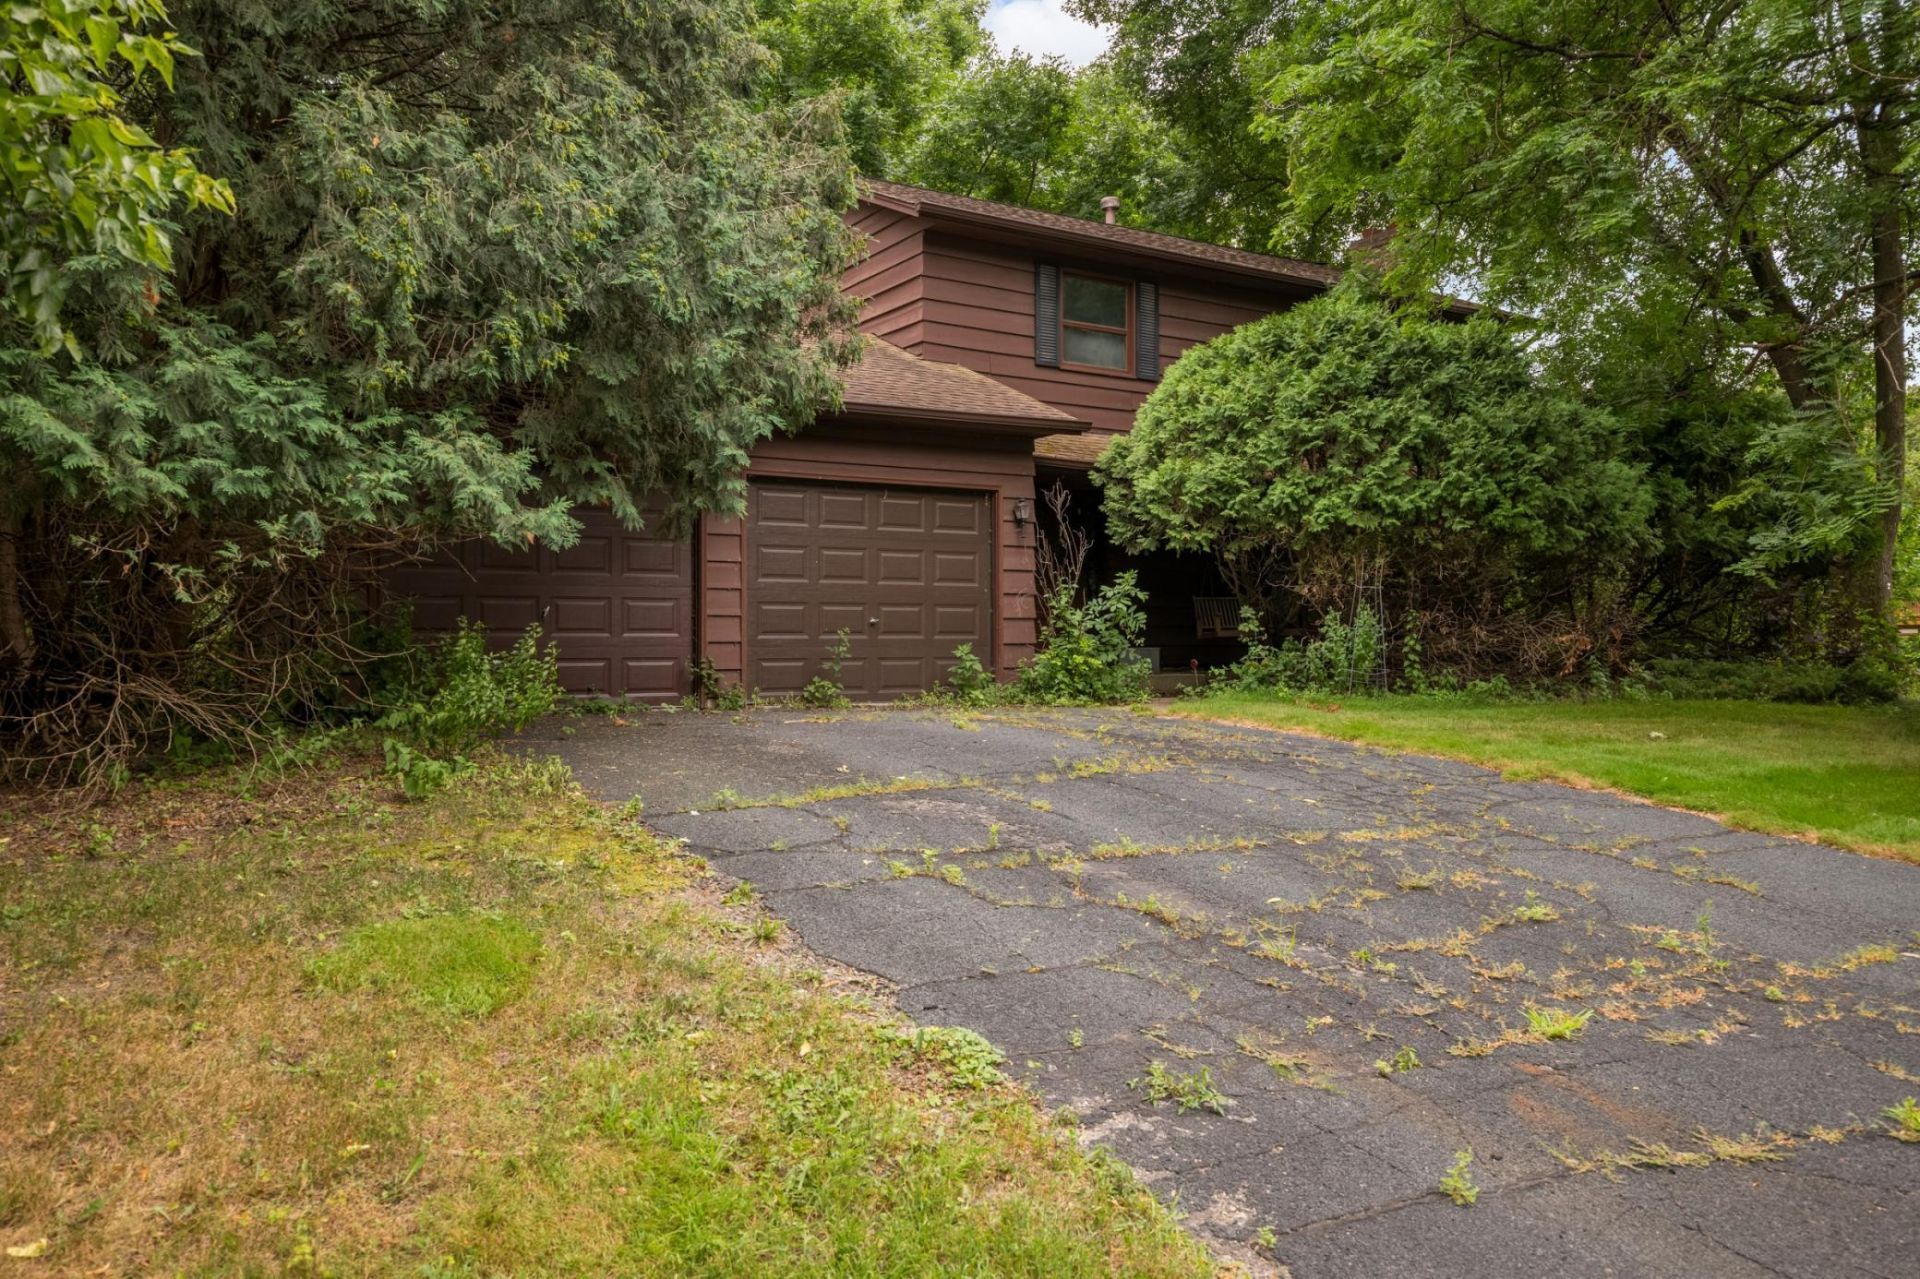
Opportunity knocks in one of Minnetonka's most sought-after pockets. This spacious 5-bedroom, 4-bath home offers rare square footage and an unbeatable location at a price that leaves serious room to build equity. Bring your vision and finishes for this fixer-upper priced well below comparable renovated homes in the area, making it an exceptional value for investors, flippers, or buyers ready to create their dream home.The layout delivers generous room to spread out, with five true bedrooms and four full baths that are hard to find at this price point. Location is everything here: a straight shot down Hwy 62 puts you at MSP Airport in minutes, and the shores of Lake Minnetonka are just a short drive away for boating, dining, and lakeside living. Homes in this neighborhood don't last and at this price, this one won't either. Renovate to your taste and step into instant value in a market that continues to climb. Sold as-is. Schedule your showing today.
Property Features
Property Type: Residential - Single Family
Basement: Full, Partially Finished
Basement: Yes
Cooling: Central Air
Fireplaces: 2
Fuel Type: Natural Gas
Garage: 2 car attached
Heating: Forced Air
Lot Size: 0.52 Acres
Stories: 2.0
Taxes: $5,777
Year Built: 1973
Feature Descriptions
Additional Living Info.: 3 BR on One Level,4 BR on One Level
Bath: 3/4 Primary, Full Basement, Private Primary, Main Floor 1/2 Bath, Upper Level 3/4 Bath, Upper Level Full Bath
Bathrooms 3/4: 1
Bathrooms Full: 2
Bathrooms Half: 1
Days on Site: 3
Dining: Breakfast Area, Informal Dining Room
Down Payment Resource: Yes
Foundation Size: 910
Lot: Tree Coverage - Medium
Lot Dimensions: 215x101x171x89x49
Parcel#: 3311722310039
Parking: Attached Garage, Asphalt
Sewer: City Sewer/Connected
Water: City Water/Connected
Local Schools
School District: Hopkins
Listed By / Shown By
Listed By
Agency Name: RE/MAX Results
Agency Phone: 612-314-1520
Shown By
Agency Title: Joel Hentges - Re/Max Advantage Plus
Agency Phone: 952-475-9541

Estimate Your Payment
Estimated Payment
$ 1,425.35 per month $834.57 Principal & Interest $481.42 Property Tax $109.37 Homeowner's Insurance
15301 Willowood Drive | MLS# 7112725
This single family home located at 15301 Willowood Drive, Minnetonka, MN 55345 is currently listed for sale with an asking price of $374,990. This property was built in 1973 and has 5 bedrooms and 3 full and 1 partial baths with 2564 sq. ft. Willowood Drive is located in the Black Oaks 4th Add subdivision within the Hopkins school district. Search Black Oaks 4th Add real estate on www.homesbyjoel.com today.