

BEDS1
BATHS1 full
SQUARE FEET308
MLS#7104798
STATUSContingent
PROPERTY TYPERental - Single Family
SUBDIVISIONPatterson Estate
SCHOOLEden Prairie
Property Description
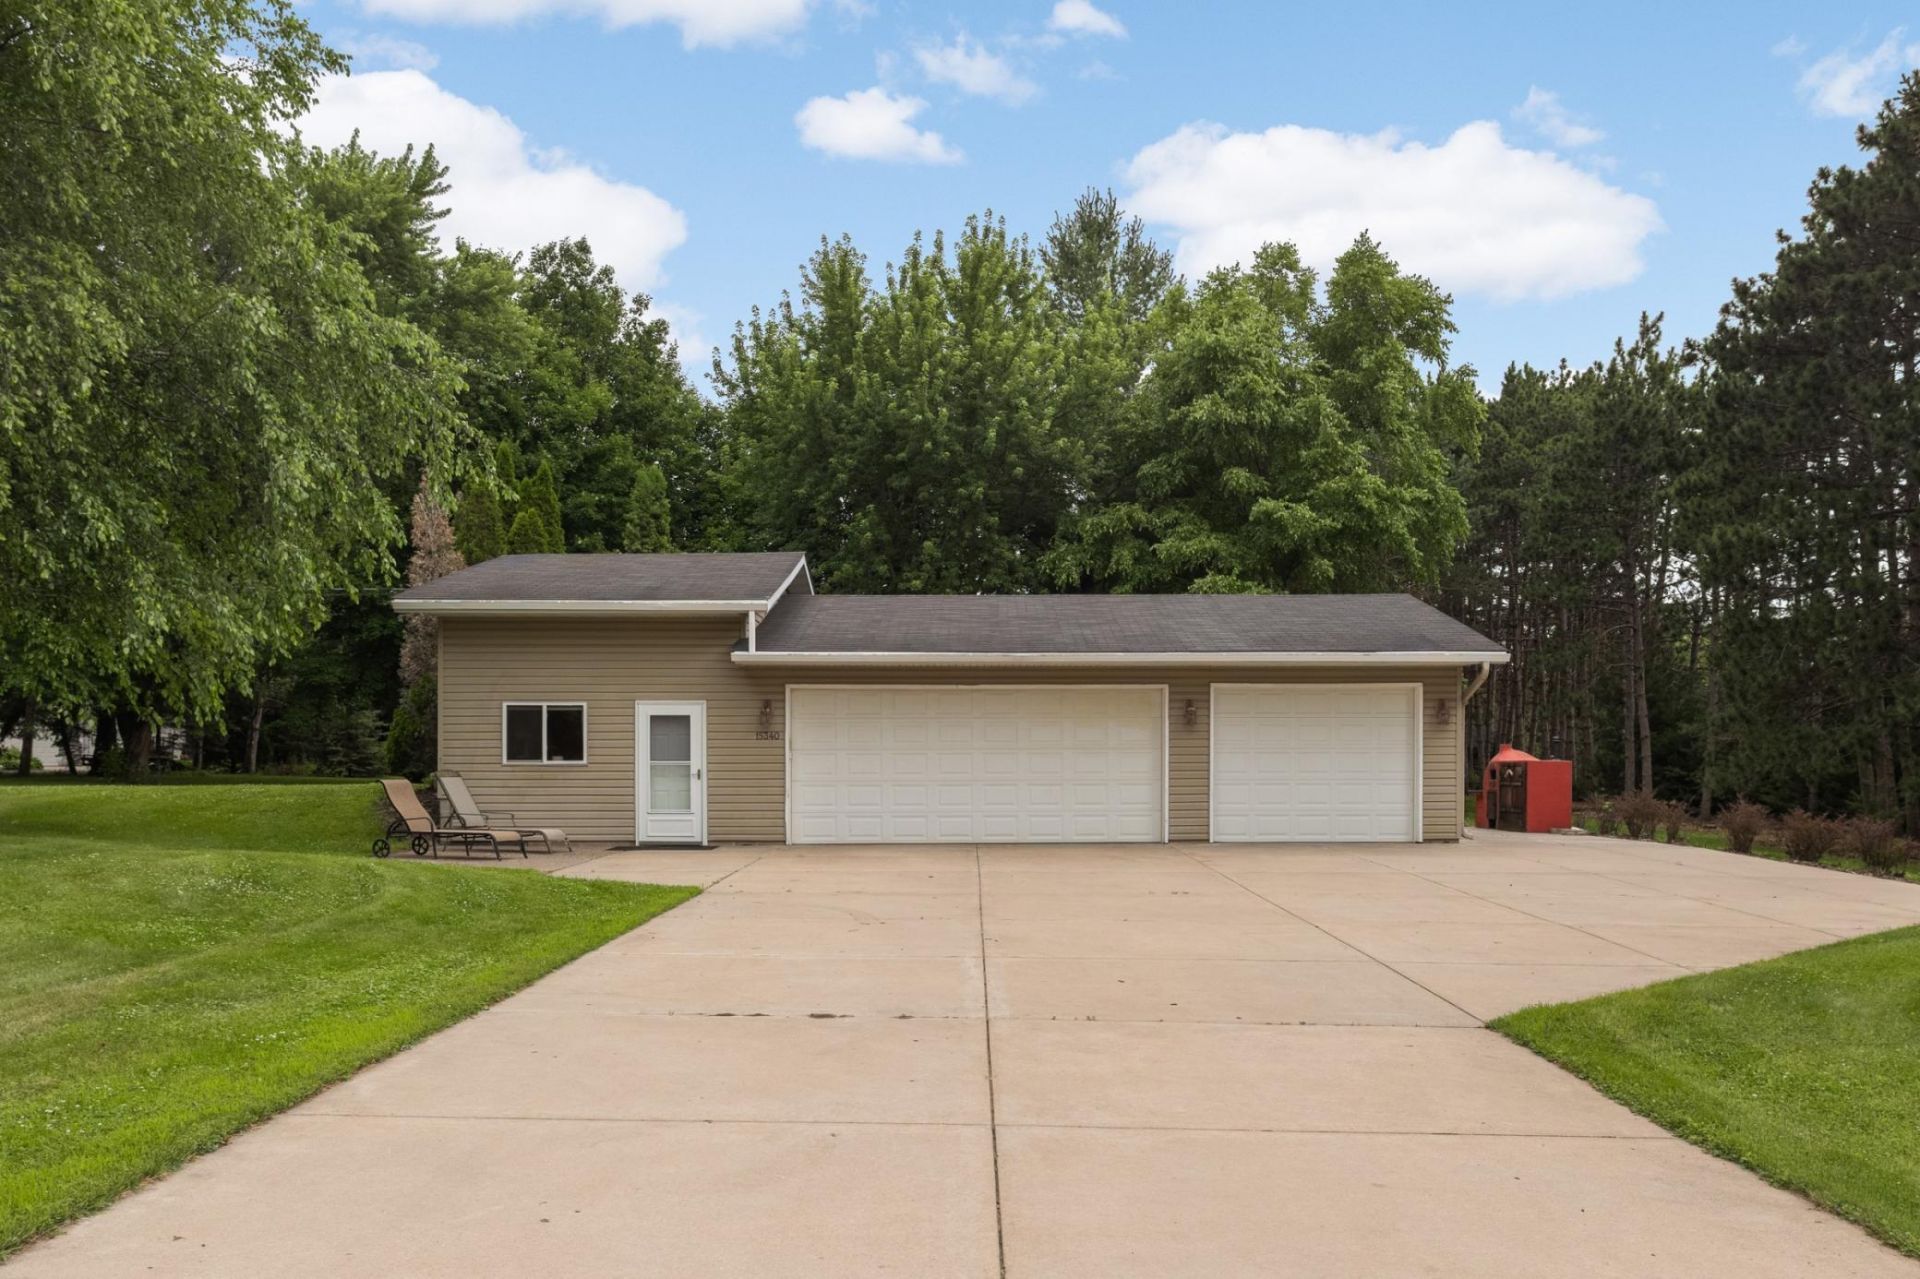
Background checks required. $60 application fee for all applicants. Annual non-refundable pet fees: $400 for 1 pet, $500 for 2 pets. Don't miss this well-maintained 1-bedroom (loft), 1-bathroom rental home in a convenient Eden Prairie location. With a functional open loft style layout and comfortable living spaces, this home offers everything you need for easy everyday living. The true highlight is the stunning oversized 3-car garage, a rare feature that's perfect for car enthusiasts, hobbyists, extra storage, or the ultimate workshop setup. Outside, the expansive concrete driveway provides plenty of additional parking for multiple vehicles, guests, or recreational equipment. Located close to shopping, dining, parks, and major commuting routes, this rental combines practicality with an exceptional garage space that's hard to find. The perfect alternative solution to a car condo or auto-plex type of storage building.
Property Features
Property Type: Rental - Single Family
Basement: Finished, Full
Basement: Yes
Cooling: Central Air
Fuel Type: Oil
Garage: 3
Heating: Forced Air
Lot Size: 0.60 Acres
Roof Type: Pitched
Stories: 1.0
Year Built: 1958
Feature Descriptions
Additional Living Info.: Main Floor Laundry
Appliances: Dryer, Range, Refrigerator, Washer
Bath: Main Floor 3/4 Bath
Bathrooms Full: 1
Days on Site: 23
Dining: Kitchen/Dining Room
Foundation Size: 308
Lot Dimensions: 150 X 375
Parcel#: 2111622310083
Parking: Detached Garage, Insulated Garage
Sewer: Private Sewer
Water: Well
Local Schools
School District: Eden Prairie
Listed By / Shown By
Listed By
Agency Name: Scates Real Estate, LLC
Agency Phone: 612-877-2100
Shown By
Agency Title: Joel Hentges - Re/Max Advantage Plus
Agency Phone: 952-475-9541

15340 W Sunrise Circle | MLS# 7104798
This property located at 15340 W Sunrise Circle, Eden Prairie, MN 55347 is currently listed for rent with an asking price of call for price / (Call for term). W Sunrise Circle is located within the Eden Prairie school district. Search Eden Prairie real estate on www.homesbyjoel.com today.