

BEDS4
BATHS3 full
SQUARE FEET3,654
MLS#7128454
STATUSActive
PROPERTY TYPEResidential - Single Family
SUBDIVISIONSundance Greens
SCHOOLAnoka-Hennepin
Property Description
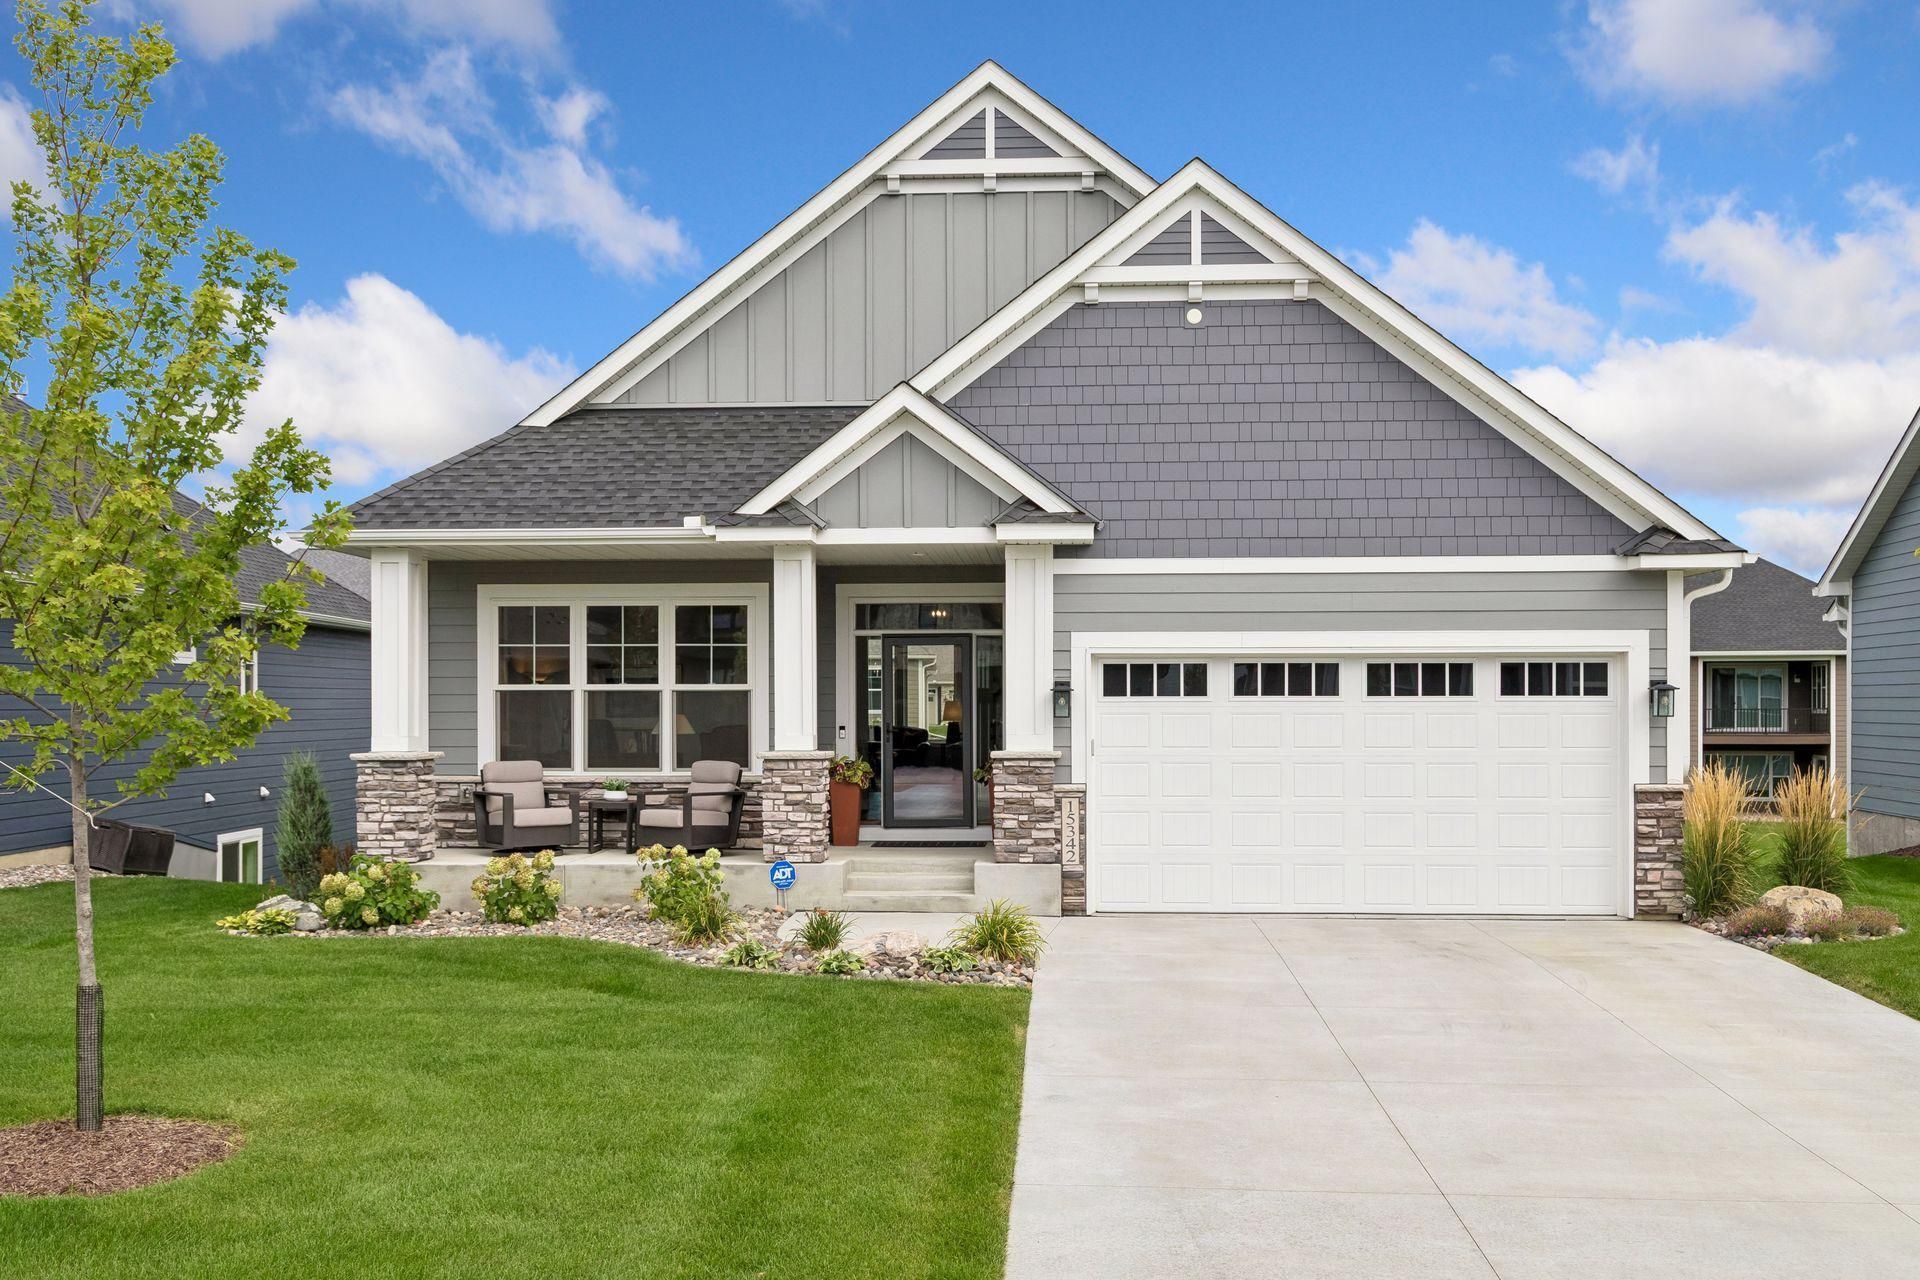
Motivated Sellers!... Better than new! This Villa is only 2 years old and shows like a Model Home only better. Sellers have added Lots of extras including upgraded Shutters & Blinds, Pergola on Deck with power shades, Closet Organizers & Landscaping. This Villa has no Snow/ Mow included as well as access to the Community Pool. Built with Andersen Windows and James Hardie. Zoned HVAC keeps both levels comfortable.Gutter with direct drain, Insulated and Painted Garage. Neighbor Pool & Clubhouse is just minutes away.
Property Features
Property Type: Residential - Single Family
Basement: Yes
Basement: Finished, Full, Storage Space, Sump Basket, Sump Pump, Walkout
Cooling: Central Air
Fireplaces: 1
Fuel Type: Natural Gas
Garage: 2 car attached
Heating: Forced Air, Humidity Control
Lot Size: 0.23 Acres
Roof Type: Architectural Shingle, Asphalt
Stories: 1.0
Taxes: $4,390
Year Built: 2024
Feature Descriptions
Appliances: Air-To-Air Exchanger, Cooktop, Dishwasher, Disposal, Double Oven, Dryer, Electronic Air Filter, Exhaust Fan, Humidifier, Microwave, Refrigerator, Stainless Steel Appliances, Wall Oven, Water Softener Owned
Bath: 3/4 Basement, Full Primary, Main Floor Full Bath
Bathrooms 3/4: 1
Bathrooms Full: 2
Days on Site: 62
Dining: Informal Dining Room
Down Payment Resource: Yes
Exterior: Frame
Fireplace: Gas
Foundation Size: 1827
HOA Fee: $174/ Monthly
Lot Dimensions: 50x100
Parcel#: 3312022310027
Parking: Attached Garage
Pool: Shared
Sewer: City Sewer - In Street
SQ FT Total: 3654
Water: City Water/Connected
Room Sizes
Family Room: 18x33
Bedroom: 13x15
Bedroom 4: 12x14
Foyer: 8x15
Great Room: 14x16
Informal Dining Room: 11x20
Kitchen: 15x20
Bedroom 2: 10x12
Storage: 10x30
Bedroom 3: 12x14
Local Schools
School District: Anoka-Hennepin
Listed By / Shown By
Listed By
Agency Name: Stanek Realty, Inc.
Agency Phone: 763-228-0333
Shown By
Agency Title: Joel Hentges - Re/Max Advantage Plus
Agency Phone: 952-475-9541

Estimate Your Payment
Estimated Payment
$ 2,429.71 per month $1,824.74 Principal & Interest $365.83 Property Tax $239.14 Homeowner's Insurance
15342 111th Avenue N | MLS# 7128454
This single family home located at 15342 111th Avenue N, Dayton, MN 55369 is currently listed for sale with an asking price of $819,900. This property was built in 2024 and has 4 bedrooms and 3 full baths with 3654 sq. ft. 111th Avenue N is located in the Sundance Greens subdivision within the Anoka-Hennepin school district. Search Sundance Greens real estate on www.homesbyjoel.com today.