

BEDS4
BATHS2 full
SQUARE FEET2,128
MLS#7160356
STATUSActive
PROPERTY TYPEResidential - Single Family
SCHOOLHutchinson
Property Description
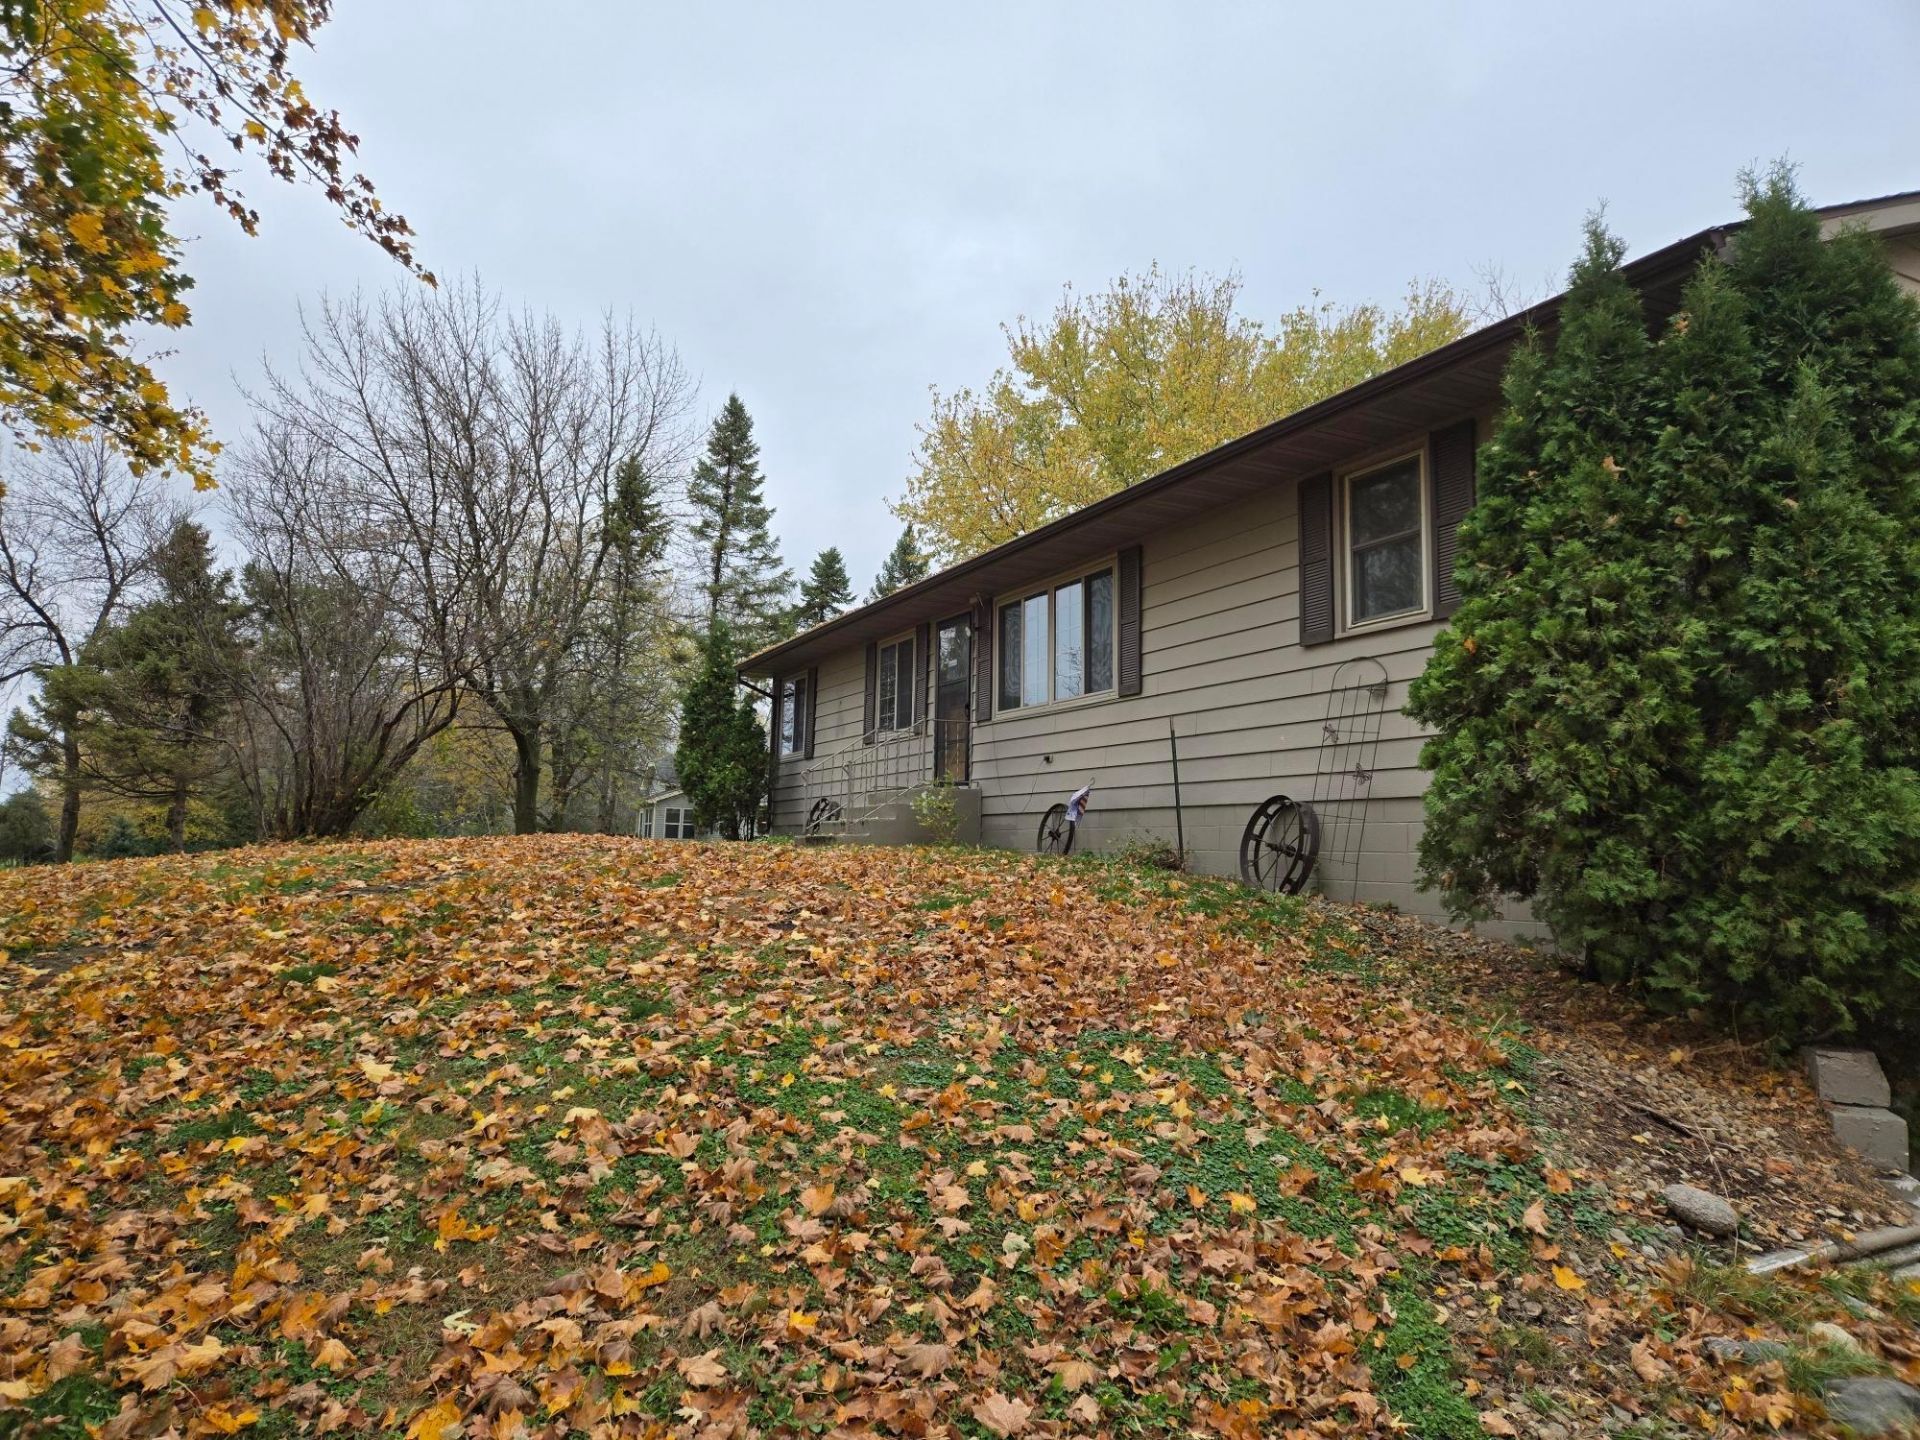
Looking for room to spread out? This 4 bedroom, 2 bathroom home sits on a beautiful 1.5 acre property surrounded by heavily treed maple trees, offering plenty of space to enjoy the outdoors. Enjoy the convenience of a 2 car tuck under garage and a 26 x 28 detached garage/workshop. Kitchen was updated in 2007, new roof on house & garages in 2018. Furnace updated in 2017. New carpet installed in all upstairs bedrooms in October. Seller is offering a $2,000 flooring allowance for the basement. Come & take a look, just a few minutes from all the shopping on the South end of Hutchinson.
Property Features
Property Type: Residential - Single Family
Basement: Yes
Basement: Block, Finished, Sump Basket, Sump Pump, Walkout
Cooling: Central Air
Fuel Type: Electric, Propane
Garage: 4 car attached
Heating: Baseboard, Forced Air
Lot Size: 1.50 Acres
Roof Type: Age 8 Years or Less
Stories: 1.0
Taxes: $2,236
Year Built: 1971
Feature Descriptions
Additional Living Info.: 3 BR on One Level, Main Floor Primary
Additional Structures: Garage(s), Gazebo, Storage Shed
Appliances: Dishwasher, Dryer, Microwave, Range, Refrigerator, Washer, Water Softener Rented
Bath: 3/4 Basement, Main Floor Full Bath
Bathrooms 3/4: 1
Bathrooms Full: 1
Days on Site: 1
Dining: Informal Dining Room
Down Payment Resource: Yes
Exterior: Frame
Foundation Size: 1344
Lot: Tree Coverage - Heavy
Lot Dimensions: 65,340
Parcel#: 060200100
Parking: Attached Garage, Floor Drain, Garage Door Opener, Heated Garage, Insulated Garage
Sewer: Septic System Compliant - Yes
SQ FT Total: 2128
Water: Well
Room Sizes
Dining Room: 12x13
Family Room: 12x20
Bedroom: 12x14
Bedroom 4: 11x12
Kitchen: 12x13
Laundry: 10x12
Living Room: 14x24
Office: 9x11
Bedroom 2: 10x12
Bedroom 3: 7x10
Local Schools
School District: Hutchinson
Listed By / Shown By
Listed By
Agency Name: RE/MAX Results
Agency Phone: 320-587-2341
Shown By
Agency Title: Joel Hentges - Re/Max Advantage Plus
Agency Phone: 952-475-9541

Estimate Your Payment
Estimated Payment
$ 1,067.11 per month $778.73 Principal & Interest $186.33 Property Tax $102.05 Homeowner's Insurance
15462 Jefferson Road Se | MLS# 7160356
This single family home located at 15462 Jefferson Road Se, Hutchinson, MN 55350 is currently listed for sale with an asking price of $349,900. This property was built in 1971 and has 4 bedrooms and 2 full baths with 2128 sq. ft. Jefferson Road Se is located within the Hutchinson school district. Search Hutchinson real estate on www.homesbyjoel.com today.