

BEDS5
BATHS5 full 1 partial
SQUARE FEET6,119
MLS#7104862
STATUSActive
PROPERTY TYPEResidential - Single Family
SUBDIVISIONMeadowlark Heights
SCHOOLAnoka-Hennepin
Property Description
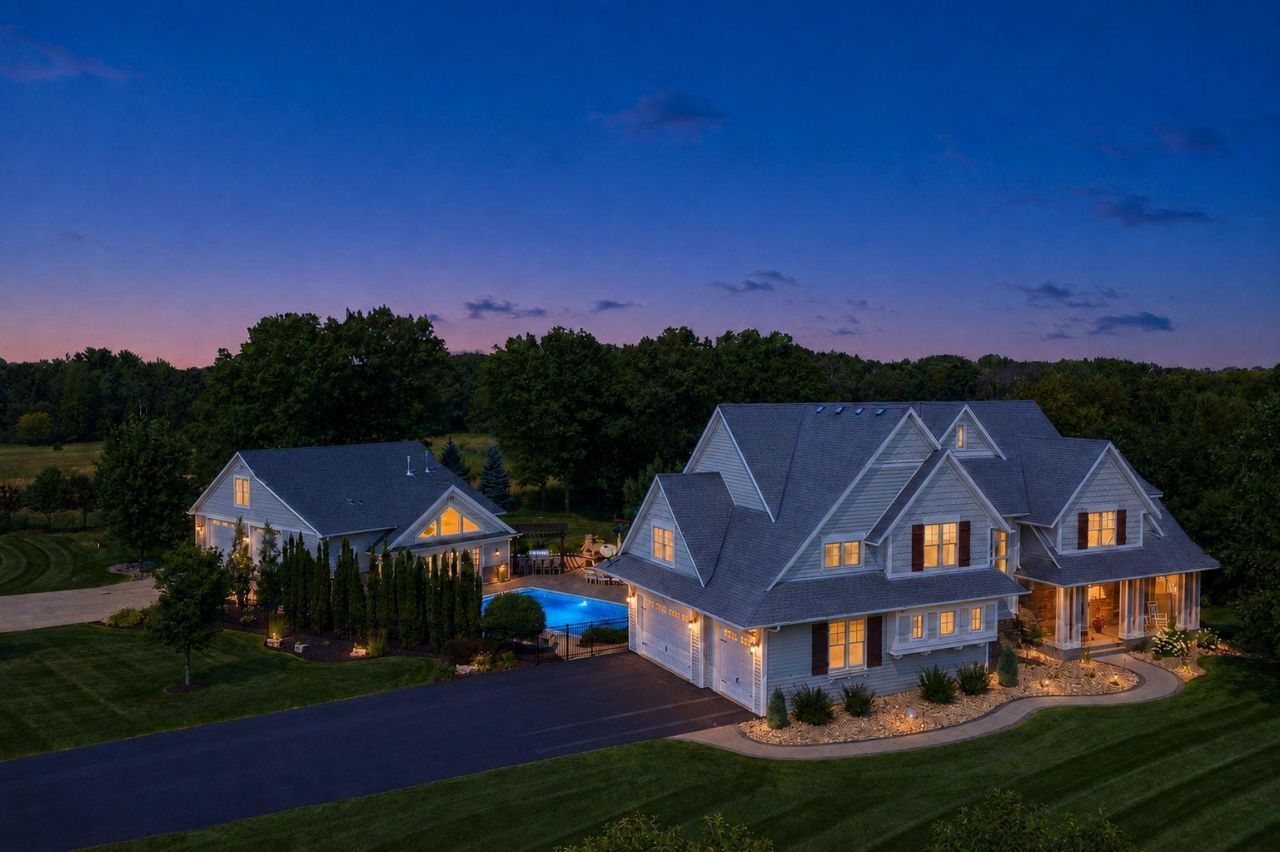
This truly exceptional property is designed for everyday living, entertaining, and enjoying a resort-style lifestyle at home. Originally built as a Parade of Homes model by Parent Custom Homes, the property has been thoughtfully enhanced with a four-season porch, pool house, and additional finished detached garage.The outdoor living experience is extraordinary, centered around an approximately 3,900-square-foot patio with a heated in-ground pool, outdoor kitchen, multiple seating areas, fireplace, and wood-fired pizza oven. Professionally designed landscaping, exterior fire bowls, integrated audio, and a fenced yard with Rainbow playset create an incredible setting for both intimate gatherings and large-scale entertaining.Inside, the spacious main residence offers generous room sizes and an exceptional floor plan. The upper level features four bedrooms, a bonus room, and a private primary suite with a luxurious en-suite bathroom. The lower level provides a comfortable family room with a dedicated media and entertainment center.The pool house elevates the property even further with a full kitchen, media viewing area, and 3/4 bathroom, making it ideal for poolside entertaining, guests, or extended gatherings. The climate-controlled, finished detached garage provides exceptional additional space and is outfitted with professional Moduline garage cabinetry.Every aspect of this property has been designed with comfort, entertainment, and functionality in mind. A rare opportunity to own a truly distinctive home with an extraordinary collection of indoor and outdoor amenities.
Property Features
Property Type: Residential - Single Family
Basement: Drain Tiled, Finished, Full, Sump Basket, Sump Pump, Tile Shower, Walkout
Basement: Yes
Cooling: Central Air
Fireplaces: 1
Fuel Type: Natural Gas
Garage: 7 car attached
Heating: Forced Air
Lot Size: 2.50 Acres
Roof Type: Architectural Shingle, Asphalt
Stories: 2.0
Taxes: $13,775
Year Built: 2011
Feature Descriptions
Additional Living Info.: 4 BR on One Level, Primary Bdr Suite
Additional Structures: Garage(s), Hot Tub, Pool House
Appliances: Air-To-Air Exchanger, Chandelier, Cooktop, Dishwasher, Double Oven, Dryer, Exhaust Fan, Microwave, Range, Refrigerator, Stainless Steel Appliances, Wall Oven, Washer
Bath: 3/4 Basement, Double Sink, Bathroom Ensuite, Full Primary, Private Primary, Main Floor 1/2 Bath, Separate Tub & Shower, Upper Level 3/4 Bath, Upper Level Full Bath, Walk-In Shower Stall
Bathrooms 3/4: 3
Bathrooms Full: 2
Bathrooms Half: 1
Days on Site: 2
Dining: Kitchen/Dining Room
Exterior: Block, Concrete, Frame
Fencing: Partial, Privacy, Vinyl
Fireplace: Gas, Living Room
Foundation Size: 1937
Lot: Corner Lot, Tree Coverage - Medium
Lot Dimensions: 494x332x276x282
Parcel#: 243224140014
Parking: Attached Garage, Detached Garage, Asphalt, Concrete, Floor Drain, Finished Garage, Garage Door Opener, Heated Garage, Insulated Garage
Pool: Below Ground, Heated, Outdoor
Sewer: Private Sewer, Septic System Compliant - Yes
Water: Private, Well
Room Sizes
Bar/Wet Bar Room: 21x16
Bonus Room: 25x15
Deck: 16x14
Dining Room: 18x17
Exercise Room: 45x18
Family Room: 26x21
Bedroom 5: 13x13
Bedroom: 17x16
Bedroom 4: 13x12
Kitchen: 18x13
Living Room: 18x17
Office: 13x12
Recreation Room: 21x16
Bedroom 2: 14x13
Sun Room: 14x13
Bedroom 3: 14x13
Utility Room: 16x11
Local Schools
School District: Anoka-Hennepin
Listed By / Shown By
Listed By
Agency Name: Keller Williams Classic Rlty NW
Agency Phone: 763-463-7500
Shown By
Agency Title: Joel Hentges - Re/Max Advantage Plus
Agency Phone: 952-475-9541

Estimate Your Payment
Estimated Payment
$ 6,182.38 per month $4,451.13 Principal & Interest $1,147.92 Property Tax $583.33 Homeowner's Insurance
15471 Dogwood Street Nw | MLS# 7104862
This single family home located at 15471 Dogwood Street Nw, Andover, MN 55304 is currently listed for sale with an asking price of $2,000,000. This property was built in 2011 and has 5 bedrooms and 5 full and 1 partial baths with 6119 sq. ft. Dogwood Street Nw is located in the Meadowlark Heights subdivision within the Anoka-Hennepin school district. Search Meadowlark Heights real estate on www.homesbyjoel.com today.